26 Ashlynn Way, Rehoboth, MA 02769
Local realty services provided by:CENTURY 21 Elite Realty, Inc.
26 Ashlynn Way,Rehoboth, MA 02769
$1,350,000
- 4 Beds
- 2 Baths
- 2,440 sq. ft.
- Single family
- Active
Upcoming open houses
- Sun, Oct 2501:00 pm - 02:30 pm
Listed by: elizabeth ruehrwein
Office: re/max integrity
MLS#:73566477
Source:MLSPIN
Price summary
- Price:$1,350,000
- Price per sq. ft.:$553.28
About this home
Welcome to 26 Ashlynn Way in Rehoboth, where everyday living meets outdoor adventure! This 4-bed, 2-bath home sits on 14 acres featuring a 24' x 48' saltwater pool, a private pond perfect for kayaking and paddle boarding, and endless room for recreation and entertaining. Best of all, the land is classified under MA Chapter 61B Recreational Use — you pay property taxes on only a fraction of the land's value, so your yearly tax bill is far lower than you'd expect for 14 acres. The acreage is ideal for pasture for horses and animals, a hobby farm, gardens, or your own backyard field for kids' sporting activities — the possibilities are endless. Inside, the primary suite is privately set apart from the three additional bedrooms, the sun-filled family room is ideal for gatherings, and the living room overlooks the pool and pond. Refinished hardwood floors throughout. For the car enthusiast, this property offers a rare opportunity to blend your passion for cars with an incredible lifestyle setting — space, privacy, and the perfect backdrop for your hobbies. This is more than a home; it's the Rehoboth lifestyle. A place where you can swim, paddle, kayak, play, entertain, unwind, and enjoy everything your own backyard has to offer....
Contact an agent
Home facts
- Year built:2004
- Listing ID #:73566477
- Updated:October 25, 2026 at 10:54 AM
Rooms and interior
- Bedrooms:4
- Total bathrooms:2
- Full bathrooms:2
- Rooms Total:6
- Flooring:Flooring - Hardwood, Hardwood, Tile
- Dining Description:Hardwood, Recessed Lighting, Wainscoting
- Kitchen Description:Countertops - Stone/Granite/Solid, Dishwasher, Flooring - Stone/Ceramic Tile, Oven, Range, Recessed Lighting, Refrigerator, Stainless Steel Appliances, Trash Compactor
- Basement Description:Full, Unfinished
- Living area:2,440 sq. ft.
Heating and cooling
- Cooling:1 Cooling Zone, Central Air
- Heating:Forced Air, Oil
- Central air:Yes
Structure and exterior
- Roof:Shingle
- Year built:2004
- Building area:2,440 sq. ft.
- Lot area:14.05 Acres
- Lot Features:Level
- Architectural Style:Ranch
- Construction Materials:Frame
- Exterior Features:Deck - Wood, Porch, Rain Gutters, Storage
- Foundation Description:Concrete Perimeter
Schools
- High school:Dighton-Rehoboth
- Middle school:Dorothy L Beckwith
- Elementary school:Palmer River
Utilities
- Water:Private
- Sewer:Private Sewer
Finances and disclosures
- Price:$1,350,000
- Price per sq. ft.:$553.28
- Tax amount:$8,873 (2026)
Features and amenities
- Appliances:Dishwasher, Dryer, Range, Refrigerator, Washer
- Laundry features:Dryer, Electric Dryer Hookup, Washer, Washer Hookup
- Amenities:Recessed Lighting
- Pool features:In Ground, Private Pool
Parking
- Total parking spaces:14
- Parking description:Attached, Paved, Paved Drive
- Garage:Yes
- Garage spaces:4
New listings near 26 Ashlynn Way
- New
 $914,900Active4 beds 3 baths2,400 sq. ft.
27 Bucklin Drive, Rehoboth, MA 02769
MLS# 73594166Listed by: Keller Williams Elite - Open Sun, 11am to 12:30pmNew
 $550,000Active3 beds 2 baths1,132 sq. ft.
190 Winthrop St, Rehoboth, MA 02769
MLS# 73593864Listed by: RE/MAX Integrity - New
 $299,900Active7.5 Acres
121 Martin Lot 14a, Rehoboth, MA 02769
MLS# 73591999Listed by: Keller Williams South Watuppa - New
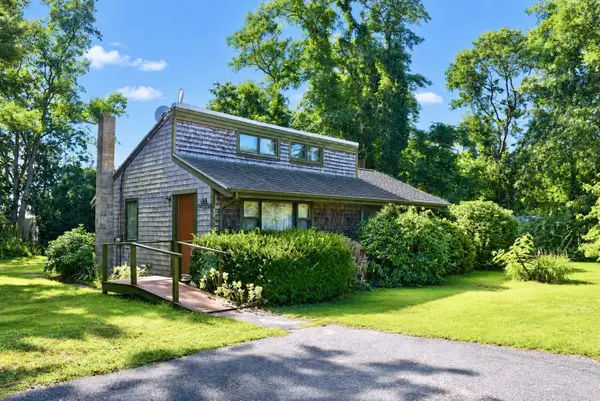 $400,000Active2 beds 1 baths816 sq. ft.
30 Meadowlark Dr, Wareham, MA 02571
MLS# 73591627Listed by: Conway - Wareham - New
 $207,975Active2 beds 2 baths1,357 sq. ft.
4 Myla Way #45, Rehoboth, MA 02769
MLS# 73591475Listed by: CHAPA Portfolio Realty LLC - New
 $724,900Active3 beds 2 baths2,394 sq. ft.
9 Running Stream Rd, Rehoboth, MA 02769
MLS# 73591306Listed by: Conway - Mansfield - New
 $549,900Active3 beds 2 baths1,498 sq. ft.
31 Wheaton Ave, Rehoboth, MA 02769
MLS# 73590936Listed by: RE/MAX Integrity - New
 $675,000Active3 beds 2 baths2,296 sq. ft.
77 Summer St, Rehoboth, MA 02769
MLS# 73590778Listed by: Realty Executives Metro South 
 $899,000Active4 beds 3 baths2,369 sq. ft.
38 Purchase St, Rehoboth, MA 02769
MLS# 73590088Listed by: Century 21 Signature Properties- Open Sun, 10 to 11:30am
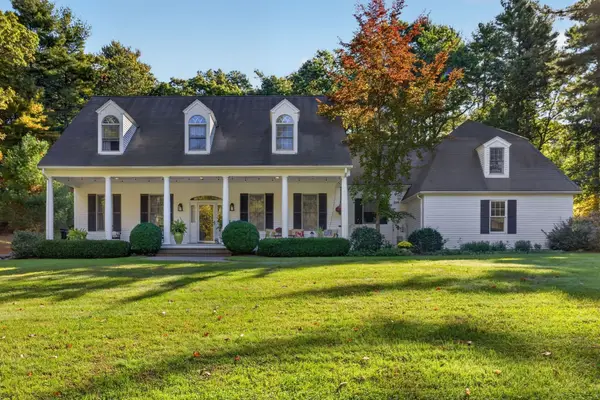 $2,000,000Active4 beds 4 baths3,932 sq. ft.
114 Martin St, Rehoboth, MA 02769
MLS# 73589758Listed by: Keller Williams South Watuppa


Protect your home and budget from life's surprises with an Assurant Home Warranty, backed by a partner that supports you through every step of homeownership. Explore Plans.
©2026 Century 21 Real Estate LLC. All rights reserved. CENTURY 21®, the CENTURY 21 Logo and C21® are service marks owned by Century 21 Real Estate LLC. Century 21 Real Estate LLC fully supports the principles of the Fair Housing Act and the Equal Opportunity Act. Each office is independently owned and operated. Listing information is deemed reliable but not guaranteed accurate.