
3 Bucklin Dr, Rehoboth, MA 02769
Local realty services provided by:CENTURY 21 Mario Real Estate
3 Bucklin Dr,Rehoboth, MA 02769
$1,175,000
- 4 Beds
- 3 Baths
- 3,213 sq. ft.
- Single family
- Active
Upcoming open houses
- Sat, Sep 1911:00 am - 12:30 pm
Listed by: rebecca rubin
Office: compass
MLS#:73577398
Source:MLSPIN
Price summary
- Price:$1,175,000
- Price per sq. ft.:$365.7
About this home
Welcome to 3 Bucklin Drive, a stunning 2024 new construction Colonial that perfectly captures the modern farmhouse aesthetic. Located in the highly sought-after 'The Fairways', this home makes a striking first impression with its crisp white exterior and sharp black windows. Inside, you’ll find a thoughtfully designed living space where contemporary style meets everyday functionality. Beautiful hardwood floors lead you through an open layout. The heart of the home is the expansive kitchen, featuring a large center island and a bright dining area. The adjoining living area, centered around a cozy fireplace, offers a warm and inviting space to unwind. For those working from home, a dedicated private office provides the ideal quiet retreat, while a practical mudroom keeps daily life organized. Retreat to the second floor, where the primary suite serves as a true sanctuary. It boasts a generous walk-in closet and a spa-inspired bathroom complete with a custom tiled shower, a deep soaking tub, and a skylight that floods the space with natural light. Three additional bedrooms and a full bathroom with a conveniently located second-floor laundry room complete this level. Relax on the expansive back deck and take in the privacy of your large backyard. The full walk-out basement offers endless possibilities for future expansion. With a two-car garage and a location that balances a peaceful, private setting, this home is truly a rare find....
Contact an agent
Home facts
- Year built:2024
- Subdivision & Development:The Fairways
- Listing ID #:73577398
- Updated:September 19, 2026 at 12:06 AM
Rooms and interior
- Bedrooms:4
- Total bathrooms:3
- Full bathrooms:2
- Half bathrooms:1
- Rooms Total:9
- Flooring:Hardwood, Tile
- Kitchen Description:Dishwasher, Microwave, Oven, Range, Range Hood, Refrigerator, Water Softner, Wine Refrigerator
- Basement Description:Full, Unfinished, Walk-Out Access
- Living area:3,213 sq. ft.
Heating and cooling
- Cooling:2 Cooling Zones, Central Air
- Heating:Forced Air, Propane
- Central air:Yes
Structure and exterior
- Roof:Shingle
- Year built:2024
- Building area:3,213 sq. ft.
- Lot area:1.39 Acres
- Lot Features:Corner Lot, Wooded
- Architectural Style:Colonial
- Exterior Features:Deck - Composite, Porch, Rain Gutters, Sprinkler System
- Foundation Description:Concrete Perimeter
Utilities
- Water:Private
- Sewer:Private Sewer
Finances and disclosures
- Price:$1,175,000
- Price per sq. ft.:$365.7
- Tax amount:$10,459 (2026)
Features and amenities
- Appliances:Dishwasher, Dryer, Microwave, Range, Range Hood, Refrigerator, Washer, Wine Refrigerator
- Laundry features:Dryer, Electric Dryer Hookup, Washer
Parking
- Total parking spaces:8
- Parking description:Attached, Garage Door Opener, Off Street, Paved, Paved Drive
- Garage:Yes
- Garage spaces:2
New listings near 3 Bucklin Dr
- Open Sat, 9 to 11amNew
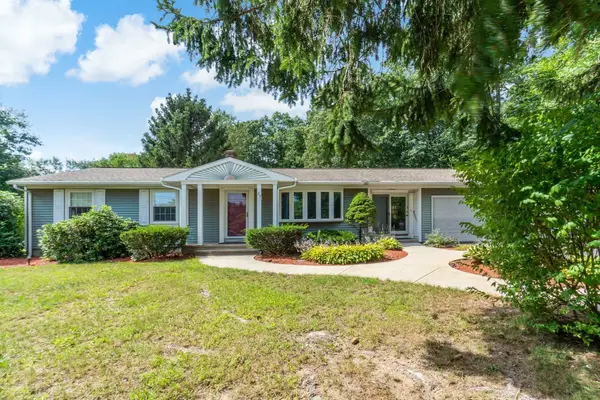 $659,900Active4 beds 3 baths2,146 sq. ft.
23 Colonial Way, Rehoboth, MA 02769
MLS# 73578763Listed by: Evolution Real Estate - New
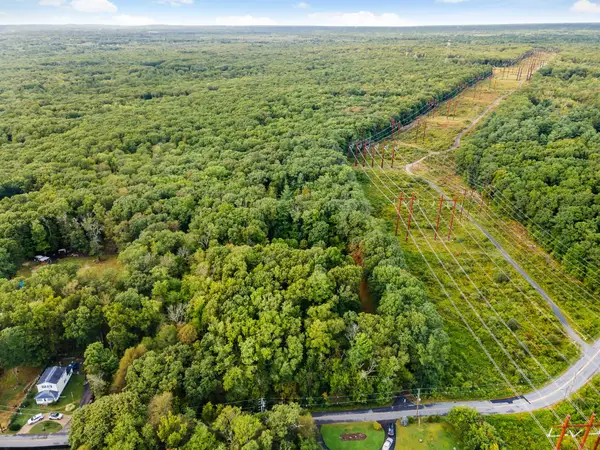 $290,000Active6 Acres
477 Fairview Ave, Rehoboth, MA 02769
MLS# 73577968Listed by: RE/MAX Integrity - New
 $1,199,000Active3 beds 4 baths4,064 sq. ft.
218 Pine St, Rehoboth, MA 02769
MLS# 73571125Listed by: Gold Door Realty  $1,199,000Active4 beds 3 baths3,125 sq. ft.
16 Ledge Hill Ln, Rehoboth, MA 02769
MLS# 73567534Listed by: Keller Williams Elite- Open Sun, 12 to 2pmNew
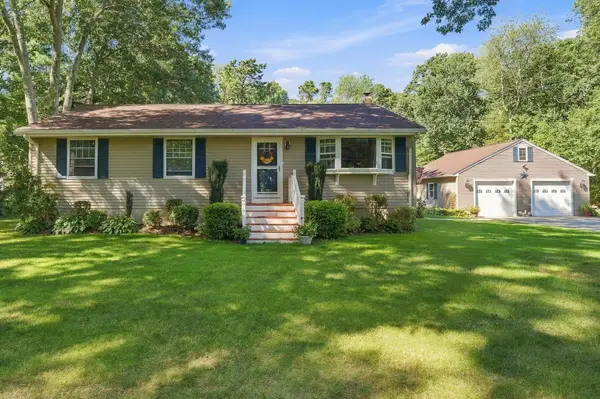 $639,900Active3 beds 3 baths1,935 sq. ft.
12 Trim Street, Rehoboth, MA 02769
MLS# 73576655Listed by: Remax Revolution - New
 $389,000Active3 beds 1 baths1,152 sq. ft.
2 County St, Rehoboth, MA 02769
MLS# 73576553Listed by: Evolution Real Estate - New
 $675,000Active2 beds 2 baths1,936 sq. ft.
99 Sophia Drive, Rehoboth, MA 02769
MLS# 1422343Listed by: NEXT NEST REAL ESTATE
- New
 $620,000Active3 beds 2 baths1,604 sq. ft.
84 Carpenter St, Rehoboth, MA 02769
MLS# 73575039Listed by: Evolution Real Estate - New
 $1,350,000Active4 beds 2 baths2,440 sq. ft.
26 Ashlynn Way, Rehoboth, MA 02769
MLS# 73566477Listed by: RE/MAX Integrity


Protect your home and budget from life's surprises with an Assurant Home Warranty, backed by a partner that supports you through every step of homeownership. Explore Plans.
©2026 Century 21 Real Estate LLC. All rights reserved. CENTURY 21®, the CENTURY 21 Logo and C21® are service marks owned by Century 21 Real Estate LLC. Century 21 Real Estate LLC fully supports the principles of the Fair Housing Act and the Equal Opportunity Act. Each office is independently owned and operated. Listing information is deemed reliable but not guaranteed accurate.