447 Fairview Avenue, Rehoboth, MA 02769
Local realty services provided by:CENTURY 21 AllPoints Realty
Upcoming open houses
- Sat, Oct 2401:30 pm - 03:00 pm
Listed by: cesar duarte patricio
Office: remax revolution
MLS#:1424570
Source:RI_STATEWIDE
Price summary
- Price:$875,000
- Price per sq. ft.:$226.63
About this home
Welcome to this meticulously maintained three-bedroom Colonial, set on nearly two acres of beautifully landscaped grounds. From the moment you step inside, you're greeted by the elegant sound and presence of a self-playing piano, creating a truly memorable first impression. The home features two full bathrooms, a spacious kitchen, two inviting living rooms including one with a cozy wood-burning stove a dedicated billiard room, and two sunrooms that provide wonderful spaces to relax and enjoy views of the property throughout the seasons. With its versatile floor plan, one or two of the existing rooms may also offer the potential to be converted into additional bedrooms, depending on the next owner's needs and any required approvals. Outside, the property continues to impress with a beautiful koi pond surrounded by nearly two acres of land, creating a peaceful and private setting. A separate heated two-car garage offers plenty of parking along with additional space above that can be used for storage, an office, or other possibilities. Thoughtfully maintained inside and out, this unique Colonial combines character, space, flexibility, and distinctive features that make it a property you'll want to experience in person....
Contact an agent
Home facts
- Year built:1976
- Listing ID #:1424570
- Added:23 day(s) ago
- Updated:October 24, 2026 at 10:02 PM
Rooms and interior
- Bedrooms:3
- Total bathrooms:3
- Full bathrooms:2
- Half bathrooms:1
- Rooms Total:7
- Flooring:Hardwood, Vinyl
- Kitchen Description:Dishwasher, Microwave, Oven, Range, Refrigerator
- Basement:Yes
- Basement Description:Exterior Entry, Full, Interior Entry, Partially Finished
- Living area:3,861 sq. ft.
Heating and cooling
- Cooling:Window Units
- Heating:Hot Water, Oil, Wood
Structure and exterior
- Year built:1976
- Building area:3,861 sq. ft.
- Lot area:1.88 Acres
- Lot Features:Sprinkler System, Wooded
- Architectural Style:Colonial
- Construction Materials:Shingle Siding
- Exterior Features:Paved Driveway
- Foundation Description:Concrete Perimeter
- Levels:2 Story
Utilities
- Water:Private, Well
- Sewer:Septic Tank
Finances and disclosures
- Price:$875,000
- Price per sq. ft.:$226.63
- Tax amount:$7,945 (2025)
Features and amenities
- Appliances:Microwave, Range, Refrigerator, Washer
- Laundry features:Dryer, Washer
- Amenities:Barbecue, Furnished, Oil Water Heater, Security System Owned
Parking
- Total parking spaces:10
- Parking description:Attached, Detached, Garage, Paved Driveway
- Garage:Yes
- Garage spaces:4
 The data relating to real estate for sale on this web site comes in part from the IDX Program of the State-Wide Multiple Listing Service, Inc. Real estate listings held by brokerage firms other than CENTURY 21 AllPoints Realty are marked with the MLS logo and detailed information about them includes the name of the listing brokers. Information deemed reliable but not guaranteed. Copyright 2026 State-Wide MLS, Inc. All rights reserved. Date Last Update: October 24, 2026 RI_STATEWIDE Member Broker: Ryan Peterson
New listings near 447 Fairview Avenue
- New
 $914,900Active4 beds 3 baths2,400 sq. ft.
27 Bucklin Drive, Rehoboth, MA 02769
MLS# 73594166Listed by: Keller Williams Elite - Open Sun, 11am to 12:30pmNew
 $550,000Active3 beds 2 baths1,132 sq. ft.
190 Winthrop St, Rehoboth, MA 02769
MLS# 73593864Listed by: RE/MAX Integrity - New
 $299,900Active7.5 Acres
121 Martin Lot 14a, Rehoboth, MA 02769
MLS# 73591999Listed by: Keller Williams South Watuppa - Open Sat, 11am to 1pmNew
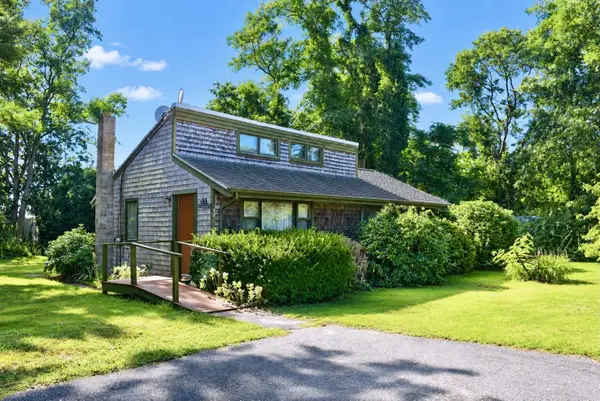 $400,000Active2 beds 1 baths816 sq. ft.
30 Meadowlark Dr, Wareham, MA 02571
MLS# 73591627Listed by: Conway - Wareham - New
 $207,975Active2 beds 2 baths1,357 sq. ft.
4 Myla Way #45, Rehoboth, MA 02769
MLS# 73591475Listed by: CHAPA Portfolio Realty LLC - New
 $724,900Active3 beds 2 baths2,394 sq. ft.
9 Running Stream Rd, Rehoboth, MA 02769
MLS# 73591306Listed by: Conway - Mansfield - New
 $549,900Active3 beds 2 baths1,498 sq. ft.
31 Wheaton Ave, Rehoboth, MA 02769
MLS# 73590936Listed by: RE/MAX Integrity - Open Sat, 11am to 1pmNew
 $675,000Active3 beds 2 baths2,296 sq. ft.
77 Summer St, Rehoboth, MA 02769
MLS# 73590778Listed by: Realty Executives Metro South 
 $899,000Active4 beds 3 baths2,369 sq. ft.
38 Purchase St, Rehoboth, MA 02769
MLS# 73590088Listed by: Century 21 Signature Properties- Open Sun, 10 to 11:30am
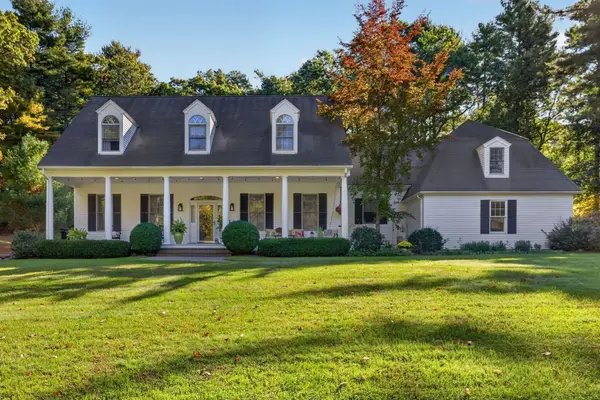 $2,000,000Active4 beds 4 baths3,932 sq. ft.
114 Martin St, Rehoboth, MA 02769
MLS# 73589758Listed by: Keller Williams South Watuppa


Protect your home and budget from life's surprises with an Assurant Home Warranty, backed by a partner that supports you through every step of homeownership. Explore Plans.
©2026 Century 21 Real Estate LLC. All rights reserved. CENTURY 21®, the CENTURY 21 Logo and C21® are service marks owned by Century 21 Real Estate LLC. Century 21 Real Estate LLC fully supports the principles of the Fair Housing Act and the Equal Opportunity Act. Each office is independently owned and operated. Listing information is deemed reliable but not guaranteed accurate.