84 Carpenter St, Rehoboth, MA 02769
Local realty services provided by:CENTURY 21 McLennan & Company
84 Carpenter St,Rehoboth, MA 02769
$620,000
- 3 Beds
- 2 Baths
- 1,604 sq. ft.
- Single family
- Active
Upcoming open houses
- Sun, Oct 2501:00 pm - 02:30 pm
Listed by: ronald rupp
Office: evolution real estate
MLS#:73575039
Source:MLSPIN
Price summary
- Price:$620,000
- Price per sq. ft.:$386.53
About this home
Equestrian Property on 9.62 Acres! Enjoy the perfect blend of comfortable living and outdoor space on this exceptional property. "River Run Farm" presents an opportunity for the new owner to make updates and improvements to suit their vision. This spacious house features 3 bedrooms and 2 full bathrooms, including a private primary suite with attached bath. There are pine wide plank floors throughout, a cozy fireplace, and a spacious wood deck off the living room overlooking the grounds and garden. Ideal for horse enthusiasts, the property offers two separate barns with a total of 4 stalls (one barn with one stall and the second with three stalls), a tack area, feed storage area, and feed bin area. There are four fenced paddocks, plus an additional approximately ½-acre field cleared for usage (former arena area). A detached 2-car garage with garage door openers provides ample parking with additional storage above. Solar panels add energy efficiency and value. With 9.62 acres of land, multiple outbuildings, and excellent equestrian amenities, this property offers a rare opportunity for those seeking space, room to explore nature, privacy, and a country lifestyle. Please note that 8.3 acres of this property have been put into Conservation Restriction and will prohibit any further development of that portion of the property....
Contact an agent
Home facts
- Year built:1950
- Listing ID #:73575039
- Updated:October 25, 2026 at 12:23 PM
Rooms and interior
- Bedrooms:3
- Total bathrooms:2
- Full bathrooms:2
- Rooms Total:7
- Flooring:Hardwood, Pine, Tile
- Dining Description:Overhead, Wood
- Kitchen Description:Countertops - Stone/Granite/Solid, Exterior Access, Flooring - Stone/Ceramic Tile, Pantry
- Basement Description:Bulkhead, Concrete, Full, Interior Entry, Unfinished
- Living area:1,604 sq. ft.
Heating and cooling
- Heating:Baseboard, Hot Water, Oil
Structure and exterior
- Roof:Shingle
- Year built:1950
- Building area:1,604 sq. ft.
- Lot area:9.62 Acres
- Lot Features:Farm, Wooded
- Architectural Style:Ranch
- Construction Materials:Frame
- Exterior Features:Covered, Deck - Wood, Garden, Horses Permitted, Rain Gutters, Stone Wall
- Foundation Description:Block
Schools
- High school:Dighton Rehoboth Regional Hs
- Middle school:Beckwith Middle School
- Elementary school:Palmer River Elementary
Utilities
- Water:Private
- Sewer:Inspection Required For Sale
Finances and disclosures
- Price:$620,000
- Price per sq. ft.:$386.53
- Tax amount:$4,878 (2026)
Features and amenities
- Appliances:Dryer, Washer
- Laundry features:Dryer, Electric Dryer Hookup, First Floor, Laundry Closet, Main Level, Washer, Washer Hookup
Parking
- Total parking spaces:8
- Parking description:Detached, Garage Door Opener, Off Street, Stone/Gravel, Storage
- Garage:Yes
- Garage spaces:2
New listings near 84 Carpenter St
- New
 $914,900Active4 beds 3 baths2,400 sq. ft.
27 Bucklin Drive, Rehoboth, MA 02769
MLS# 73594166Listed by: Keller Williams Elite - Open Sun, 11am to 12:30pmNew
 $550,000Active3 beds 2 baths1,132 sq. ft.
190 Winthrop St, Rehoboth, MA 02769
MLS# 73593864Listed by: RE/MAX Integrity - New
 $299,900Active7.5 Acres
121 Martin Lot 14a, Rehoboth, MA 02769
MLS# 73591999Listed by: Keller Williams South Watuppa - New
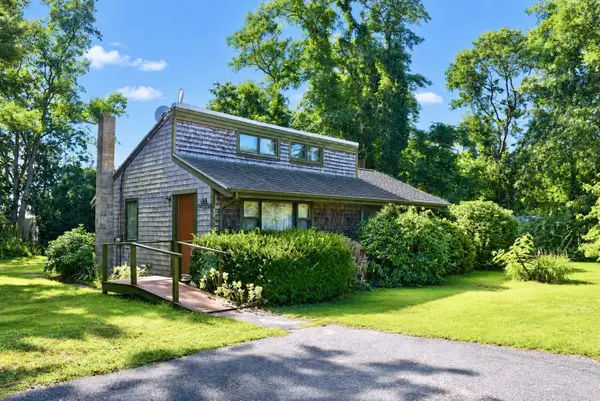 $400,000Active2 beds 1 baths816 sq. ft.
30 Meadowlark Dr, Wareham, MA 02571
MLS# 73591627Listed by: Conway - Wareham - New
 $207,975Active2 beds 2 baths1,357 sq. ft.
4 Myla Way #45, Rehoboth, MA 02769
MLS# 73591475Listed by: CHAPA Portfolio Realty LLC - New
 $724,900Active3 beds 2 baths2,394 sq. ft.
9 Running Stream Rd, Rehoboth, MA 02769
MLS# 73591306Listed by: Conway - Mansfield - New
 $549,900Active3 beds 2 baths1,498 sq. ft.
31 Wheaton Ave, Rehoboth, MA 02769
MLS# 73590936Listed by: RE/MAX Integrity - New
 $675,000Active3 beds 2 baths2,296 sq. ft.
77 Summer St, Rehoboth, MA 02769
MLS# 73590778Listed by: Realty Executives Metro South 
 $899,000Active4 beds 3 baths2,369 sq. ft.
38 Purchase St, Rehoboth, MA 02769
MLS# 73590088Listed by: Century 21 Signature Properties- Open Sun, 10 to 11:30am
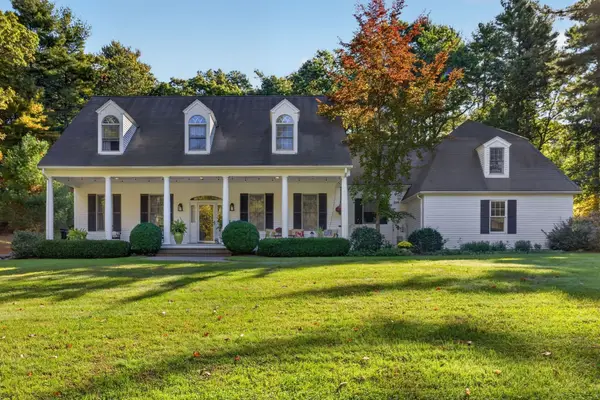 $2,000,000Active4 beds 4 baths3,932 sq. ft.
114 Martin St, Rehoboth, MA 02769
MLS# 73589758Listed by: Keller Williams South Watuppa


Protect your home and budget from life's surprises with an Assurant Home Warranty, backed by a partner that supports you through every step of homeownership. Explore Plans.
©2026 Century 21 Real Estate LLC. All rights reserved. CENTURY 21®, the CENTURY 21 Logo and C21® are service marks owned by Century 21 Real Estate LLC. Century 21 Real Estate LLC fully supports the principles of the Fair Housing Act and the Equal Opportunity Act. Each office is independently owned and operated. Listing information is deemed reliable but not guaranteed accurate.