
2 Sagamore St, Revere, MA 02151
Local realty services provided by:CENTURY 21 The Real Estate Group
Listed by: wendy solano
Office: lamacchia realty, inc.
MLS#:73526380
Source:MLSPIN
Price summary
- Price:$689,900
- Price per sq. ft.:$495.26
About this home
Welcome to this well-maintained Revere property featuring a rare legal accessory dwelling unit (ADU), ideal for multigenerational living or additional rental income. With private exterior entrances and seven off-street parking spaces, this home offers exceptional flexibility. The legal ADU, combined with potential parking rental income, may help offset monthly expenses by $2,500+ during peak seasons. Conveniently located just blocks from the MBTA Blue Line and Revere Beach, you’ll enjoy easy access to downtown Boston, Logan Airport, major highways, shopping, and dining. Inside, the open-concept layout features main- and second-floor primary bedrooms, vaulted ceilings, skylights, oversized windows, and abundant natural light. Recent updates include a heat pump, electrical panel, water heater, patio pavers, updated appliances, and bath. A spiral staircase, vinyl siding, spacious patio, and fenced yard complete this unique opportunity.
Contact an agent
Home facts
- Year built:1986
- Listing ID #:73526380
- Updated:July 16, 2026 at 11:11 AM
Rooms and interior
- Bedrooms:3
- Total bathrooms:2
- Full bathrooms:2
- Rooms Total:5
- Flooring:Wood
- Dining Description:Open Floorplan, Recessed Lighting
- Kitchen Description:Open Floorplan, Recessed Lighting
- Living area:1,393 sq. ft.
Heating and cooling
- Cooling:Central Air
- Heating:Forced Air, Natural Gas
- Central air:Yes
Structure and exterior
- Roof:Wood
- Year built:1986
- Building area:1,393 sq. ft.
- Lot area:0.04 Acres
- Lot Features:Corner Lot
- Architectural Style:Contemporary
- Construction Materials:Frame
- Exterior Features:Patio
- Foundation Description:Concrete Perimeter
Schools
- High school:Revere High School
- Middle school:Rumney Marsh Academy
- Elementary school:Abraham Lincoln School
Utilities
- Water:Public
- Sewer:Public Sewer
Finances and disclosures
- Price:$689,900
- Price per sq. ft.:$495.26
- Tax amount:$4,200 (2025)
Features and amenities
- Amenities:Gas Water Heater
Parking
- Total parking spaces:7
New listings near 2 Sagamore St
- Open Sat, 11am to 2pmNew
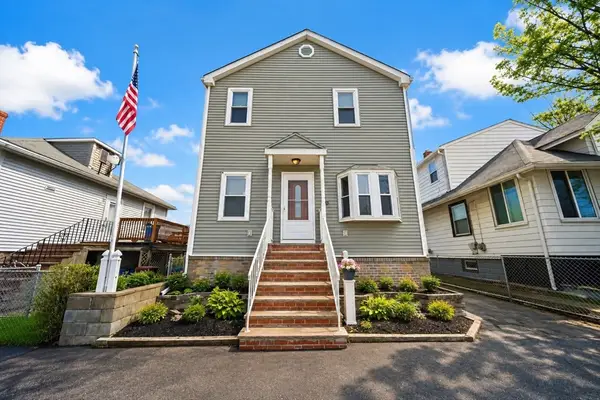 $650,000Active3 beds 2 baths1,646 sq. ft.
56 Curtis Road, Revere, MA 02151
MLS# 73551021Listed by: eXp Realty LLC - Corporate Office - Open Sat, 11am to 1pmNew
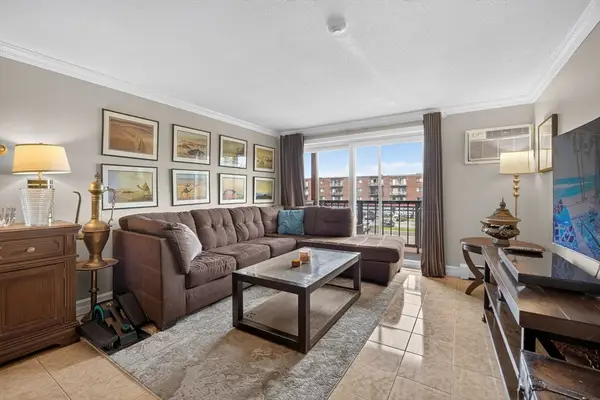 $279,900Active1 beds 1 baths661 sq. ft.
175 Ward Street #50, Revere, MA 02151
MLS# 73550869Listed by: Winder Realty, LLC - Open Sat, 11:30am to 1pmNew
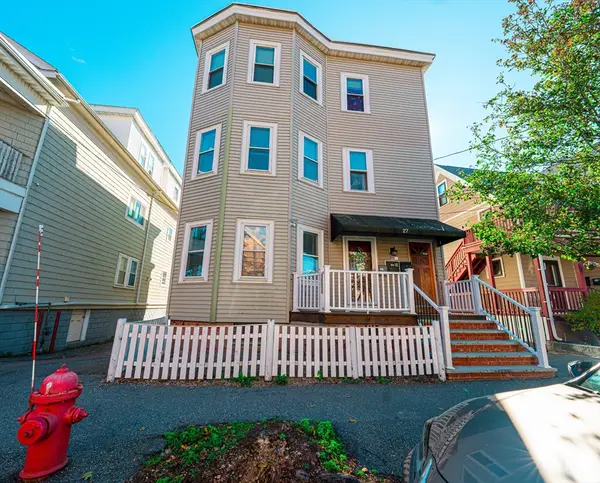 $459,721Active4 beds 1 baths1,231 sq. ft.
27 Wave Ave #C, Revere, MA 02151
MLS# 73549523Listed by: United Brokers - New
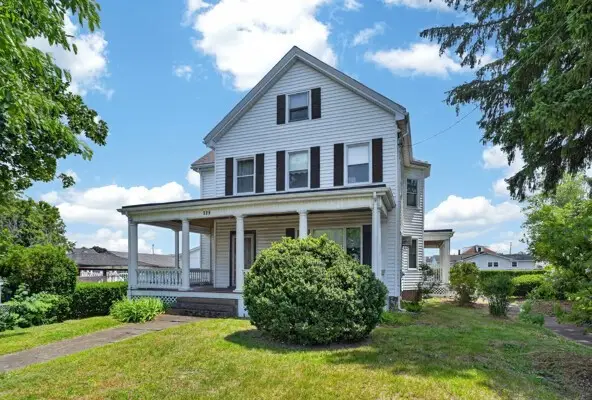 $1,299,000Active0.43 Acres
325 Malden St, Revere, MA 02151
MLS# 73548786Listed by: Paul Conti Real Estate 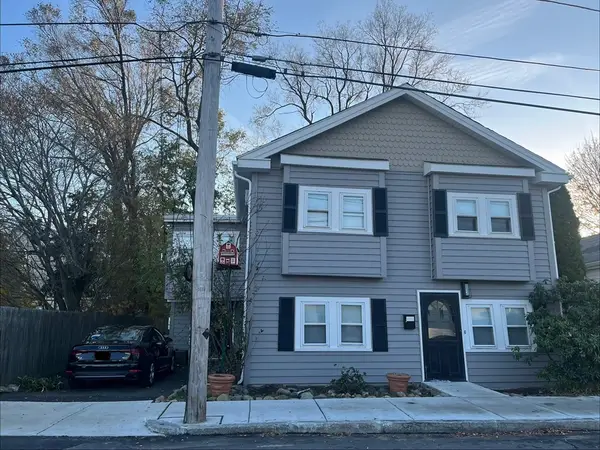 $930,000Active6 beds 3 baths2,341 sq. ft.
47-49 George Ave, Revere, MA 02151
MLS# 73544103Listed by: RE/MAX Real Estate Center- New
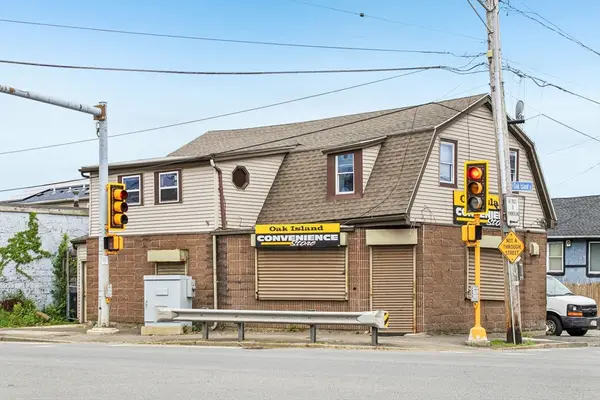 $649,000Active2 beds 2 baths2,065 sq. ft.
831 North Shore Road, Revere, MA 02151
MLS# 73548005Listed by: Maria Fabiano Realty - New
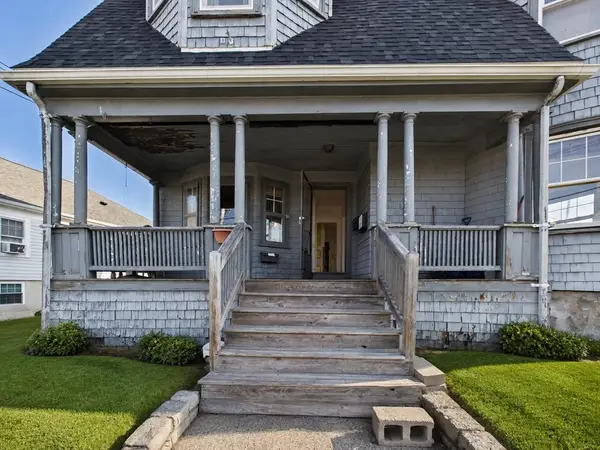 $649,900Active4 beds 2 baths2,285 sq. ft.
74 Revere Street, Revere, MA 02151
MLS# 73548050Listed by: Gibson Sotheby's International Realty - New
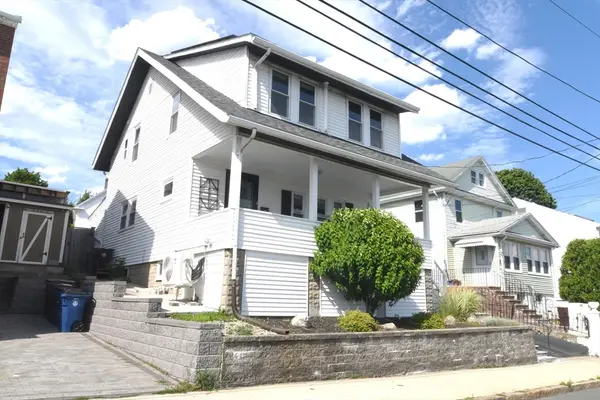 $739,967Active3 beds 2 baths2,208 sq. ft.
67 Suffolk Avenue, Revere, MA 02151
MLS# 73547930Listed by: COM-PRO Real Estate Services, Inc - New
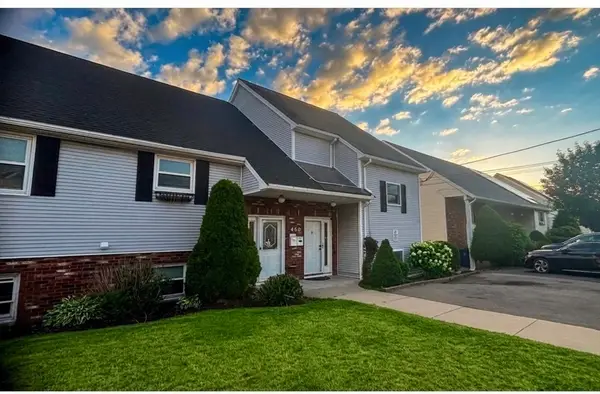 $649,000Active3 beds 2 baths2,140 sq. ft.
460 Malden #B, Revere, MA 02151
MLS# 73540512Listed by: Realty Direct Somerville - New
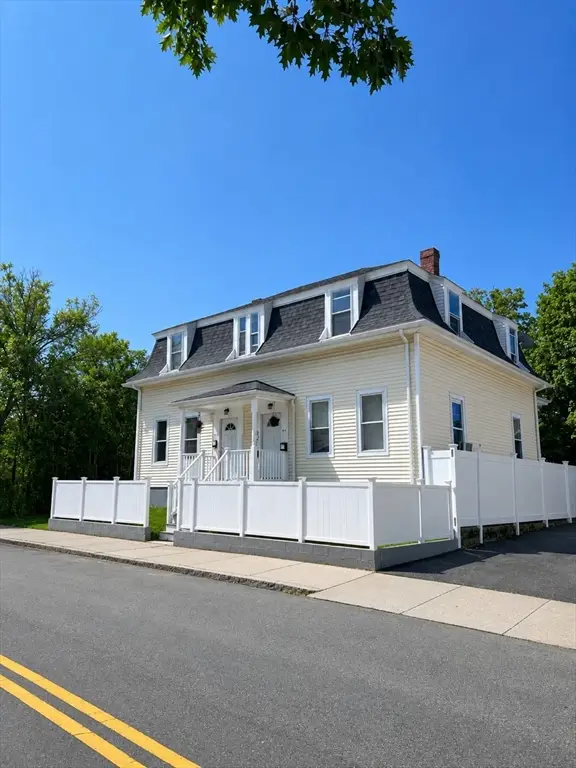 $1,299,900Active6 beds 5 baths3,460 sq. ft.
81 Winthrop Ave, Revere, MA 02151
MLS# 73547450Listed by: Dacey Realty, LLC


Protect your home and budget from life's surprises with an Assurant Home Warranty, backed by a partner that supports you through every step of homeownership. Explore Plans.
©2026 Century 21 Real Estate LLC. All rights reserved. CENTURY 21®, the CENTURY 21 Logo and C21® are service marks owned by Century 21 Real Estate LLC. Century 21 Real Estate LLC fully supports the principles of the Fair Housing Act and the Equal Opportunity Act. Each office is independently owned and operated. Listing information is deemed reliable but not guaranteed accurate.