22 Arlington Avenue, Revere, MA 02151
Local realty services provided by:CENTURY 21 Custom Home Realty
22 Arlington Avenue,Revere, MA 02151
$1,050,000
- 8 Beds
- 3 Baths
- 3,696 sq. ft.
- Multi-family
- Active
Listed by: evelyn rockas
Office: coldwell banker realty - lynnfield
MLS#:73588666
Source:MLSPIN
Price summary
- Price:$1,050,000
- Price per sq. ft.:$284.09
About this home
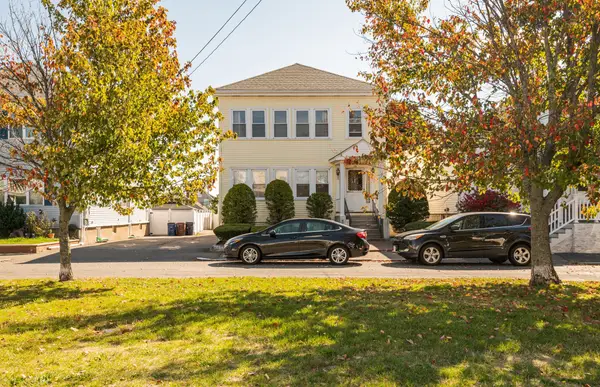
Enjoy coastal living and everyday convenience at 22 Arlington Avenue! This three family home offers 8 bedrooms, 3 full baths, parking for 3 cars and some ocean views. A great opportunity for an investor or an owner occupant looking to live in one unit and use rental income from the others to help offset mortgage expenses. Tucked away from the hustle and bustle, yet close to everyday conveniences, the property is within walking distance of Revere Beach and near the T, bus service, grocery stores, shopping, dining and major routes. A generously sized backyard provides space for outdoor activities, gardening and relaxing, and each unit has its own rear porch. Two updated units add to the appeal. Unit 1 features a kitchen with a dishwasher and a separate dining room, while Units 2 and 3 offer eat in kitchens with adjoining pantries. Interior features include a mix of hardwood, tile, laminate and linoleum flooring, plus recessed lighting and ceiling fans with lights in select units. The basement provides ample storage. Improvements include updated electrical wiring and panels, a rubber roof, replacement windows, two updated bathrooms, a newer third floor heating system and a second floor water heater replaced in September 2026. All units have gas heat. See the property feature sheet for additional details and approximate ages of improvements. One property, three units, plenty of potential! Join us for group showings on October 10 and Oct 11th....
Contact an agent
Home facts
- Year built:1905
- Listing ID #:73588666
- Updated:October 09, 2026 at 02:58 AM
Rooms and interior
- Bedrooms:8
- Total bathrooms:3
- Full bathrooms:3
- Rooms Total:15
- Flooring:Hardwood, Laminate, Tile
- Dining Description:Dining Room
- Kitchen Description:Dishwasher, Kitchen, Microwave, Range, Range Hood, Refrigerator
- Basement Description:Concrete, Full, Interior Entry, Sump Pump, Unfinished
- Living area:3,696 sq. ft.
Heating and cooling
- Heating:Baseboard, Forced Air, Natural Gas
Structure and exterior
- Roof:Rubber
- Year built:1905
- Building area:3,696 sq. ft.
- Lot area:0.11 Acres
- Lot Features:Level
- Construction Materials:Frame
- Exterior Features:Deck, Enclosed, Patio
- Foundation Description:Concrete Perimeter
Utilities
- Water:Public
- Sewer:Public Sewer
Finances and disclosures
- Price:$1,050,000
- Price per sq. ft.:$284.09
- Tax amount:$8,539 (2026)
Features and amenities
- Appliances:Dishwasher, Dryer, Microwave, Range, Range Hood, Refrigerator, Washer
- Laundry features:Dryer, Electric Dryer Hookup, Gas Dryer Hookup, Washer, Washer Hookup
- Amenities:Ceiling Fan(s), Storage
Parking
- Total parking spaces:3
- Parking description:Off Street, Paved, Paved Drive
New listings near 22 Arlington Avenue
- New
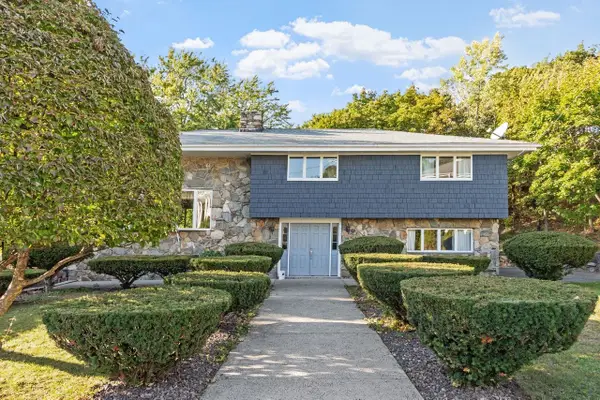 $899,000Active3 beds 3 baths2,028 sq. ft.
33 Cushman Terrace Not Ave, Revere, MA 02151
MLS# 73588705Listed by: Coldwell Banker Realty - Lynnfield - Open Sun, 11am to 1pmNew
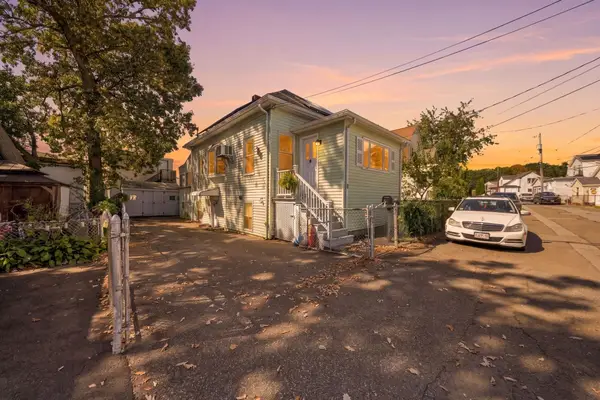 $539,999Active2 beds 1 baths772 sq. ft.
6 Alice Street, Revere, MA 02151
MLS# 73588566Listed by: Sciaraffa Real Estate, LLC - Open Sun, 1 to 2:30pmNew
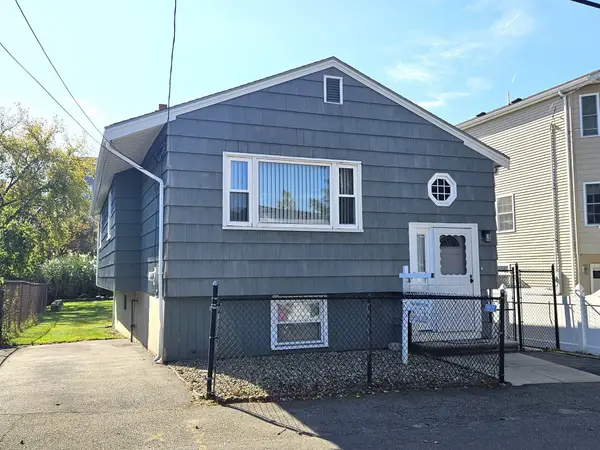 $539,000Active3 beds 1 baths1,100 sq. ft.
75 Standish Rd, Revere, MA 02151
MLS# 73588568Listed by: M. Celata Real Estate - Open Sat, 11am to 1pmNew
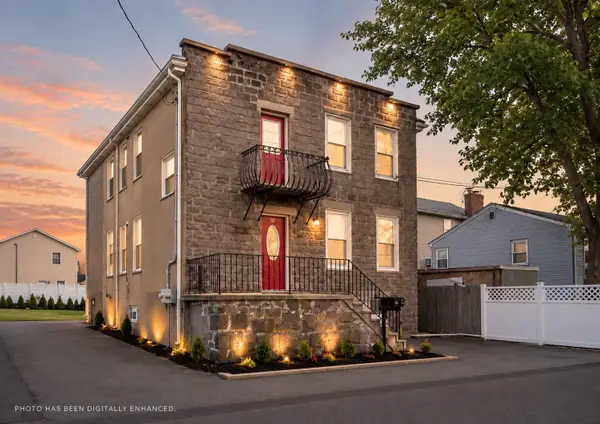 $779,900Active6 beds 2 baths2,040 sq. ft.
116-118 Asti Ave, Revere, MA 02151
MLS# 73588590Listed by: eXp Realty LLC - Open Sat, 11am to 12:30pmNew
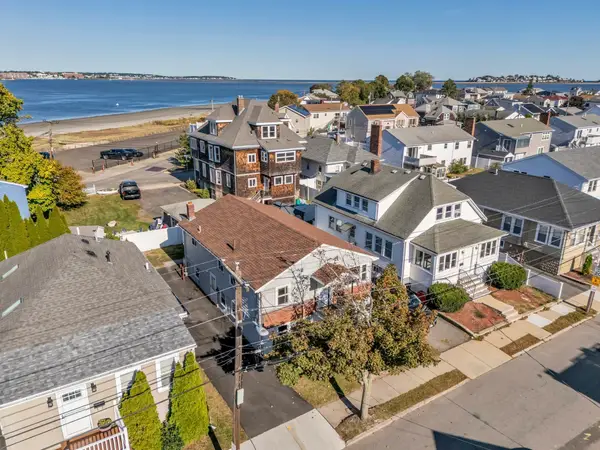 $789,000Active5 beds 2 baths1,680 sq. ft.
26 Whitin Ave, Revere, MA 02151
MLS# 73588336Listed by: Coldwell Banker Peggy Carter Team - Open Sun, 12 to 1:30pmNew
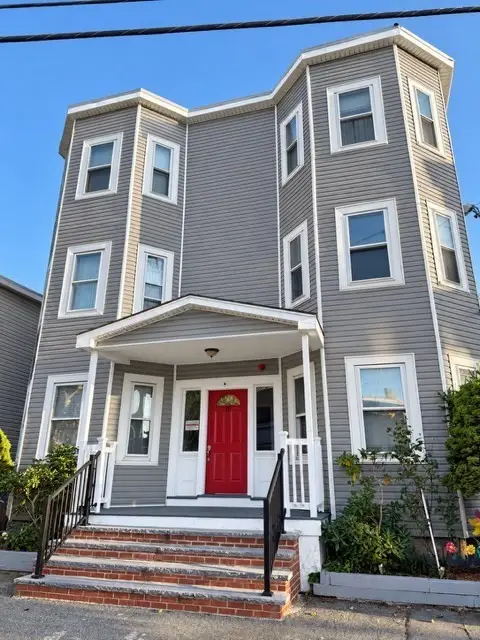
 $614,900Active4 beds 2 baths1,205 sq. ft.
15 Wave Ave #1B, Revere, MA 02151
MLS# 73588156Listed by: Century 21 Mario Real Estate - Open Sat, 1:30 to 3pmNew
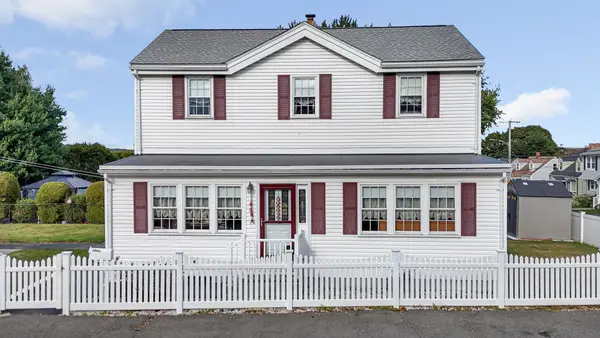 $649,900Active3 beds 2 baths1,972 sq. ft.
5 Grover St, Revere, MA 02151
MLS# 73587796Listed by: Charlesgate Realty Group, llc - Open Sat, 12 to 2pmNew
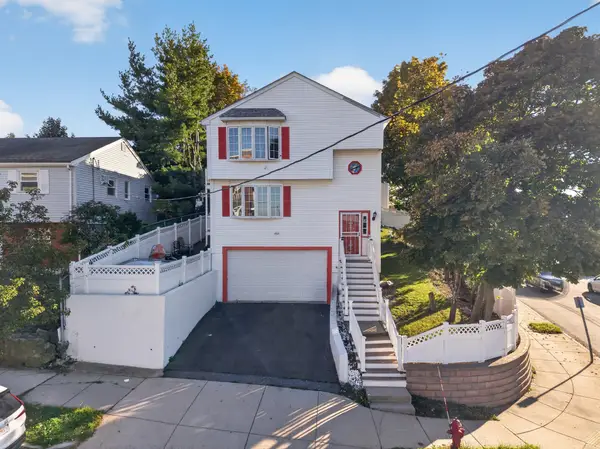 $1,099,900Active6 beds 3 baths3,156 sq. ft.
1 Franklin Ave, Revere, MA 02151
MLS# 73587945Listed by: Century 21 North East - Open Sat, 11am to 1pmNew
 $835,900Active4 beds 2 baths2,756 sq. ft.
29 Oxford Park, Revere, MA 02151
MLS# 73587543Listed by: Lamacchia Realty, Inc.


Protect your home and budget from life's surprises with an Assurant Home Warranty, backed by a partner that supports you through every step of homeownership. Explore Plans.
©2026 Century 21 Real Estate LLC. All rights reserved. CENTURY 21®, the CENTURY 21 Logo and C21® are service marks owned by Century 21 Real Estate LLC. Century 21 Real Estate LLC fully supports the principles of the Fair Housing Act and the Equal Opportunity Act. Each office is independently owned and operated. Listing information is deemed reliable but not guaranteed accurate.