28-30 Furness St, Revere, MA 02151
Local realty services provided by:CENTURY 21 Cityside
28-30 Furness St,Revere, MA 02151
$998,000
- 7 Beds
- 3 Baths
- 2,468 sq. ft.
- Multi-family
- Active
Upcoming open houses
- Sat, Oct 1002:00 pm - 03:00 pm
Listed by: christie xie
Office: nuage real estate group
MLS#:73586592
Source:MLSPIN
Price summary
- Price:$998,000
- Price per sq. ft.:$404.38
About this home
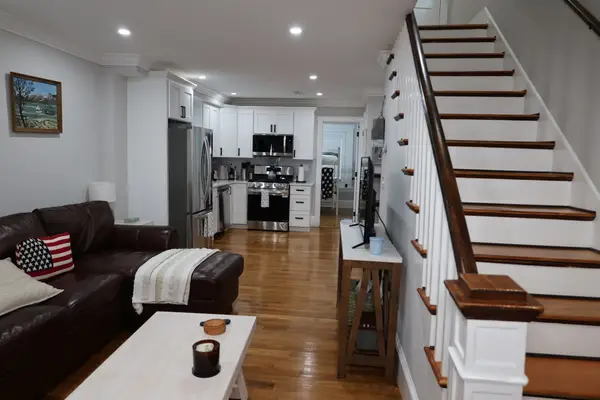
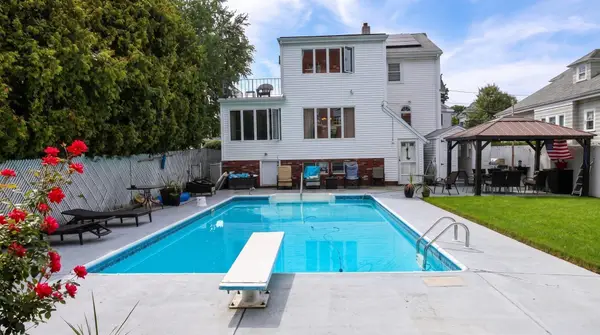
Turnkey multi-family opportunity in desirable West Revere! Completely renovated in 2024, this pristine two-unit property is perfect for owner-occupants, investors, or 1031 exchanges. Unit 1 features two bedrooms, one full bathroom, an eat-in kitchen, and a cozy living room. Unit 2 offers an expansive two-story layout with five bedrooms, two full bathrooms, an open kitchen and dining area, and a spacious living room. Both units feature dedicated in-unit laundry rooms, brand-new kitchens and bathrooms, new electrical, fresh paint, and durable vinyl flooring. Complete with new vinyl siding and five off-street parking spaces in the rear lot, this property is situated in an unbeatable location just minutes from Revere Beach, Revere High School, Route 1, the MBTA, shopping, dining, and major highway access for an easy commute.
Contact an agent
Home facts
- Year built:1900
- Listing ID #:73586592
- Updated:October 08, 2026 at 11:26 AM
Rooms and interior
- Bedrooms:7
- Total bathrooms:3
- Full bathrooms:3
- Rooms Total:9
- Flooring:Vinyl
- Basement Description:Bulkhead, Full
- Living area:2,468 sq. ft.
Structure and exterior
- Roof:Shingle
- Year built:1900
- Building area:2,468 sq. ft.
- Lot area:0.08 Acres
- Lot Features:Level
- Construction Materials:Frame
- Exterior Features:Enclosed
- Foundation Description:Stone
Utilities
- Water:Public
- Sewer:Public Sewer
Finances and disclosures
- Price:$998,000
- Price per sq. ft.:$404.38
- Tax amount:$7,337 (2026)
Parking
- Total parking spaces:5
- Parking description:Off Street
New listings near 28-30 Furness St
- Open Sun, 12 to 1:30pmNew
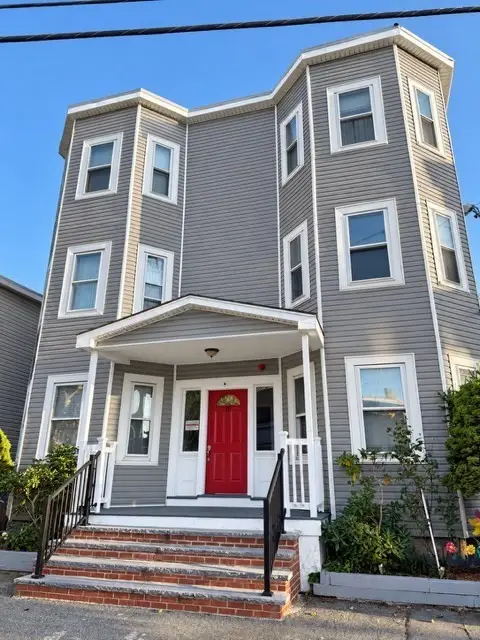
 $614,900Active4 beds 2 baths1,205 sq. ft.
15 Wave Ave #1B, Revere, MA 02151
MLS# 73588156Listed by: Century 21 Mario Real Estate - Open Sat, 1:30 to 3pmNew
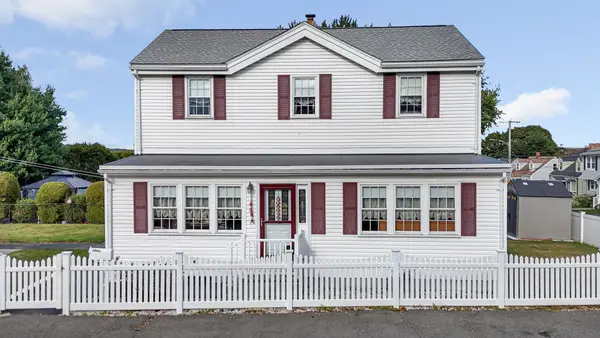 $649,900Active3 beds 2 baths1,972 sq. ft.
5 Grover St, Revere, MA 02151
MLS# 73587796Listed by: Charlesgate Realty Group, llc - Open Sat, 12 to 2pmNew
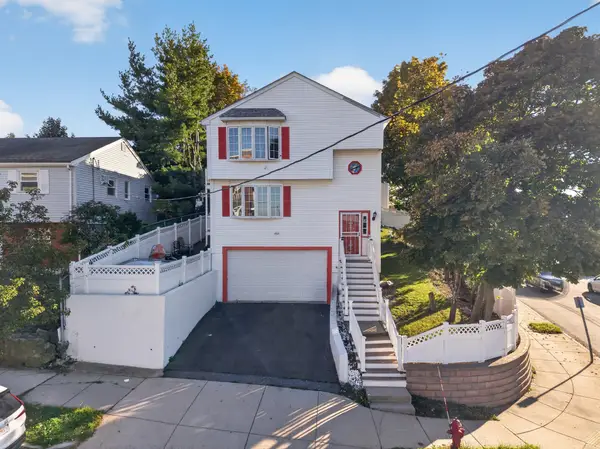 $1,099,900Active6 beds 3 baths3,156 sq. ft.
1 Franklin Ave, Revere, MA 02151
MLS# 73587945Listed by: Century 21 North East - Open Sat, 11am to 1pmNew
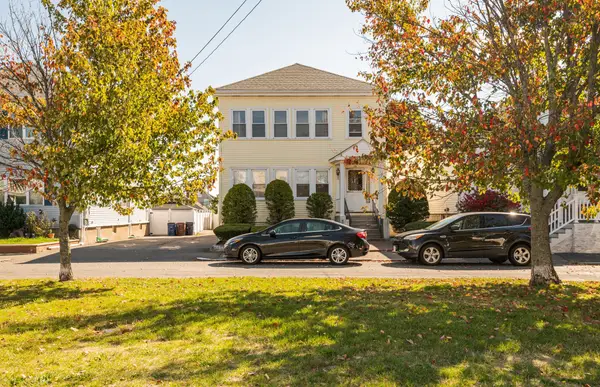 $835,900Active4 beds 2 baths2,756 sq. ft.
29 Oxford Park, Revere, MA 02151
MLS# 73587543Listed by: Lamacchia Realty, Inc. - New
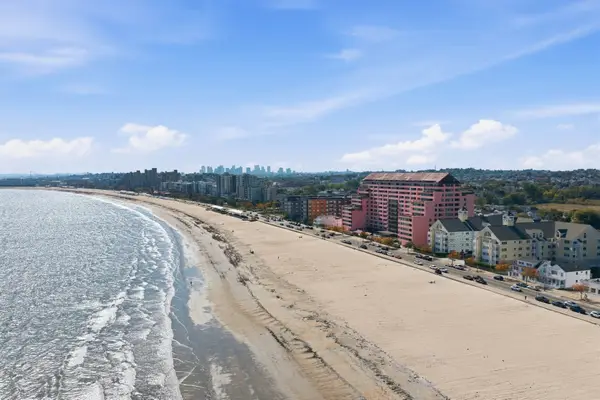 $839,900Active2 beds 2 baths1,514 sq. ft.
350 Revere Beach Blvd #P2-13R, Revere, MA 02151
MLS# 73587480Listed by: J. Barrett & Company - Open Sat, 11am to 1pmNew
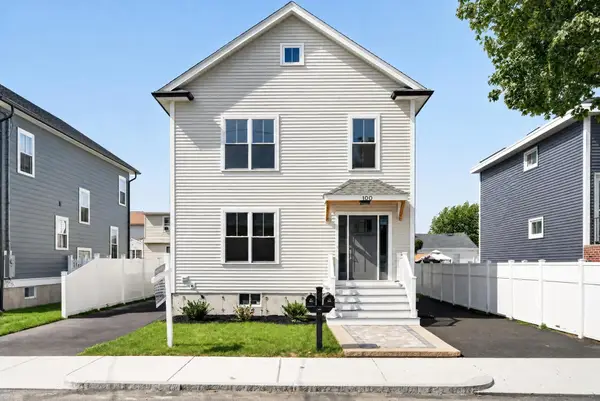 $1,180,000Active4 beds 3 baths2,352 sq. ft.
100 Gore Road, Revere, MA 02151
MLS# 73587464Listed by: Charlesgate Realty Group LLC - Open Sat, 1 to 2:30pmNew
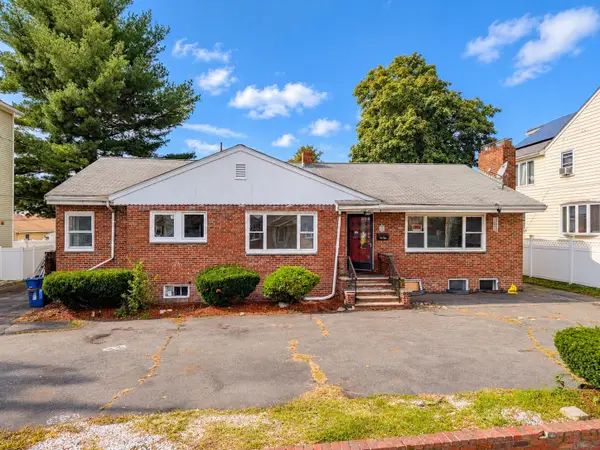 $799,998Active4 beds 3 baths3,227 sq. ft.
44 Essex St, Revere, MA 02151
MLS# 73587445Listed by: Broad Sound Real Estate, LLC - Open Sun, 10:30am to 12:30pmNew
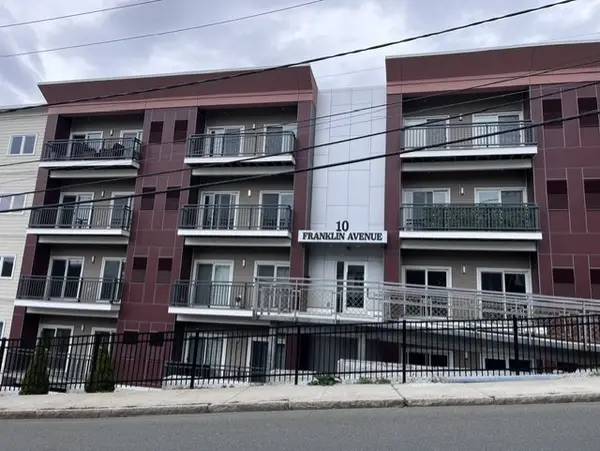 $456,900Active2 beds 1 baths965 sq. ft.
10 Franklin Ave #U-107, Revere, MA 02151
MLS# 73587207Listed by: United Brokers - Open Sat, 2 to 3:30pmNew
 $649,900Active3 beds 2 baths1,293 sq. ft.
26 Vera Street, Revere, MA 02151
MLS# 73586675Listed by: Century 21 North East - Open Sun, 12 to 1:30pmNew
 $899,900Active6 beds 3 baths2,693 sq. ft.
64 Sprague St, Revere, MA 02151
MLS# 73586576Listed by: Century 21 North East


Protect your home and budget from life's surprises with an Assurant Home Warranty, backed by a partner that supports you through every step of homeownership. Explore Plans.
©2026 Century 21 Real Estate LLC. All rights reserved. CENTURY 21®, the CENTURY 21 Logo and C21® are service marks owned by Century 21 Real Estate LLC. Century 21 Real Estate LLC fully supports the principles of the Fair Housing Act and the Equal Opportunity Act. Each office is independently owned and operated. Listing information is deemed reliable but not guaranteed accurate.