350 Revere Beach Blvd #P2-13R, Revere, MA 02151
Local realty services provided by:CENTURY 21 McLennan & Company
350 Revere Beach Blvd #P2-13R,Revere, MA 02151
$839,900
- 2 Beds
- 2 Baths
- 1,514 sq. ft.
- Condominium
- Active
Listed by: the lopes group, melissa dias-lopes
Office: j. barrett & company
MLS#:73587480
Source:MLSPIN
Price summary
- Price:$839,900
- Price per sq. ft.:$554.76
- Monthly HOA dues:$1,583
About this home
Rare top-floor residence at the St. George with a layout that stands apart from the typical unit. From the moment you enter, a dramatic two-story entry with windows creates an unexpectedly bright, open welcome and sets the tone for a home filled with natural light. One of the larger residences in the building at approximately 1,514 SF, P2-13R offers expansive living and dining areas framed by a wall of windows on the ocean side, with water, sky and coastline creating a striking backdrop. Two private balconies extend the living space outdoors: one off the main living area and a second directly off the primary suite, while multiple exposures provide views from virtually every room. Located on the 13th and top floor, there are no neighbors above. The home has been thoughtfully updated with two renovated baths, tiled flooring, fresh paint, Samsung appliances and an oversized walk-in pantry, along with in-unit laundry and generous storage including walk-in closets. The primary suite offers its own bath, walk-in closet and private balcony. Enjoy the convenience of a deeded parking space located close to the building, plus additional storage. The St. George offers 24/7 concierge service and extensive amenities including an indoor pool, jacuzzi, fitness center, sauna and locker rooms. Step outside and enjoy Revere Beach, the newly updated beachfront park and the growing selection of restaurants, cafés and neighborhood favorites along the Boulevard. Wonderland Station is nearby for convenient access to Boston and Logan Airport. Whether used as a primary residence, city alternative or lock-and-leave coastal retreat, P2-13R offers a rare combination of space, light, views and a lifestyle that feels like a getaway without leaving Greater Boston. Be sure and watch the virtual tour!...
Contact an agent
Home facts
- Year built:1988
- Listing ID #:73587480
- Updated:October 08, 2026 at 02:43 PM
Rooms and interior
- Bedrooms:2
- Total bathrooms:2
- Full bathrooms:2
- Rooms Total:5
- Flooring:Tile
- Kitchen Description:Dishwasher, Disposal, Range, Refrigerator, Storage
- Living area:1,514 sq. ft.
Heating and cooling
- Cooling:3 Cooling Zones, Central Air
- Heating:Forced Air, Natural Gas
- Central air:Yes
Structure and exterior
- Roof:Metal, Rubber
- Year built:1988
- Building area:1,514 sq. ft.
- Construction Materials:Stone
- Exterior Features:Balcony, Covered
Utilities
- Water:Public
- Sewer:Public Sewer
Finances and disclosures
- Price:$839,900
- Price per sq. ft.:$554.76
- Tax amount:$6,555 (2026)
Features and amenities
- Appliances:Dishwasher, Disposal, Dryer, Range, Refrigerator, Washer
- Laundry features:Dryer, Electric Dryer Hookup, In Unit, Second Floor, Washer, Washer Hookup
- Amenities:Elevator(s), Entrance Foyer, Storage
- Pool features:Association, Heated, In Ground, Indoor
Parking
- Total parking spaces:1
- Parking description:Attached, Deeded, Guest, Off Street, Under
- Garage:Yes
- Garage spaces:1
New listings near 350 Revere Beach Blvd #P2-13R
- Open Sun, 12 to 1:30pmNew
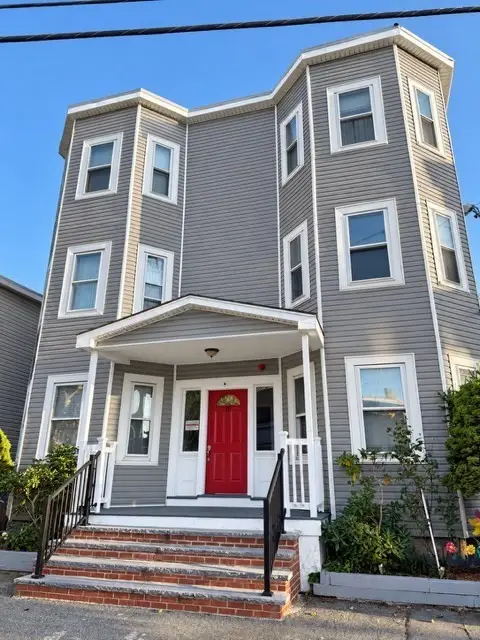
 $614,900Active4 beds 2 baths1,205 sq. ft.
15 Wave Ave #1B, Revere, MA 02151
MLS# 73588156Listed by: Century 21 Mario Real Estate - Open Sat, 1:30 to 3pmNew
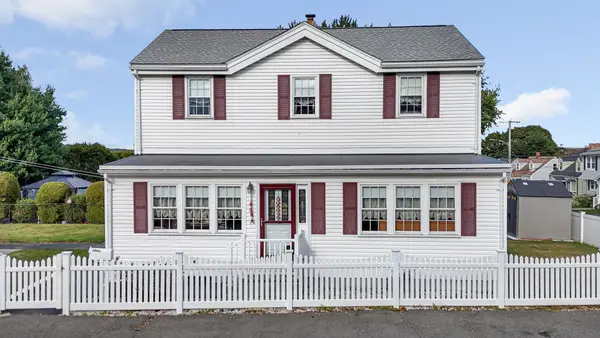 $649,900Active3 beds 2 baths1,972 sq. ft.
5 Grover St, Revere, MA 02151
MLS# 73587796Listed by: Charlesgate Realty Group, llc - Open Sat, 12 to 2pmNew
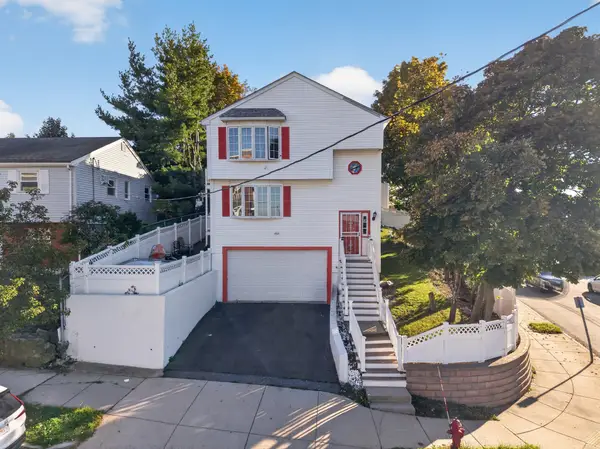 $1,099,900Active6 beds 3 baths3,156 sq. ft.
1 Franklin Ave, Revere, MA 02151
MLS# 73587945Listed by: Century 21 North East - Open Sat, 11am to 1pmNew
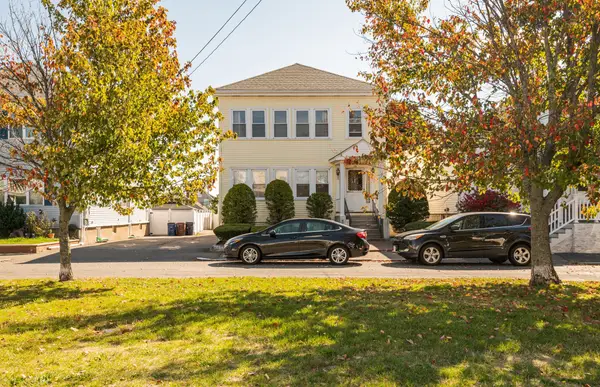 $835,900Active4 beds 2 baths2,756 sq. ft.
29 Oxford Park, Revere, MA 02151
MLS# 73587543Listed by: Lamacchia Realty, Inc. - Open Sat, 11am to 1pmNew
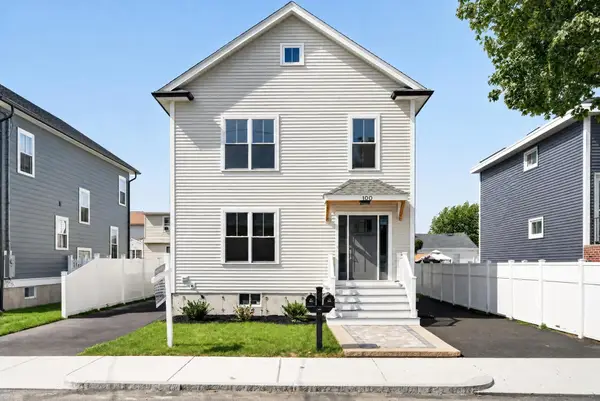 $1,180,000Active4 beds 3 baths2,352 sq. ft.
100 Gore Road, Revere, MA 02151
MLS# 73587464Listed by: Charlesgate Realty Group LLC - Open Sat, 1 to 2:30pmNew
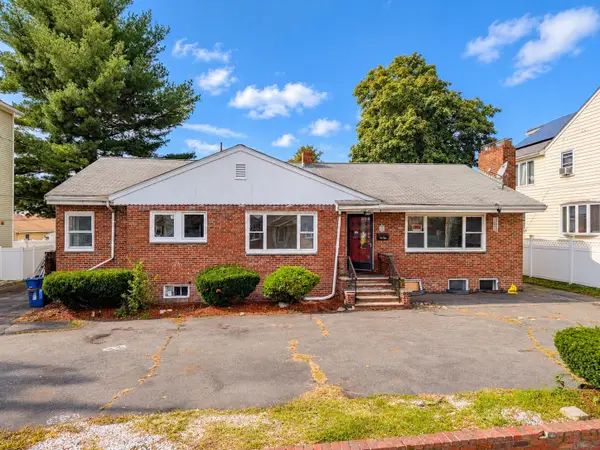 $799,998Active4 beds 3 baths3,227 sq. ft.
44 Essex St, Revere, MA 02151
MLS# 73587445Listed by: Broad Sound Real Estate, LLC - Open Sun, 10:30am to 12:30pmNew
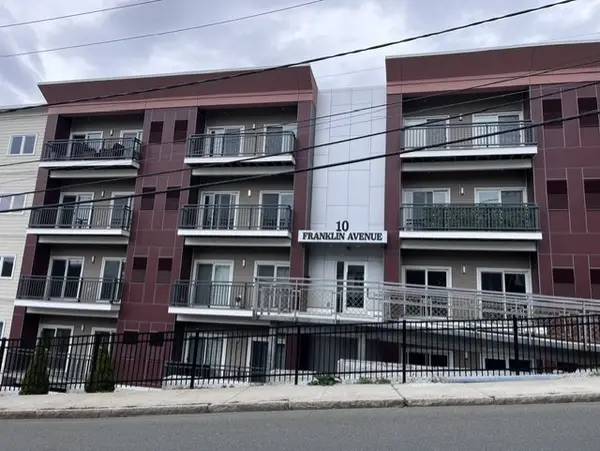 $456,900Active2 beds 1 baths965 sq. ft.
10 Franklin Ave #U-107, Revere, MA 02151
MLS# 73587207Listed by: United Brokers - Open Sat, 2 to 3:30pmNew
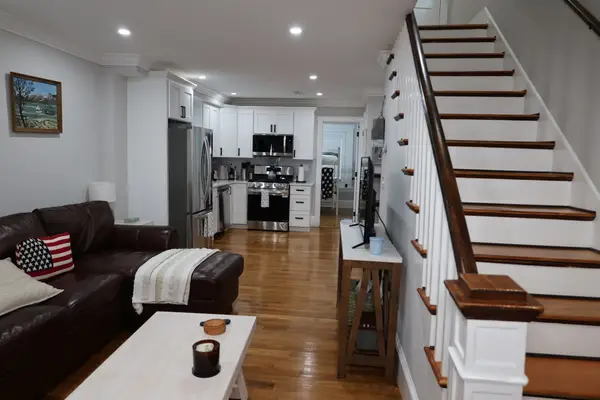 $649,900Active3 beds 2 baths1,293 sq. ft.
26 Vera Street, Revere, MA 02151
MLS# 73586675Listed by: Century 21 North East - Open Sun, 12 to 1:30pmNew
 $899,900Active6 beds 3 baths2,693 sq. ft.
64 Sprague St, Revere, MA 02151
MLS# 73586576Listed by: Century 21 North East


Protect your home and budget from life's surprises with an Assurant Home Warranty, backed by a partner that supports you through every step of homeownership. Explore Plans.
©2026 Century 21 Real Estate LLC. All rights reserved. CENTURY 21®, the CENTURY 21 Logo and C21® are service marks owned by Century 21 Real Estate LLC. Century 21 Real Estate LLC fully supports the principles of the Fair Housing Act and the Equal Opportunity Act. Each office is independently owned and operated. Listing information is deemed reliable but not guaranteed accurate.