43 Dashwood St, Revere, MA 02151
Local realty services provided by:CENTURY 21 North East
43 Dashwood St,Revere, MA 02151
$650,000
- 4 Beds
- 4 Baths
- 1,960 sq. ft.
- Multi-family
- Active
Listed by: kerry webber
Office: reddoor properties llc
MLS#:73558696
Source:MLSPIN
Price summary
- Price:$650,000
- Price per sq. ft.:$331.63
About this home
Fantastic opportunity to own a 2 family around the corner from the beach! Located on a town-maintained dead-end street, this property is just minutes from the water and in Revere’s desirable Oak Island neighborhood! The first floor features an open-concept living room and kitchen, two bedrooms, ( primary bedroom also offers its own separate entrance to a patio area) and two full bathrooms. The second floor offers a unique and versatile layout with multiple possibilities. This versatile space can be utilized as a spacious 2-bedroom, 2-bathroom unit, featuring a private deck with French doors that fill the space with an abundance of natural light. Alternatively, it can be configured as a 1-bedroom, 1-bathroom unit with a separate, additional studio-style space (1bed+1bath) , offering flexibility for a variety of living arrangements.This property is ideal for owner-occupants, investors, or multi-generational living, offering flexibility to suit a variety of needs and investment strategies. Additional features include vinyl siding, many replacement windows, natural gas heat, and a crawl space with vapor barrier offering additional storage space. With its convenient location, flexible layout, parking, and close proximity to the beach, Wonderland Station/Blue Line, with shopping, restaurants. Photos have been virtually staged to showcase the possibilities of the home....
Contact an agent
Home facts
- Year built:1939
- Listing ID #:73558696
- Updated:September 19, 2026 at 11:00 AM
Rooms and interior
- Bedrooms:4
- Total bathrooms:4
- Full bathrooms:4
- Rooms Total:8
- Flooring:Carpet
- Kitchen Description:Kitchen
- Living area:1,960 sq. ft.
Heating and cooling
- Cooling:Window Unit(s)
- Heating:Electric, Forced Air, Natural Gas
Structure and exterior
- Year built:1939
- Building area:1,960 sq. ft.
- Lot area:0.04 Acres
- Lot Features:Flood Plain
- Foundation Description:Slab
Utilities
- Water:Public
- Sewer:Public Sewer
Finances and disclosures
- Price:$650,000
- Price per sq. ft.:$331.63
- Tax amount:$5,493 (2025)
New listings near 43 Dashwood St
- New
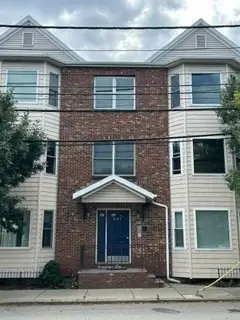 $300,506Active2 beds 1 baths650 sq. ft.
291 Revere Street #7, Revere, MA 02151
MLS# 73579859Listed by: Media Realty Group Inc. - Open Sun, 11:30am to 1:30pmNew
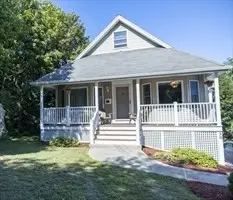 $924,900Active4 beds 2 baths2,594 sq. ft.
59 Walnut Street, Revere, MA 02151
MLS# 73579595Listed by: New England Real Estate Services - Open Sun, 10am to 12pmNew
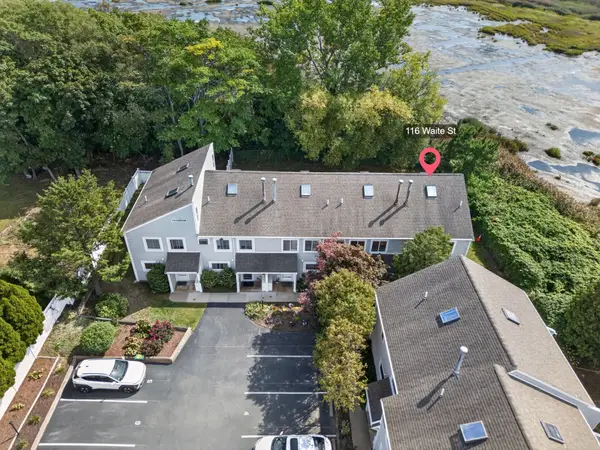 $599,000Active2 beds 2 baths1,587 sq. ft.
116 Waite St #4, Revere, MA 02151
MLS# 73579342Listed by: Chinatti Realty Group, Inc. - Open Sun, 11:30am to 1pmNew
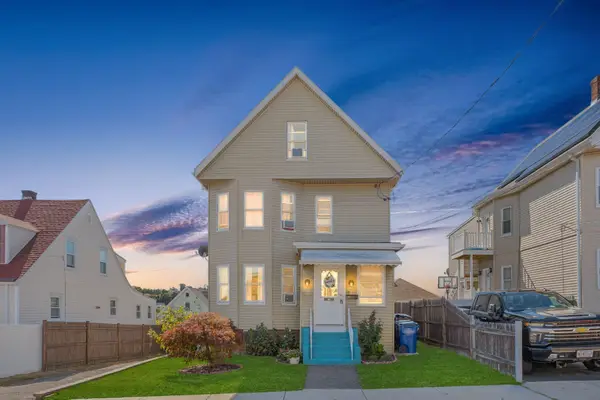 $675,000Active5 beds 2 baths1,624 sq. ft.
50 Haskell Ave, Revere, MA 02151
MLS# 73578772Listed by: eXp Realty LLC - Open Sun, 12 to 1pmNew
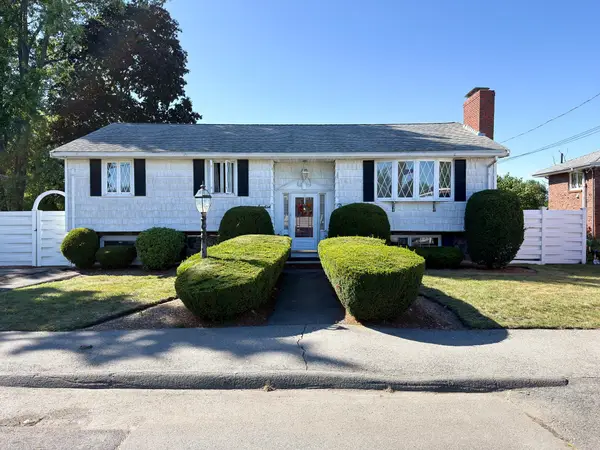 $749,900Active3 beds 2 baths2,386 sq. ft.
38 Amelia Pl, Revere, MA 02151
MLS# 73578634Listed by: Berkshire Hathaway HomeServices Commonwealth Real Estate - Open Sun, 2 to 3pmNew
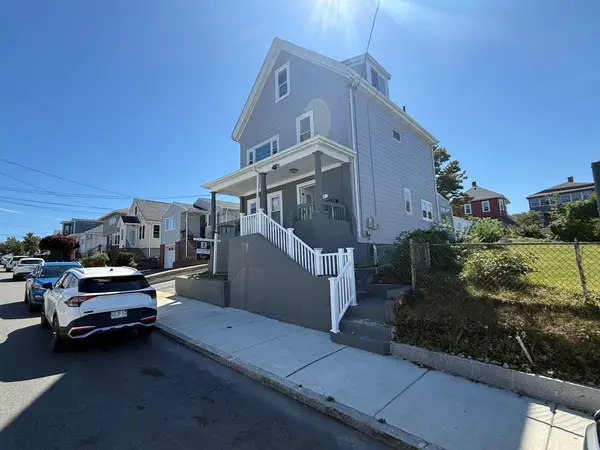
 $850,000Active5 beds 2 baths2,968 sq. ft.
44 Rand, Revere, MA 02151
MLS# 73578334Listed by: Century 21 Mario Real Estate - Open Sat, 1 to 3pmNew
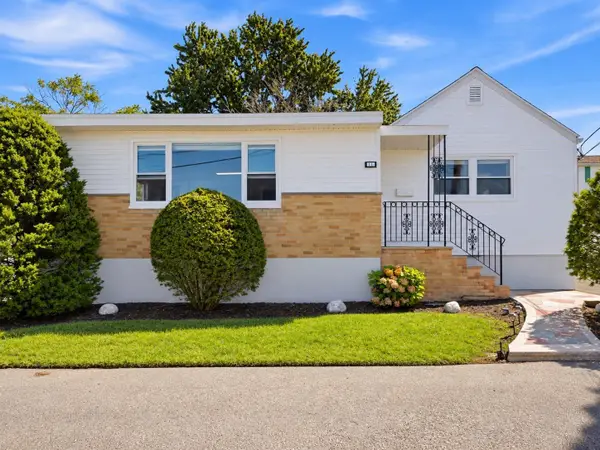 $629,000Active3 beds 2 baths1,416 sq. ft.
195 Mills Ave, Revere, MA 02151
MLS# 73577948Listed by: Serhant - New
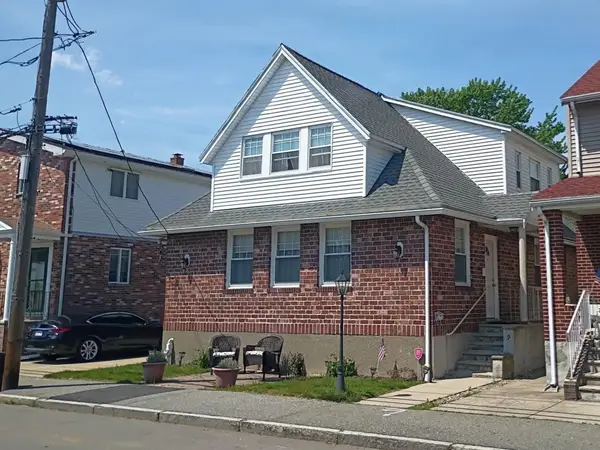 $749,900Active4 beds 2 baths2,350 sq. ft.
19 John Ave, Revere, MA 02151
MLS# 73577960Listed by: Benoit Real Estate Group ,LLC - Open Sun, 2:30 to 4pmNew
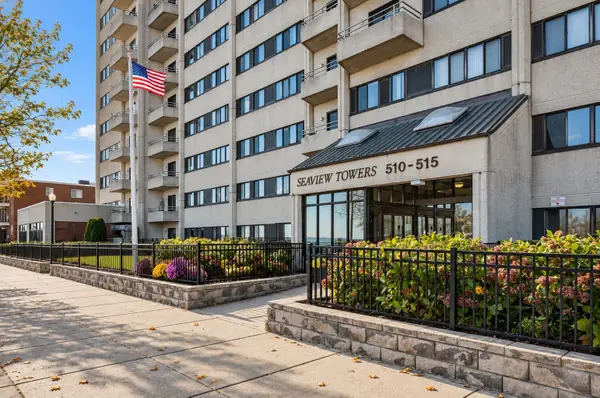 $369,900Active1 beds 1 baths630 sq. ft.
510 Revere Beach Blvd #104, Revere, MA 02151
MLS# 73577964Listed by: Real Broker MA, LLC - Open Sun, 11:30am to 1pmNew
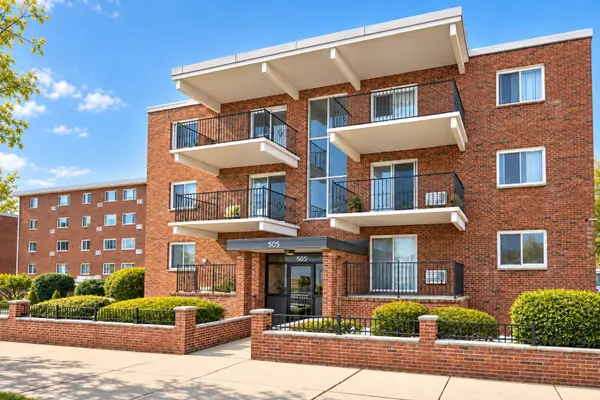 $399,000Active2 beds 1 baths806 sq. ft.
505 Revere Beach Blvd #104, Revere, MA 02151
MLS# 73578023Listed by: Century 21 Elite Realty


Protect your home and budget from life's surprises with an Assurant Home Warranty, backed by a partner that supports you through every step of homeownership. Explore Plans.
©2026 Century 21 Real Estate LLC. All rights reserved. CENTURY 21®, the CENTURY 21 Logo and C21® are service marks owned by Century 21 Real Estate LLC. Century 21 Real Estate LLC fully supports the principles of the Fair Housing Act and the Equal Opportunity Act. Each office is independently owned and operated. Listing information is deemed reliable but not guaranteed accurate.