
514 Proctor Ave., Revere, MA 02151
Local realty services provided by:CENTURY 21 Mario Real Estate
514 Proctor Ave.,Revere, MA 02151
$599,999
- 2 Beds
- 2 Baths
- 1,249 sq. ft.
- Single family
- Active
Listed by: kevin chiles
Office: charlesgate realty group llc
MLS#:73558724
Source:MLSPIN
Price summary
- Price:$599,999
- Price per sq. ft.:$480.38
About this home
Welcome home to 514 Proctor Avenue, a 1930-built gem in West Revere with character to match, and thoughtfully updated ever since. The current owner has clearly stayed on top of upkeep here, and it shows. Tucked on a quiet stretch of Proctor Avenue, the home sits just 1.75 miles from the sand at Revere Beach. Two bedrooms, two full baths, and 1,249 square feet of living space sit on a generous 6,251 square foot lot, giving you real elbow room, inside and out, with a yard for summer barbecues and morning coffee. Inside, a foyer that doubles as a mudroom leads into a living room that opens onto a cozy family room. The eat-in kitchen fits a dining area with room for a table that seats more than four. A second bedroom and full bath sit off the kitchen, ideal for guests, a home office, or single-level living. Upstairs is essentially one big primary retreat, a spacious 23'7" x 14'0" suite with room for a king-sized bed, plus a private bathroom with a full-sized tub. Location does a lot of the work here too. You are close to Routes 1 and 16, minutes from the MBTA Blue Line, and close enough to Logan Airport to skip the shuttle bus. Broadway's shops and restaurants are nearby, and the beach communities of Revere and Winthrop are practically next door. Real square footage, a real yard, and real charm you will not find in new construction, all with an easy commute into Boston. Come see 514 Proctor Avenue for yourself....
Contact an agent
Home facts
- Year built:1930
- Listing ID #:73558724
- Updated:August 31, 2026 at 11:39 AM
Rooms and interior
- Bedrooms:2
- Total bathrooms:2
- Full bathrooms:2
- Rooms Total:7
- Flooring:Carpet, Hardwood
- Dining Description:Balcony - Exterior, Balcony / Deck, Ceiling Fan(s), Crown Molding, Deck - Exterior, Hardwood, Slider, Window(s) - Picture
- Kitchen Description:Breakfast Bar / Nook, Crown Molding, Dishwasher, Flooring - Hardwood, Freezer, Microwave, Range, Range Hood, Refrigerator, Stainless Steel Appliances, Window(s) - Picture
- Basement Description:Unfinished, Walk-Out Access
- Living area:1,249 sq. ft.
Heating and cooling
- Heating:Baseboard
Structure and exterior
- Roof:Shingle
- Year built:1930
- Building area:1,249 sq. ft.
- Lot area:0.14 Acres
- Architectural Style:Cape
- Construction Materials:Frame
- Exterior Features:Deck - Wood, Patio, Porch
- Foundation Description:Block, Concrete Perimeter
Schools
- High school:Revere High School
- Middle school:Susan B. Anthony
- Elementary school:A.C. Whalen
Utilities
- Water:Public
- Sewer:Public Sewer
Finances and disclosures
- Price:$599,999
- Price per sq. ft.:$480.38
- Tax amount:$5,127 (2026)
Features and amenities
- Appliances:Dishwasher, Dryer, Freezer, Microwave, Range, Range Hood, Refrigerator, Washer
- Laundry features:Dryer, Washer
Parking
- Total parking spaces:1
- Parking description:Off Street, Paved Drive
New listings near 514 Proctor Ave.
- New
 $324,900Active1 beds 1 baths492 sq. ft.
350 Revere Beach Blvd #8T, Revere, MA 02151
MLS# 73570007Listed by: Turn Key Realty - New
 $313,999Active1 beds 1 baths661 sq. ft.
175 Ward St #32, Revere, MA 02151
MLS# 73569829Listed by: Castillon Realty - New
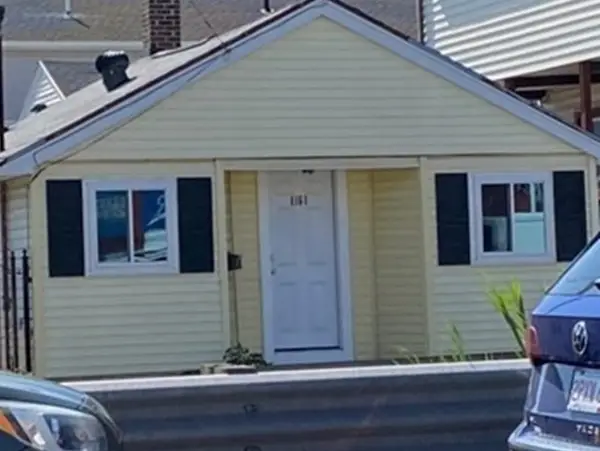 $339,900Active1 beds 2 baths865 sq. ft.
1161 North Shore Road, Revere, MA 02151
MLS# 73569553Listed by: Dacey Realty, LLC - New
 $699,900Active5 beds 2 baths2,114 sq. ft.
38 North Ave, Revere, MA 02151
MLS# 73569510Listed by: Compass - New
 $799,000Active3 beds 3 baths2,310 sq. ft.
3 Burnham St #2, Revere, MA 02151
MLS# 73568945Listed by: Prestige Homes Real Estate, LLC - New
 $535,000Active2 beds 2 baths1,229 sq. ft.
1 Carey Circle #202, Revere, MA 02151
MLS# 73568816Listed by: Cameron Real Estate Group - New
 $429,000Active2 beds 2 baths885 sq. ft.
99 Pearl Ave #1, Revere, MA 02151
MLS# 73568753Listed by: Keller Williams Realty Evolution - New
 $424,900Active2 beds 2 baths1,130 sq. ft.
22 Blaney Ct #22, Revere, MA 02151
MLS# 73568505Listed by: Neil Real Estate - New
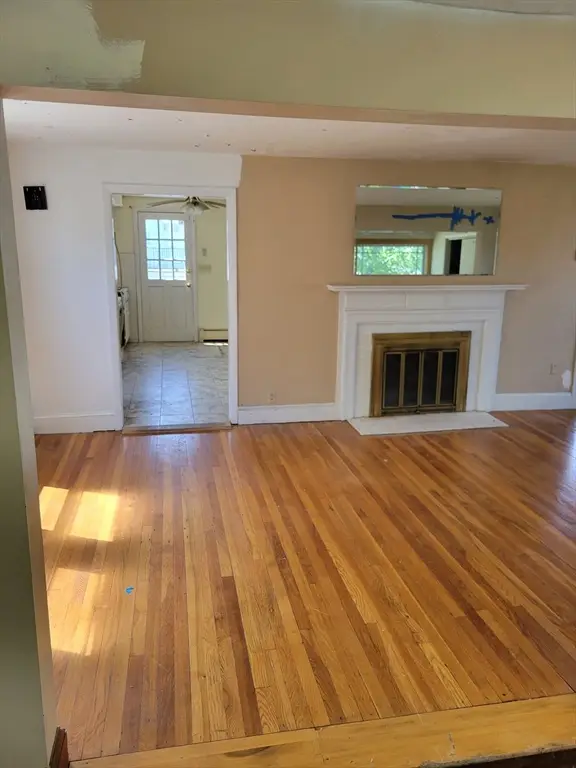 $360,000Active2 beds 1 baths1,460 sq. ft.
43 Fowler Ave., Revere, MA 02151
MLS# 73567980Listed by: High Head Realty - New
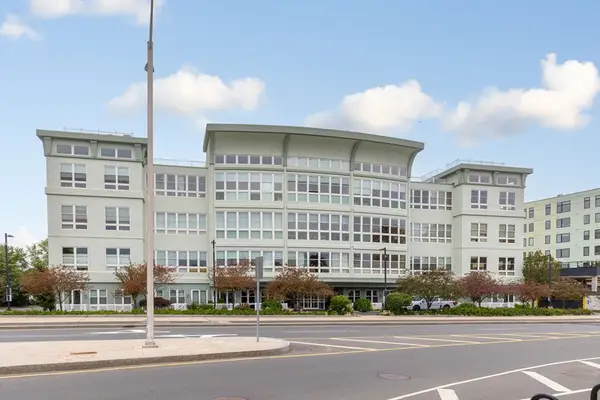 $474,900Active1 beds 1 baths1,090 sq. ft.
10 Ocean Ave #109, Revere, MA 02151
MLS# 73568041Listed by: Keller Williams Realty Boston Northwest


Protect your home and budget from life's surprises with an Assurant Home Warranty, backed by a partner that supports you through every step of homeownership. Explore Plans.
©2026 Century 21 Real Estate LLC. All rights reserved. CENTURY 21®, the CENTURY 21 Logo and C21® are service marks owned by Century 21 Real Estate LLC. Century 21 Real Estate LLC fully supports the principles of the Fair Housing Act and the Equal Opportunity Act. Each office is independently owned and operated. Listing information is deemed reliable but not guaranteed accurate.