59 Larkin Street, Revere, MA 02151
Local realty services provided by:CENTURY 21 Cityside
59 Larkin Street,Revere, MA 02151
$799,000
- 4 Beds
- 2 Baths
- 2,433 sq. ft.
- Single family
- Active
Upcoming open houses
- Thu, Sep 2402:00 pm - 04:00 pm
Listed by: nikki palladino
Office: lyv realty
MLS#:73580991
Source:MLSPIN
Price summary
- Price:$799,000
- Price per sq. ft.:$328.4
About this home
This BRAND NEW 2026 CONSTRUCTION home offers modern luxury in West Revere! This is a two-level townhome that feels like single family living by seamlessly blending style & elegance within an abundance of space. The light flooded open concept floor plan showcases soaring ceilings, oversized windows, and rich hardwood floors that flow into a chef’s kitchen area equipped with pristine quartz countertops, sleek stainless steel appliances, premium gas cooking, and brilliant recessed lighting. The main level hosts a primary suite making everyday living easy featuring an ensuite bath and a generous walk-in closet, plus three additional spacious bedrooms, another full bath, and dedicated in unit laundry space. Also, a massive finished lower level delivers unmatched versatility for a home theater, gym, playroom or for whatever your heart desires! Complete with a private, level, partially fenced yard and two off-street parking spots, all just minutes from everything you'll ever need. Enjoy an unbeatable city lifestyle among fine and casual dining options, local shopping, public transit, and historic Revere Beach all just a stone's throw away. Sophisticated living in a vibrant City where the MBTA makes getting in & around their city and a 25 minute commute to Boston so easy, your NEXT STOP is UNIT 1 at 59 LARKIN ST....
Contact an agent
Home facts
- Year built:2026
- Listing ID #:73580991
- Updated:September 23, 2026 at 12:34 PM
Rooms and interior
- Bedrooms:4
- Total bathrooms:2
- Full bathrooms:2
- Rooms Total:7
- Flooring:Flooring - Stone/Ceramic Tile, Hardwood, Tile
- Dining Description:Closet/Cabinets - Custom Built, Exterior Access, Hardwood, Open Floorplan, Recessed Lighting, Window(s) - Picture
- Kitchen Description:Cabinets - Upgraded, Closet/Cabinets - Custom Built, Countertops - Stone/Granite/Solid, Dining Area, Dishwasher, Disposal, Exterior Access, Flooring - Hardwood, Gas Stove, Kitchen Island, Microwave, Open Floorplan, Range, Range Hood, Recessed Lighting, Refrigerator, Stainless Steel Appliances, Window(s) - Picture, Wine Chiller, Wine Refrigerator
- Living area:2,433 sq. ft.
Heating and cooling
- Cooling:2 Cooling Zones, Central Air, Whole House Fan
- Heating:Natural Gas
- Central air:Yes
Structure and exterior
- Roof:Rubber
- Year built:2026
- Building area:2,433 sq. ft.
- Lot area:0.1 Acres
- Lot Features:Cleared, Level
- Construction Materials:Stone
- Foundation Description:Concrete Perimeter
Schools
- High school:Revere High
- Middle school:Lottery
- Elementary school:Lincoln
Utilities
- Water:Public
- Sewer:Public Sewer
Finances and disclosures
- Price:$799,000
- Price per sq. ft.:$328.4
- Tax amount:$2,778 (2025)
Features and amenities
- Appliances:Dishwasher, Disposal, Microwave, Range, Range Hood, Refrigerator, Wine Refrigerator
- Laundry features:First Floor, Flooring - Stone/Ceramic Tile, Main Level, Recessed Lighting, Washer Hookup
- Amenities:Closet, Closet/Cabinets - Custom Built, Gas Water Heater, Open Floorplan, Recessed Lighting, Storage, Walk-in Closet(s)
Parking
- Total parking spaces:2
- Parking description:Paved Drive, Shared Driveway
New listings near 59 Larkin Street
- Open Sat, 12 to 1:30pmNew
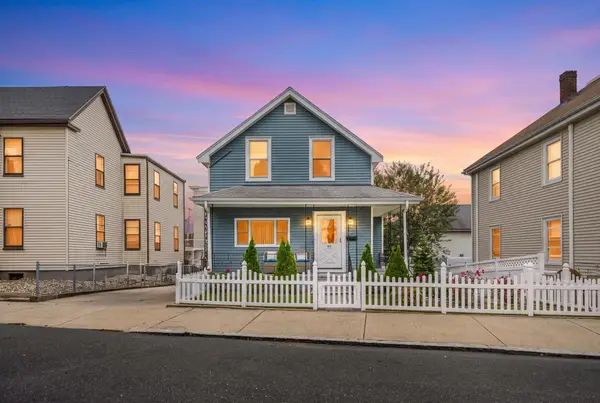
 $734,900Active3 beds 3 baths2,501 sq. ft.
63 Crescent, Revere, MA 02151
MLS# 73580706Listed by: Century 21 Mario Real Estate - New
 $399,900Active0.1 Acres
0 Marshall Street, Revere, MA 02151
MLS# 73580142Listed by: Atlantic Realty Services - New
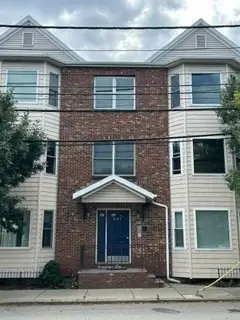 $300,500Active2 beds 1 baths650 sq. ft.
291 Revere Street #7, Revere, MA 02151
MLS# 73579859Listed by: Media Realty Group Inc. - New
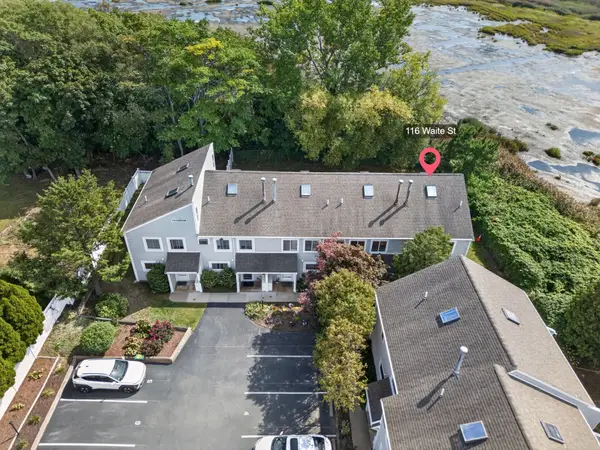 $599,000Active2 beds 2 baths1,587 sq. ft.
116 Waite St #4, Revere, MA 02151
MLS# 73579342Listed by: Chinatti Realty Group, Inc. - New
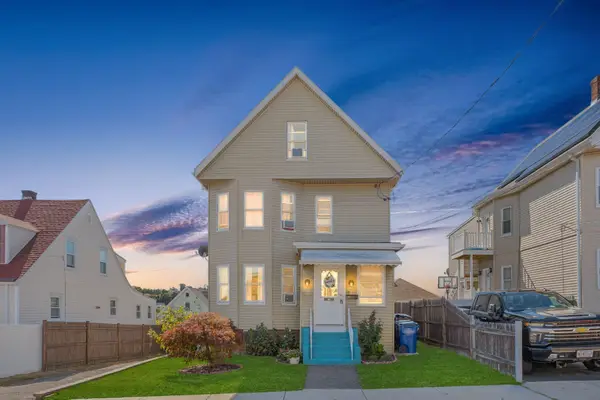 $675,000Active5 beds 2 baths1,841 sq. ft.
50 Haskell Ave, Revere, MA 02151
MLS# 73578772Listed by: eXp Realty LLC - New
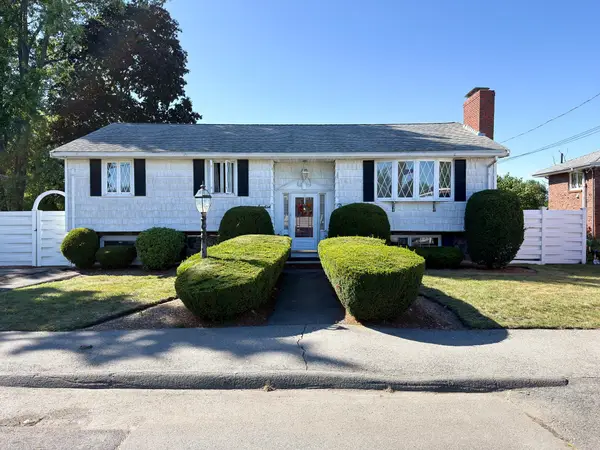 $749,900Active3 beds 2 baths2,386 sq. ft.
38 Amelia Pl, Revere, MA 02151
MLS# 73578634Listed by: Berkshire Hathaway HomeServices Commonwealth Real Estate - New
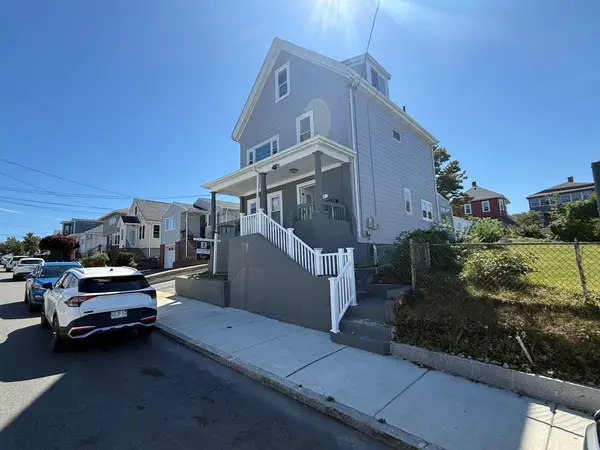 $850,000Active5 beds 2 baths2,968 sq. ft.
44 Rand, Revere, MA 02151
MLS# 73578334Listed by: Century 21 Mario Real Estate - New
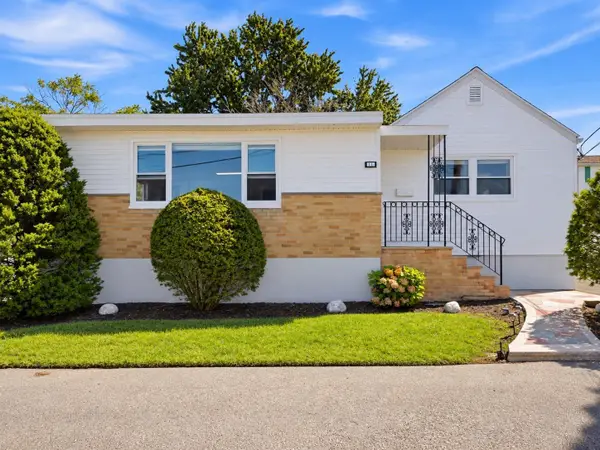 $629,000Active3 beds 2 baths1,416 sq. ft.
195 Mills Ave, Revere, MA 02151
MLS# 73577948Listed by: Serhant - New
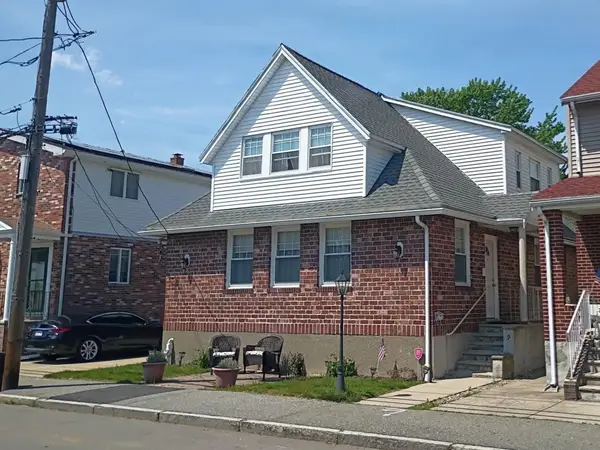 $749,900Active4 beds 2 baths2,350 sq. ft.
19 John Ave, Revere, MA 02151
MLS# 73577960Listed by: Benoit Real Estate Group ,LLC


Protect your home and budget from life's surprises with an Assurant Home Warranty, backed by a partner that supports you through every step of homeownership. Explore Plans.
©2026 Century 21 Real Estate LLC. All rights reserved. CENTURY 21®, the CENTURY 21 Logo and C21® are service marks owned by Century 21 Real Estate LLC. Century 21 Real Estate LLC fully supports the principles of the Fair Housing Act and the Equal Opportunity Act. Each office is independently owned and operated. Listing information is deemed reliable but not guaranteed accurate.