
336 Stevens Glen Rd, Richmond, MA 01254
Local realty services provided by:CENTURY 21 North East
Listed by: conor meehan
Office: stone house properties, llc.
MLS#:250498
Source:MA_BCMLS
Price summary
- Price:$649,900
- Price per sq. ft.:$362.26
About this home
Just over the hill from Tanglewood, down a quiet country road, this year-round Richmond retreat blends privacy, rustic character, and expert craftsmanship. The heart of the home is the vaulted great room, where exposed beams, a loft balcony, and a wood stove create a warm gathering space that flows seamlessly into a beautifully crafted three-season porch with interchangeable glass and screen panels overlooking the woodland. Thoughtfully designed to preserve the home's original rustic charm, the spacious primary suite is a private retreat featuring vaulted ceilings, a sitting area with a gas stove, an ensuite bath with a soaking tub, and laundry. Wraparound decks further extend the living space outdoors, embracing the natural landscape. The walk-out lower level provides excellent storage
Contact an agent
Home facts
- Year built:1976
- Listing ID #:250498
- Added:1 day(s) ago
- Updated:August 11, 2026 at 10:02 PM
Rooms and interior
- Bedrooms:3
- Total bathrooms:3
- Full bathrooms:3
- Rooms Total:7
- Flooring:Carpet, Ceramic Tile, Linoleum, Wood
- Bathrooms Description:Jet Tub
- Kitchen Description:Dishwasher, Range, Range Hood, Refrigerator
- Basement Description:Concrete Floor, Garage Access, Interior Access, Walkout
- Living area:1,794 sq. ft.
Heating and cooling
- Cooling:Multizone
- Heating:Hot Water, Multizone
Structure and exterior
- Year built:1976
- Building area:1,794 sq. ft.
- Lot area:2.54 Acres
- Lot Features:Wooded
- Architectural Style:Chalet, Contemporary
- Construction Materials:Wood
- Exterior Features:Composite/Recycled Decking, Deciduous Shade Trees, Deck, Landscaped, Mature Landscaping, Privacy
Schools
- High school:Choice
- Middle school:Richmond Consolidate
- Elementary school:Richmond Consolidate
Utilities
- Water:Well
- Sewer:Private
Finances and disclosures
- Price:$649,900
- Price per sq. ft.:$362.26
- Tax amount:$6,219 (2025)
Features and amenities
- Appliances:Dishwasher, Range, Refrigerator, Washer
- Laundry features:Dryer, Washer
- Amenities:Cable Internet, Electric Water Heater, Fiber Optic Internet, Interior Balcony, Vaulted Ceilings
Parking
- Parking description:Garaged & Off-Street, Under
- Garage spaces:1
New listings near 336 Stevens Glen Rd
- New
 $550,000Active51.2 Acres
206 Stevens Glen Rd, Richmond, MA 01254
MLS# 250511Listed by: LANDVEST, INC. 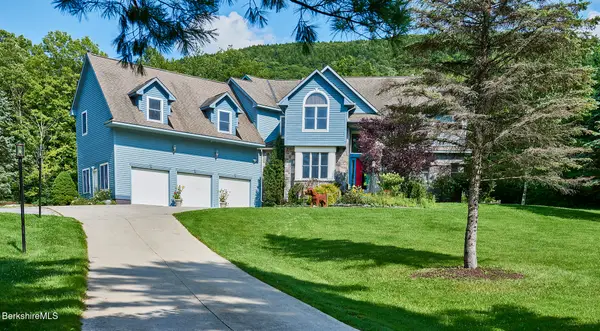 $2,295,000Active5 beds 6 baths4,824 sq. ft.
421 Swamp Rd, Richmond, MA 01254
MLS# 250381Listed by: BIRCH PROPERTIES $1,560,000Active5 beds 5 baths3,409 sq. ft.
161 Turkey Trot Rd, Richmond, MA 01254
MLS# 250377Listed by: COMPASS MASSACHUSETTS , LLC GB $325,000Pending3 beds 1 baths768 sq. ft.
160 Chestnut Rd, Richmond, MA 01254
MLS# 250154Listed by: STONE HOUSE PROPERTIES, LLC $795,000Active3 beds 2 baths1,774 sq. ft.
92 Baker St, Richmond, MA 01254
MLS# 250112Listed by: BERKSHIRE HATHAWAY HOMESERVICES REALTY PROFESSIONALS-WESTFIELD $447,900Active10.02 Acres
0 Swamp Rd, Richmond, MA 01254
MLS# 250026Listed by: STONE HOUSE PROPERTIES, LLC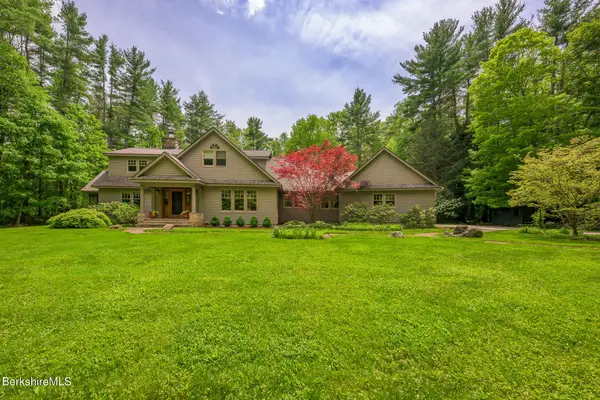 $2,399,000Pending4 beds 5 baths5,533 sq. ft.
430 Lenox Rd, Richmond, MA 01254
MLS# 249842Listed by: STONE HOUSE PROPERTIES, LLC $599,000Active2 beds 2 baths1,750 sq. ft.
51 Cherry Rd, Richmond, MA 01254
MLS# 249845Listed by: COLDWELL BANKER PRIME PROPERTIES, INC $2,995,000Active5 beds 5 baths2,894 sq. ft.
475 Rossiter Rd, Richmond, MA 01254
MLS# 249808Listed by: COHEN & WHITE ASSOCIATES


Protect your home and budget from life's surprises with an Assurant Home Warranty, backed by a partner that supports you through every step of homeownership. Explore Plans.
©2026 Century 21 Real Estate LLC. All rights reserved. CENTURY 21®, the CENTURY 21 Logo and C21® are service marks owned by Century 21 Real Estate LLC. Century 21 Real Estate LLC fully supports the principles of the Fair Housing Act and the Equal Opportunity Act. Each office is independently owned and operated. Listing information is deemed reliable but not guaranteed accurate.