
20 Hathaway Pond Circle #20, Rochester, MA 02770
Local realty services provided by:CENTURY 21 The Real Estate Group
20 Hathaway Pond Circle #20,Rochester, MA 02770
$749,000
- 2 Beds
- 3 Baths
- 1,968 sq. ft.
- Condominium
- Active
Upcoming open houses
- Sun, Nov 0110:30 am - 12:00 pm
Listed by: joanne mecke
Office: conway - mattapoisett
MLS#:73569509
Source:MLSPIN
Price summary
- Price:$749,000
- Price per sq. ft.:$380.59
About this home
Welcome to "The Pines" in Rochester, a highly sought after location offering 55+ community. Introducing this special home overlooking natural greenery and landscaping. This beautifully maintained home offers comfort, style and carefree living. First level has open-concept floor plan with dining area (cathedral ceiling) that flows to spacious kitchen with upgraded cabinetry and living room with fireplace. Primary first floor bedroom with full bath and walk in closet, 1/2 bath and laundry for convenience. Second level offers second bedroom, full bath, loft and finished bonus room for flexible use. Highlights include hardwood floors, gas fireplace, central air, screened porch, deck, one car garage and full basement with bulkhead. Rights to Silver Shell Beach in Marion. Enjoy social gatherings in the community clubhouse, in-ground pool in warmer months and exercise room. Convenient to Plumb Corner, shopping, dining and Wareham Crossing. A pleasure to show this special offering.
Contact an agent
Home facts
- Year built:2006
- Listing ID #:73569509
- Updated:October 28, 2026 at 12:01 PM
Rooms and interior
- Bedrooms:2
- Total bathrooms:3
- Full bathrooms:2
- Half bathrooms:1
- Rooms Total:5
- Flooring:Carpet, Flooring - Wall to Wall Carpet, Tile, Wood
- Dining Description:Cathedral Ceiling(s), Exterior Access, Recessed Lighting, Wood
- Kitchen Description:Countertops - Stone/Granite/Solid, Dishwasher, Flooring - Wood, Microwave, Open Floorplan, Range, Recessed Lighting, Refrigerator
- Living area:1,968 sq. ft.
Heating and cooling
- Cooling:Central Air
- Heating:Natural Gas
- Central air:Yes
Structure and exterior
- Roof:Shingle
- Year built:2006
- Building area:1,968 sq. ft.
- Exterior Features:Deck, Screened
Utilities
- Water:Public
Finances and disclosures
- Price:$749,000
- Price per sq. ft.:$380.59
- Tax amount:$6,494 (2026)
Features and amenities
- Appliances:Dishwasher, Dryer, Microwave, Range, Refrigerator, Washer
- Laundry features:Dryer, First Floor, Washer
- Amenities:Ceiling Fan(s), Clubroom, Loft
- Pool features:Association, In Ground
Parking
- Total parking spaces:3
- Parking description:Attached, Off Street
- Garage:Yes
- Garage spaces:1
New listings near 20 Hathaway Pond Circle #20
- Open Sat, 10:30am to 1pmNew
 $999,000Active2 beds 3 baths2,700 sq. ft.
39 Crestwood Circle #39, Rochester, MA 02770
MLS# 73595765Listed by: Thomas C. Thomasian, Esq. - Open Sat, 10:30am to 1pmNew
 $949,000Active2 beds 3 baths2,700 sq. ft.
40 Crestwood Circle #40, Rochester, MA 02770
MLS# 73595766Listed by: Thomas C. Thomasian, Esq. - New
 $999,000Active2 beds 3 baths2,700 sq. ft.
43 Crestwood Circle #43, Rochester, MA 02770
MLS# 73595768Listed by: Thomas C. Thomasian, Esq. - New
 $999,000Active2 beds 3 baths2,700 sq. ft.
44 Crestwood Circle #44, Rochester, MA 02770
MLS# 73595769Listed by: Thomas C. Thomasian, Esq. - New
 $999,000Active2 beds 3 baths2,700 sq. ft.
45 Crestwood Circle #45, Rochester, MA 02770
MLS# 73595770Listed by: Thomas C. Thomasian, Esq. - New
 $999,000Active2 beds 3 baths2,700 sq. ft.
46 Crestwood Circle #46, Rochester, MA 02770
MLS# 73595771Listed by: Thomas C. Thomasian, Esq. - Open Fri, 4 to 5:30pmNew
 $995,000Active4 beds 4 baths2,632 sq. ft.
698 Walnut Plain Rd, Rochester, MA 02770
MLS# 73595369Listed by: Coldwell Banker Realty - Marion - New
 $184,000Active0.36 Acres
0 Rounseville Rd, Rochester, MA 02770
MLS# 73594290Listed by: Bold Real Estate Inc. - New
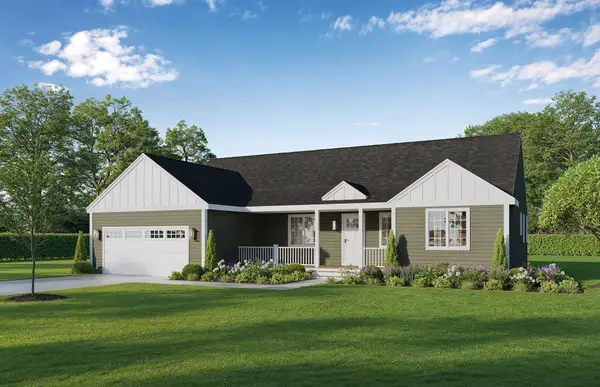 $879,900Active3 beds 2 baths1,918 sq. ft.
17. Forbes Rd., Rochester, MA 02770
MLS# 73594089Listed by: Conway - Bridgewater 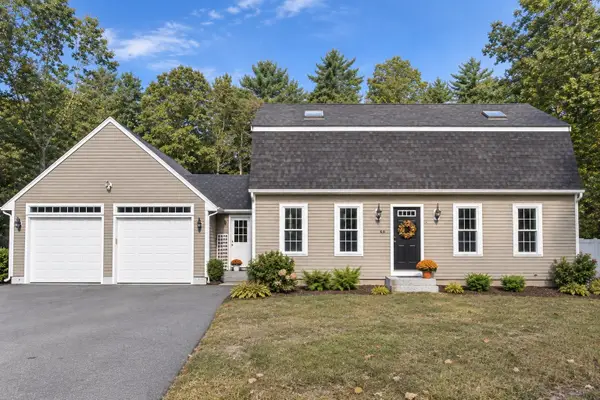 $739,900Active3 beds 2 baths1,925 sq. ft.
46 Bennett Rd, Rochester, MA 02770
MLS# 73590488Listed by: Bold Real Estate Inc.


Protect your home and budget from life's surprises with an Assurant Home Warranty, backed by a partner that supports you through every step of homeownership. Explore Plans.
©2026 Century 21 Real Estate LLC. All rights reserved. CENTURY 21®, the CENTURY 21 Logo and C21® are service marks owned by Century 21 Real Estate LLC. Century 21 Real Estate LLC fully supports the principles of the Fair Housing Act and the Equal Opportunity Act. Each office is independently owned and operated. Listing information is deemed reliable but not guaranteed accurate.