
33 Woodland Rd, Rochester, MA 02770
Local realty services provided by:CENTURY 21 Custom Home Realty
33 Woodland Rd,Rochester, MA 02770
$735,000
- 4 Beds
- 3 Baths
- 2,360 sq. ft.
- Single family
- Active
Upcoming open houses
- Sat, Sep 1911:00 am - 12:30 pm
Listed by: wayne bellemare
Office: lpt realty - home & key group
MLS#:73576586
Source:MLSPIN
Price summary
- Price:$735,000
- Price per sq. ft.:$311.44
About this home
Presenting an exceptional opportunity in a small neighborhood in Rochester. A single-family colonial residence constructed in 1988, with updates and improvements over the years. This 2,360 square foot home, situated on a 1+ acre lot, offers a comfortable and functional living experience, enhanced by a recently updated kitchen that elevates its contemporary appeal. The thoughtfully designed kitchen serves as the heart of the home, featuring granite counters and upgraded cabinetry. Functionality is further enhanced by an integrated island and peninsula, creating an ideal space for both culinary pursuits and casual gatherings. Adjacent to this, the living room provides a welcoming ambiance, characterized by wood flooring and a classic fireplace, perfect for relaxation and entertaining. The sunroom, with radiant heated floors, provides a warm, comfortable space in all 4 seasons. The second floor includes 4 ample, relatively square bedrooms, providing flexibility for furniture configurations. Additional features of this property include a two-car attached garage, providing parking and storage solutions. The exterior boasts a patio and a porch, extending the living space outdoors, while a dedicated fire pit area offers an inviting setting for evening enjoyment. This residence represents a harmonious blend of classic architectural style and modern amenities, inviting buyers to discover its charm and functional appeal. Commuters will appreciate the proximity to I495, while still being in a quiet, sub-urban setting....
Contact an agent
Home facts
- Year built:1988
- Listing ID #:73576586
- Updated:September 18, 2026 at 12:46 PM
Rooms and interior
- Bedrooms:4
- Total bathrooms:3
- Full bathrooms:2
- Half bathrooms:1
- Rooms Total:9
- Flooring:Bamboo, Flooring - Stone/Ceramic Tile, Tile
- Dining Description:Closet/Cabinets - Custom Built, Window(s) - Picture, Wood
- Kitchen Description:Countertops - Stone/Granite/Solid, Dining Area, Dishwasher, Flooring - Laminate, Kitchen Island, Microwave, Open Floorplan, Peninsula, Plumbed For Ice Maker, Range, Recessed Lighting, Refrigerator, Remodeled
- Basement Description:Full, Interior Entry
- Living area:2,360 sq. ft.
Heating and cooling
- Cooling:Window Unit(s)
- Heating:Baseboard, Oil, Radiant
Structure and exterior
- Roof:Shingle
- Year built:1988
- Building area:2,360 sq. ft.
- Lot area:1.15 Acres
- Lot Features:Level
- Architectural Style:Colonial
- Construction Materials:Frame
- Exterior Features:Patio, Porch
- Foundation Description:Concrete Perimeter
Utilities
- Water:Private
- Sewer:Private Sewer
Finances and disclosures
- Price:$735,000
- Price per sq. ft.:$311.44
- Tax amount:$6,232 (2026)
Features and amenities
- Appliances:Dishwasher, Microwave, Range, Refrigerator
- Laundry features:Electric Dryer Hookup, In Basement, Washer Hookup
- Amenities:Ceiling Fan(s), Central Vacuum
Parking
- Total parking spaces:10
- Parking description:Attached, Garage Door Opener, Off Street, Paved, Paved Drive
- Garage:Yes
- Garage spaces:2
New listings near 33 Woodland Rd
- Open Sat, 11am to 1pmNew
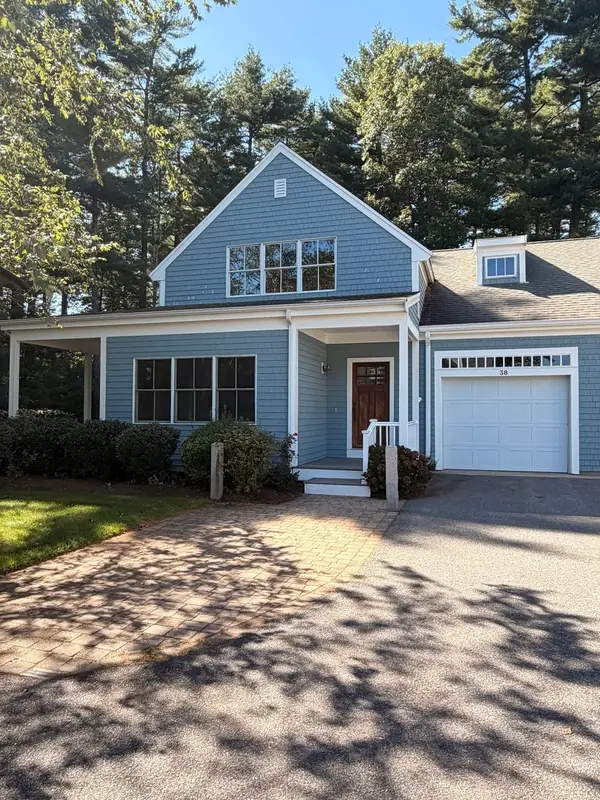 $699,999Active2 beds 3 baths1,969 sq. ft.
38 Hathaway Pond Cir #38, Rochester, MA 02770
MLS# 73576476Listed by: New Year Realty - New
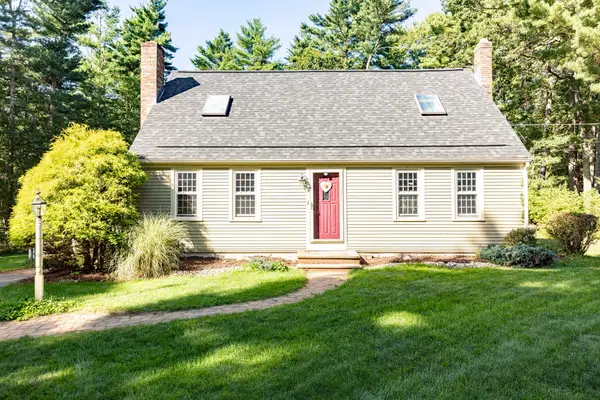 $599,900Active3 beds 2 baths1,584 sq. ft.
133 Walnut Plain Rd, Rochester, MA 02770
MLS# 73575456Listed by: Real Broker MA, LLC - New
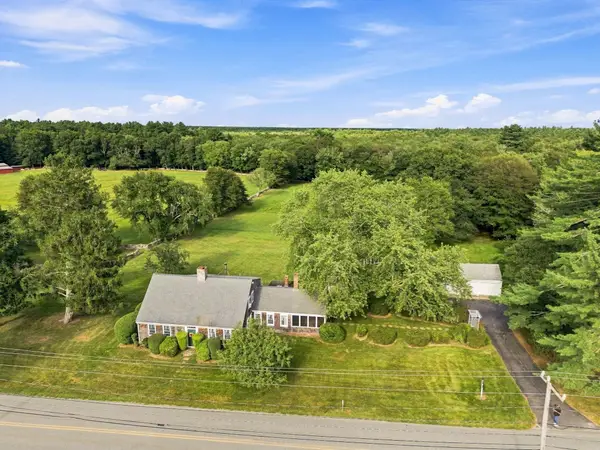 $675,000Active3 beds 2 baths2,418 sq. ft.
478 Neck Road, Rochester, MA 02770
MLS# 73575075Listed by: Kokopelli Realty, LLC  $599,900Active3 beds 2 baths1,488 sq. ft.
8 Tabor Ln, Rochester, MA 02770
MLS# 73572441Listed by: RE/MAX Vantage $879,900Active3 beds 2 baths1,918 sq. ft.
27 Forbes Rd., Rochester, MA 02770
MLS# 73570689Listed by: Conway - Bridgewater $759,000Active3 beds 3 baths2,602 sq. ft.
39 Stuart Rd, Rochester, MA 02770
MLS# 73570558Listed by: Bold Real Estate Inc.- Open Fri, 4 to 5:30pm
 $699,500Active3 beds 2 baths1,656 sq. ft.
298 Neck Rd, Rochester, MA 02770
MLS# 73570555Listed by: Conway - Wareham - Open Sun, 1 to 3pm
 $595,000Active3 beds 2 baths1,706 sq. ft.
617 Marys Pond Rd, Rochester, MA 02770
MLS# 73570367Listed by: Keller Williams South Watuppa - Open Sat, 11am to 1pm
 $749,000Active2 beds 3 baths1,968 sq. ft.
20 Hathaway Pond Circle #20, Rochester, MA 02770
MLS# 73569509Listed by: Conway - Mattapoisett


Protect your home and budget from life's surprises with an Assurant Home Warranty, backed by a partner that supports you through every step of homeownership. Explore Plans.
©2026 Century 21 Real Estate LLC. All rights reserved. CENTURY 21®, the CENTURY 21 Logo and C21® are service marks owned by Century 21 Real Estate LLC. Century 21 Real Estate LLC fully supports the principles of the Fair Housing Act and the Equal Opportunity Act. Each office is independently owned and operated. Listing information is deemed reliable but not guaranteed accurate.