
38 Hathaway Pond Cir #38, Rochester, MA 02770
Local realty services provided by:CENTURY 21 Mario Real Estate
38 Hathaway Pond Cir #38,Rochester, MA 02770
$699,999
- 2 Beds
- 3 Baths
- 1,969 sq. ft.
- Condominium
- Active
Upcoming open houses
- Sat, Sep 1911:00 am - 01:00 pm
- Sun, Sep 2011:00 am - 01:00 pm
Listed by: edmund wong
Office: new year realty
MLS#:73576476
Source:MLSPIN
Price summary
- Price:$699,999
- Price per sq. ft.:$355.51
- Monthly HOA dues:$611
About this home
Open House at 38 Hathaway Pond Circle at The Pines in Rochester, Saturday, September 19th, 11 to 1, and Sunday, September 20th,11 to 1. Tour this freshly updated 2-bedroom, 2 and a half bath condo with approximately 1969 sq ft, refinished hardwood floors, new carpeting, fresh paint, garage, open porch, unfinished bonus room, full unfinished basement, private setting. Offered at 699,900. No appointment needed, just stop by. One of the most private and secluded settings in The Pines at Hathaway Pond, 38 Hathaway Pond Circle offers a peaceful location within this desirable 55+ community. This two-bedroom, two-and-a-half-bath home features approximately 1,969 square feet of living space with an open, comfortable layout, attached one-car garage, fresh interior paint throughout, new carpeting, refinished hardwood floors, and a new garage door opener. The second level provides additional flexible space, while the full unfinished basement offers ample storage. Enjoy the open porch, oversized rear patio, and exceptionally private surroundings, along with community amenities including a clubhouse, fitness center, outdoor pool, and beach rights....
Contact an agent
Home facts
- Year built:2010
- Listing ID #:73576476
- Updated:September 18, 2026 at 11:32 AM
Rooms and interior
- Bedrooms:2
- Total bathrooms:3
- Full bathrooms:2
- Half bathrooms:1
- Rooms Total:6
- Living area:1,969 sq. ft.
Heating and cooling
- Cooling:2 Cooling Zones, Central Air
- Heating:Forced Air, Individual, Natural Gas, Unit Control
- Central air:Yes
Structure and exterior
- Year built:2010
- Building area:1,969 sq. ft.
Utilities
- Water:Public
- Sewer:Private Sewer
Finances and disclosures
- Price:$699,999
- Price per sq. ft.:$355.51
- Tax amount:$6,359 (2026)
Features and amenities
- Pool features:Association, In Ground
Parking
- Total parking spaces:4
- Parking description:Attached
- Garage:Yes
- Garage spaces:1
New listings near 38 Hathaway Pond Cir #38
- Open Sat, 11am to 12:30pmNew
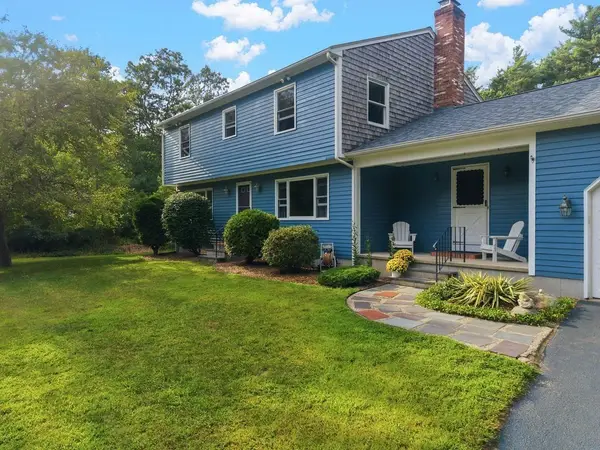 $735,000Active4 beds 3 baths2,360 sq. ft.
33 Woodland Rd, Rochester, MA 02770
MLS# 73576586Listed by: LPT Realty - Home & Key Group - New
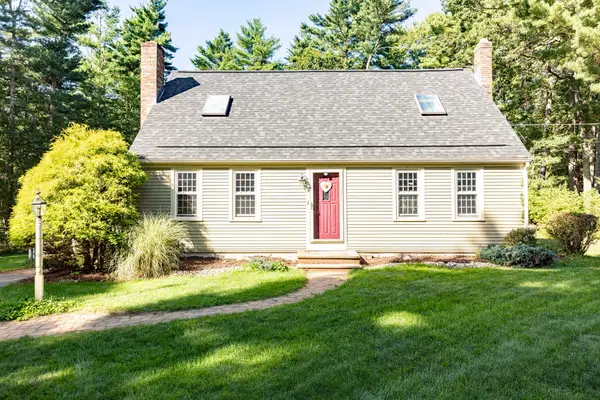 $599,900Active3 beds 2 baths1,584 sq. ft.
133 Walnut Plain Rd, Rochester, MA 02770
MLS# 73575456Listed by: Real Broker MA, LLC - New
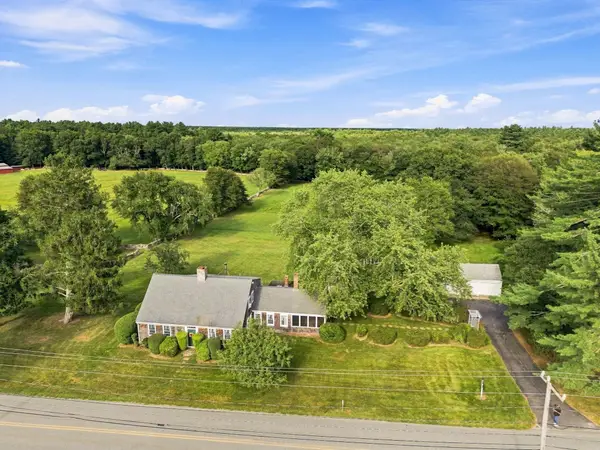 $675,000Active3 beds 2 baths2,418 sq. ft.
478 Neck Road, Rochester, MA 02770
MLS# 73575075Listed by: Kokopelli Realty, LLC  $599,900Active3 beds 2 baths1,488 sq. ft.
8 Tabor Ln, Rochester, MA 02770
MLS# 73572441Listed by: RE/MAX Vantage $879,900Active3 beds 2 baths1,918 sq. ft.
27 Forbes Rd., Rochester, MA 02770
MLS# 73570689Listed by: Conway - Bridgewater $759,000Active3 beds 3 baths2,602 sq. ft.
39 Stuart Rd, Rochester, MA 02770
MLS# 73570558Listed by: Bold Real Estate Inc.- Open Fri, 4 to 5:30pm
 $699,500Active3 beds 2 baths1,656 sq. ft.
298 Neck Rd, Rochester, MA 02770
MLS# 73570555Listed by: Conway - Wareham - Open Sun, 1 to 3pm
 $595,000Active3 beds 2 baths1,706 sq. ft.
617 Marys Pond Rd, Rochester, MA 02770
MLS# 73570367Listed by: Keller Williams South Watuppa - Open Sat, 11am to 1pm
 $749,000Active2 beds 3 baths1,968 sq. ft.
20 Hathaway Pond Circle #20, Rochester, MA 02770
MLS# 73569509Listed by: Conway - Mattapoisett


Protect your home and budget from life's surprises with an Assurant Home Warranty, backed by a partner that supports you through every step of homeownership. Explore Plans.
©2026 Century 21 Real Estate LLC. All rights reserved. CENTURY 21®, the CENTURY 21 Logo and C21® are service marks owned by Century 21 Real Estate LLC. Century 21 Real Estate LLC fully supports the principles of the Fair Housing Act and the Equal Opportunity Act. Each office is independently owned and operated. Listing information is deemed reliable but not guaranteed accurate.