
1 Pat Rose Way, Rockland, MA 02370
Local realty services provided by:CENTURY 21 Tassinari & Associates, Inc
1 Pat Rose Way,Rockland, MA 02370
$1,175,000
- 4 Beds
- 4 Baths
- 3,188 sq. ft.
- Single family
- Active
Upcoming open houses
- Thu, Jul 1604:30 pm - 06:00 pm
- Sat, Jul 1812:00 pm - 01:30 pm
- Sun, Jul 1912:00 pm - 01:30 pm
Listed by: nicole m. condon
Office: the simply sold realty co.
MLS#:73548993
Source:MLSPIN
Price summary
- Price:$1,175,000
- Price per sq. ft.:$368.57
About this home
Welcome to this custom-built home offering over 3,000 sqft of living space on more than 2 acres. A brand-new wraparound driveway and inviting covered farmer's porch set the stage for what awaits inside. The thoughtfully designed first floor features a front-to-back living room with a cozy wood stove, first-floor laundry, and a chef's kitchen complete with center island, walk-in pantry, and gas cooking. Upstairs you'll find four spacious bedrooms, including a primary suite with Brazilian cherry floors, cathedral ceiling, picture window, walk-in closet, and en suite with Jacuzzi tub. A massive 30x25 bonus room offers endless possibilities for a family room, home office, gym, or playroom. The finished lower level includes a full bath and flexible space for a fifth bedroom or guest suite. Outside, enjoy summers by the in-ground pool, oversized deck, pool patio, and pool house ready for your vision. The detached garage offers incredible potential for an ADU, workshop, or home business.
Contact an agent
Home facts
- Year built:1998
- Listing ID #:73548993
- Updated:July 14, 2026 at 12:46 PM
Rooms and interior
- Bedrooms:4
- Total bathrooms:4
- Full bathrooms:3
- Half bathrooms:1
- Rooms Total:10
- Flooring:Flooring - Stone/Ceramic Tile, Laminate
- Dining Description:French Doors, Hardwood
- Bathrooms Description:3/4 Bath
- Kitchen Description:Breakfast Bar / Nook, Ceiling Fan(s), Dining Area, Flooring - Stone/Ceramic Tile, Gas Stove, Kitchen Island, Open Floorplan, Pantry, Peninsula, Recessed Lighting, Slider, Stainless Steel Appliances, Wet Bar
- Living area:3,188 sq. ft.
Heating and cooling
- Cooling:Central Air
- Heating:Baseboard, Oil
- Central air:Yes
Structure and exterior
- Roof:Shingle
- Year built:1998
- Building area:3,188 sq. ft.
- Lot area:2.19 Acres
- Lot Features:Level
- Architectural Style:Colonial
- Construction Materials:Frame
- Exterior Features:Deck, Patio, Porch, Rain Gutters, Storage
- Foundation Description:Concrete Perimeter
Utilities
- Water:Public
- Sewer:Public Sewer
Finances and disclosures
- Price:$1,175,000
- Price per sq. ft.:$368.57
- Tax amount:$13,573 (2026)
Features and amenities
- Laundry features:First Floor, Flooring - Stone/Ceramic Tile
- Amenities:Closet, Entrance Foyer
- Pool features:In Ground, Private Pool
Parking
- Total parking spaces:12
- Parking description:Attached, Detached, Driveway, Garage Door Opener, Garage Faces Side, Heated Garage, Off Street, Paved, Paved Drive, Stone/Gravel, Storage, Workshop in Garage
- Garage:Yes
- Garage spaces:2
New listings near 1 Pat Rose Way
- Open Fri, 4:30 to 6pmNew
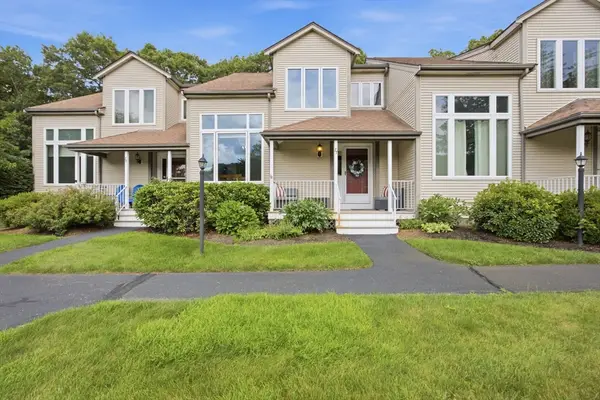 $509,000Active2 beds 2 baths2,114 sq. ft.
77 Willow Pond Dr #77, Rockland, MA 02370
MLS# 73549148Listed by: Conway - Hingham - New
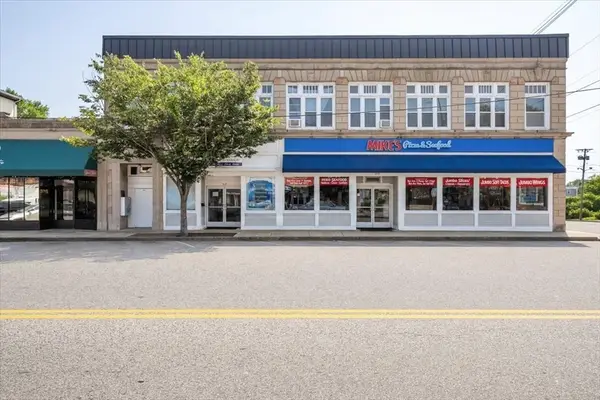 $2,699,000Active12 beds 15 baths12,400 sq. ft.
315-321 Union St, Rockland, MA 02370
MLS# 73549111Listed by: Benny's Realty Group - New
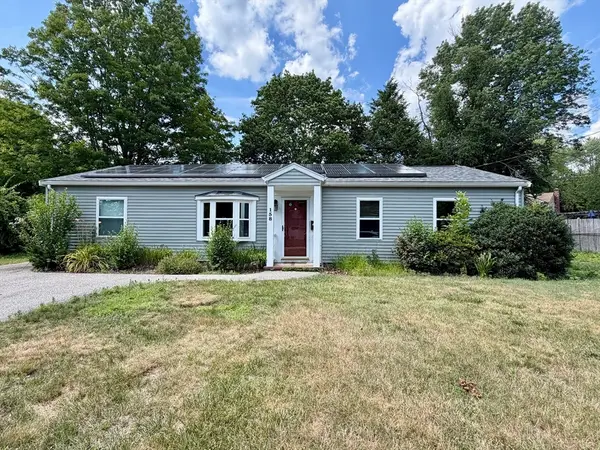 $475,000Active3 beds 1 baths1,335 sq. ft.
158 Nevens Cir, Rockland, MA 02370
MLS# 73548040Listed by: Kelly Real Estate Services, LLC - Open Sun, 1 to 3pmNew
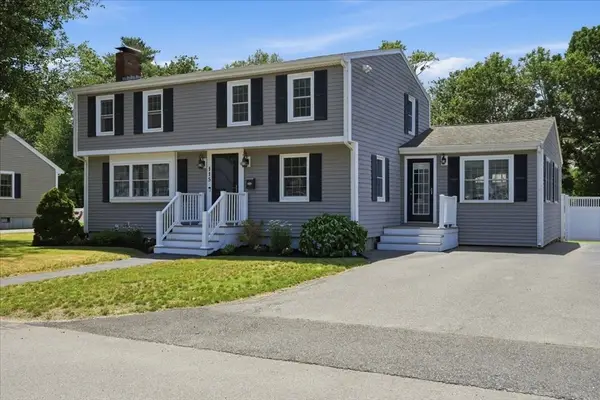 $749,000Active4 beds 2 baths1,932 sq. ft.
115 Moncrief Road, Rockland, MA 02370
MLS# 73547023Listed by: Coldwell Banker Realty - Duxbury - New
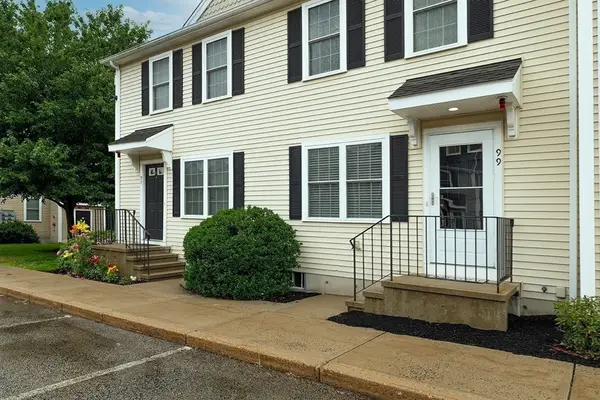 $434,900Active2 beds 2 baths1,020 sq. ft.
99 Boxberry Ln #99, Rockland, MA 02370
MLS# 73546939Listed by: William Raveis R.E. & Home Services - New
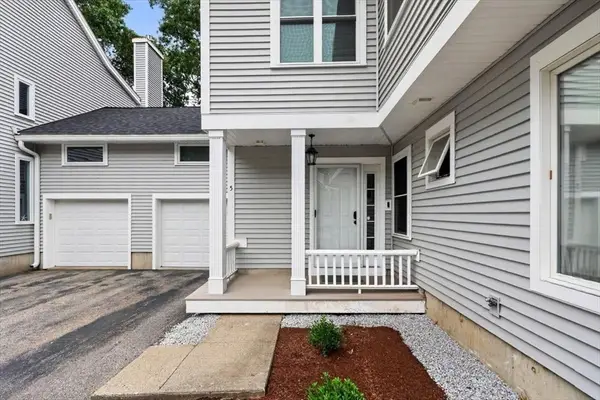 $490,000Active2 beds 3 baths1,518 sq. ft.
5 Blueberry Ct #5, Rockland, MA 02370
MLS# 73545948Listed by: Coldwell Banker Realty - Norwell - Hanover Regional Office - New
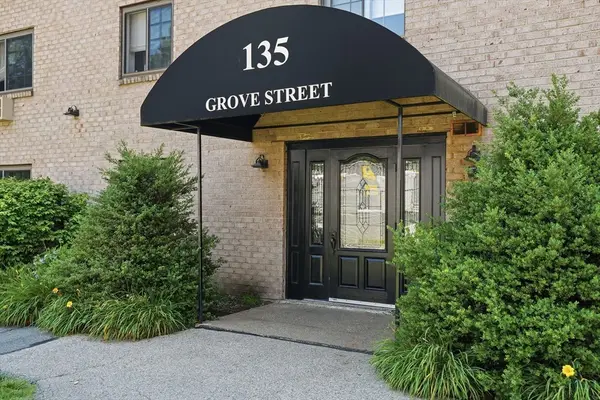 $259,900Active2 beds 1 baths932 sq. ft.
135 Grove St #131, Rockland, MA 02370
MLS# 73545423Listed by: Coldwell Banker Realty - Plymouth 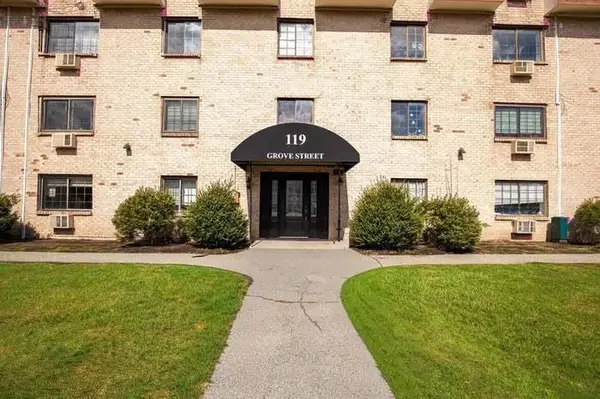 $287,900Active2 beds 1 baths848 sq. ft.
119 Grove St #245, Rockland, MA 02370
MLS# 73544192Listed by: The Greene Realty Group- Open Sat, 1 to 2:30pm
 $334,900Active2 beds 2 baths1,152 sq. ft.
15 Canterbury Lane, Rockland, MA 02370
MLS# 73543654Listed by: Uptown REALTORS®, LLC


Protect your home and budget from life's surprises with an Assurant Home Warranty, backed by a partner that supports you through every step of homeownership. Explore Plans.
©2026 Century 21 Real Estate LLC. All rights reserved. CENTURY 21®, the CENTURY 21 Logo and C21® are service marks owned by Century 21 Real Estate LLC. Century 21 Real Estate LLC fully supports the principles of the Fair Housing Act and the Equal Opportunity Act. Each office is independently owned and operated. Listing information is deemed reliable but not guaranteed accurate.