119 Grove Street #245, Rockland, MA 02370
Local realty services provided by:CENTURY 21 Cityside
119 Grove Street #245,Rockland, MA 02370
$256,900
- 2 Beds
- 1 Baths
- 848 sq. ft.
- Condominium
- Active
Upcoming open houses
- Sat, Sep 1912:00 pm - 02:00 pm
Listed by: consumers best choice team
Office: keller williams pinnacle metrowest
MLS#:73578920
Source:MLSPIN
Price summary
- Price:$256,900
- Price per sq. ft.:$302.95
- Monthly HOA dues:$787
About this home
Open House and Broker’s Open House Saturday 9/19/26 from 12-2. Welcome to Sheridan Square. Take the elevator to your 4th floor penthouse suite that has brand new everything!!! Freshly painted throughout with all new engineered hardwood flooring in every room except for a new ceramic tile floor in the bathroom. Enter into the large living room-formal dining area combination with a coat closet, chair rail, a new wall air conditioner, a programmable thermostat, and new double thermopane windows throughout overlooking a wooded area. Dimmable recessed lighting with night light feature throughout. Floor to ceiling walls of stone in each bedroom and living room. Brand new granite counter top kitchen with all brand new Frigidaire matching stainless steel appliances including a glass top stove and a microwave, new cabinets, a pantry, a pot filler faucet, and a garbage disposal. There is a hallway with a linen closet that leads to the updated full bath and 2 bedrooms. Brand new full bathroom with new tile floor, new oversized toilet, new quartz vanity with theatre lights, a tub with shower surround, and a new Bluetooth lighted vent. The primary bedroom includes a large lighted closet with new mirrored sliding doors, a new thermopane double window overlooking the wooded area. The second bedroom features a new double thermopane window and large closet. There is a common laundry on the first floor, and an inground pool on over 4 acres of common area. All 3 buildings in this complex are in the process of having new vinyl exterior siding installed, as well as new wall to wall carpeting installed in the common areas. Completion date for this building is in October. This one is not going to last folks so see it now before it's gone....
Contact an agent
Home facts
- Year built:1972
- Listing ID #:73578920
- Updated:September 18, 2026 at 12:46 PM
Rooms and interior
- Bedrooms:2
- Total bathrooms:1
- Full bathrooms:1
- Rooms Total:5
- Flooring:Engineered Hardwood, Stone / Slate, Tile
- Dining Description:Chair Rail, Open Floorplan, Overhead
- Kitchen Description:Cabinets - Upgraded, Countertops - Stone/Granite/Solid, Dishwasher, Disposal, Lighting - Overhead, Microwave, Pantry, Pot Filler Faucet, Range, Refrigerator, Stainless Steel Appliances
- Living area:848 sq. ft.
Heating and cooling
- Cooling:1 Cooling Zone, Individual, Unit Control, Wall Unit(s)
- Heating:Baseboard, Central, Common, Unit Control
Structure and exterior
- Roof:Rubber
- Year built:1972
- Building area:848 sq. ft.
- Construction Materials:Block
- Exterior Features:Professional Landscaping, Rain Gutters
Schools
- High school:Rockland Senior High School
- Middle school:John W. Rogers Middle School
- Elementary school:Phelps Elementary School
Utilities
- Water:Public
- Sewer:Public Sewer
Finances and disclosures
- Price:$256,900
- Price per sq. ft.:$302.95
- Tax amount:$3,239 (2026)
Features and amenities
- Appliances:Dishwasher, Disposal, Microwave, Range, Refrigerator
- Laundry features:Common Area, First Floor, In Building
- Amenities:Elevator, Elevator(s)
- Pool features:Association, In Ground
Parking
- Total parking spaces:1
- Parking description:Deeded, Driveway, Guest, Off Street, Paved
New listings near 119 Grove Street #245
- New
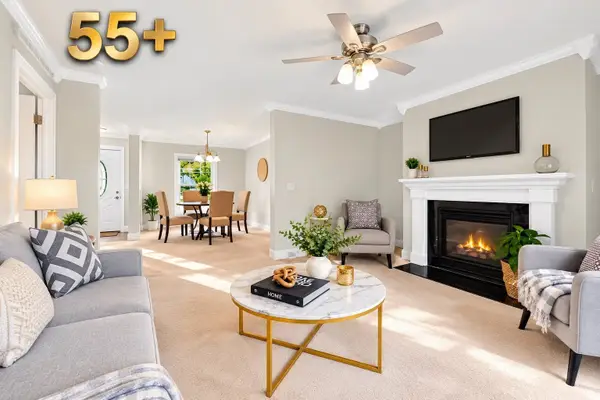 $539,000Active2 beds 2 baths1,568 sq. ft.
2 Leslie Court, Rockland, MA 02370
MLS# 73579478Listed by: Keller Williams Realty - Open Sat, 10 to 11:30amNew
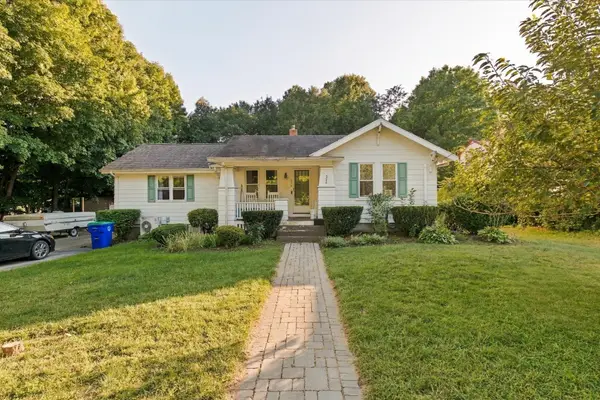 $495,000Active3 beds 1 baths1,197 sq. ft.
376 Plain Street, Rockland, MA 02370
MLS# 73578472Listed by: Coastal Real Estate Advisors, LLC - Open Sat, 1 to 3pmNew
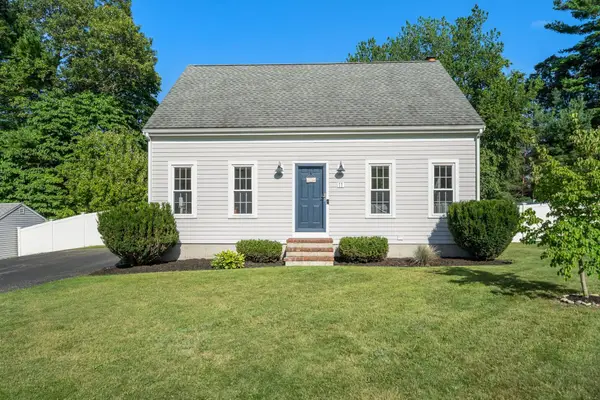 $649,000Active3 beds 2 baths1,940 sq. ft.
11 Daniel Teague Dr, Rockland, MA 02370
MLS# 73576566Listed by: ALANTE Real Estate - Open Sat, 12 to 1:30pmNew
 $590,000Active3 beds 1 baths1,150 sq. ft.
141 Moncrief Road, Rockland, MA 02370
MLS# 73576036Listed by: Compass - Open Fri, 11am to 12pmNew
 $299,000Active2 beds 1 baths1,232 sq. ft.
14 Birch Street, Rockland, MA 02370
MLS# 73575912Listed by: Serhant - Open Sat, 11am to 12:30pmNew
 $419,000Active2 beds 2 baths1,020 sq. ft.
83 Boxberry Ln #83, Rockland, MA 02370
MLS# 73575224Listed by: StartPoint Realty - New

 $574,900Active3 beds 1 baths960 sq. ft.
157 Marks St, Rockland, MA 02370
MLS# 73574843Listed by: Century 21 North East Homes - New
 $549,990Active3 beds 2 baths1,476 sq. ft.
109 West Water St, Rockland, MA 02370
MLS# 73574774Listed by: Silverstone Realty Group - Open Sun, 10:30am to 12pmNew
 $409,900Active2 beds 2 baths1,296 sq. ft.
805 Brookline Way #805, Rockland, MA 02370
MLS# 73574536Listed by: Keller Williams Realty Colonial Partners


Protect your home and budget from life's surprises with an Assurant Home Warranty, backed by a partner that supports you through every step of homeownership. Explore Plans.
©2026 Century 21 Real Estate LLC. All rights reserved. CENTURY 21®, the CENTURY 21 Logo and C21® are service marks owned by Century 21 Real Estate LLC. Century 21 Real Estate LLC fully supports the principles of the Fair Housing Act and the Equal Opportunity Act. Each office is independently owned and operated. Listing information is deemed reliable but not guaranteed accurate.