
19 Norwood Ave, Rockport, MA 01966
Local realty services provided by:CENTURY 21 Professionals
19 Norwood Ave,Rockport, MA 01966
$1,500,000
- 4 Beds
- 1 Baths
- 2,799 sq. ft.
- Single family
- Active
Listed by: lucy loring
Office: compass
MLS#:73576554
Source:MLSPIN
Price summary
- Price:$1,500,000
- Price per sq. ft.:$535.91
About this home
Welcome to Old Garden Beach, one of Rockport’s most desirable neighborhoods! Just steps from the Shalin Liu Performance Center, restaurants, shops, galleries, churches, the commuter rail to Boston and Old Garden Beach, 19 Norwood Ave offers the perfect opportunity to enjoy all that this quintessential seaside town has to offer. Owned by the same family for more than 60 years, built in 1914, this home is ready for its next chapter. Many of the home’s beautiful original details remain, adding character and charm throughout. The first floor features an open-concept living room, dining room, eat-in kitchen, and den, while four bedrooms and a full bath are located upstairs.Also included is a renovated carriage house, which contains two bedrooms and a full bath on the first floor, with an open-concept living, dining, and kitchen and a private deck upstairs. Whether used for guests, extended family, additional living space, or rental income, the carriage house is a wonderful bonus. A rare opportunity in a highly sought-after location—come enjoy the charm, character, and coastal lifestyle that make Rockport so special!...
Contact an agent
Home facts
- Year built:1914
- Subdivision & Development:Old Garden Beach
- Listing ID #:73576554
- Updated:September 15, 2026 at 11:10 AM
Rooms and interior
- Bedrooms:4
- Total bathrooms:1
- Full bathrooms:1
- Rooms Total:7
- Flooring:Carpet, Flooring - Hardwood, Flooring - Vinyl, Flooring - Wall to Wall Carpet, Hardwood, Laminate, Vinyl, Wood
- Dining Description:Closet/Cabinets - Custom Built, Coffered Ceiling(s), Dining Area, Hardwood
- Bathrooms Description:Bathroom - 1/4, Bathroom - Full, Bathroom - With Shower Stall
- Kitchen Description:Dining Area, Dishwasher, Disposal, Dryer Hookup - Electric, Flooring - Laminate, Flooring - Vinyl, Gas Stove, Lighting - Overhead, Lighting - Pendant, Pantry, Range, Refrigerator, Washer Hookup
- Basement Description:Concrete, Full, Interior Entry, Walk-Out Access
- Living area:2,799 sq. ft.
Heating and cooling
- Heating:Central, Electric Baseboard, Hot Water, Leased Propane Tank, Oil, Propane
Structure and exterior
- Roof:Shingle
- Year built:1914
- Building area:2,799 sq. ft.
- Lot area:0.23 Acres
- Lot Features:Corner Lot, Gentle Sloping
- Architectural Style:Colonial
- Construction Materials:Frame
- Exterior Features:Balcony/Deck, Deck - Exterior, Fruit Trees, Outdoor Shower, Porch, Rain Gutters, Storage
- Foundation Description:Granite
Schools
- High school:Rhs
- Middle school:Rms
- Elementary school:Res
Utilities
- Water:Public
- Sewer:Public Sewer
Finances and disclosures
- Price:$1,500,000
- Price per sq. ft.:$535.91
- Tax amount:$8,903 (2025)
Features and amenities
- Appliances:Dishwasher, Disposal, Dryer, Range, Refrigerator, Washer
- Laundry features:Dryer, Dryer Hookup - Electric, Electric Dryer Hookup, First Floor, Washer, Washer Hookup
- Amenities:Closet, Closet - Linen, Lighting - Overhead, Open Floorplan, Slider
Parking
- Total parking spaces:1
- Parking description:Off Street, Stone/Gravel, Unpaved
New listings near 19 Norwood Ave
- New
 $399,000Active1 beds 1 baths900 sq. ft.
163 South St #D, Rockport, MA 01966
MLS# 73577060Listed by: Churchill Properties - New
 $1,120,000Active3 beds 2 baths1,437 sq. ft.
3 Willow Lane, Rockport, MA 01966
MLS# 73575551Listed by: Engel & Volkers By the Sea - New
 $829,000Active3 beds 2 baths1,334 sq. ft.
3 Spring Lane, Rockport, MA 01966
MLS# 73573918Listed by: RE/MAX Beacon - New
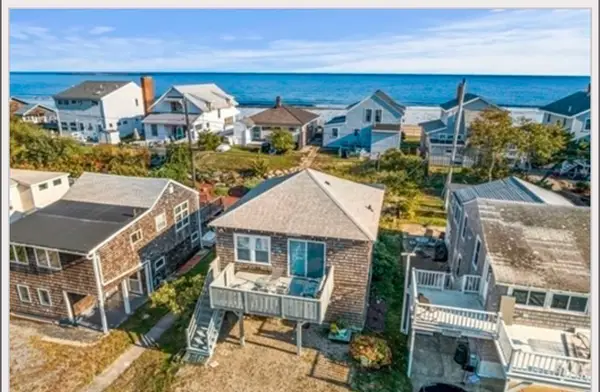 $599,999Active2 beds 1 baths576 sq. ft.
85 Long Beach, Rockport, MA 01966
MLS# 73572999Listed by: J. Barrett & Company - New
 $3,200,000Active4 beds 3 baths2,748 sq. ft.
5 Point De Chene Avenue, Rockport, MA 01966
MLS# 73572858Listed by: Compass  $899,000Active3 beds 2 baths1,736 sq. ft.
24 Mount Pleasant St, Rockport, MA 01966
MLS# 73571938Listed by: J. Barrett & Company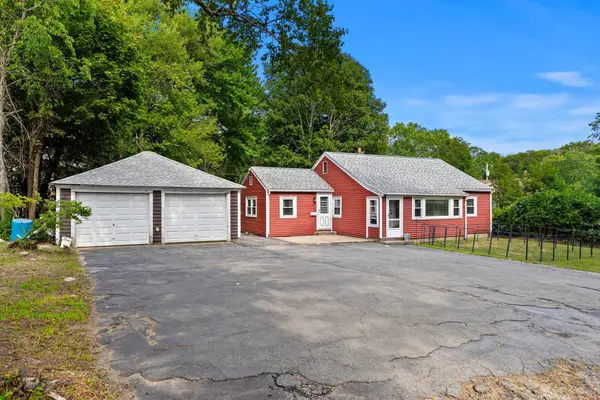 $599,000Active2 beds 1 baths1,057 sq. ft.
2 Hill Top Ln, Rockport, MA 01966
MLS# 73563800Listed by: Churchill Properties $835,000Active4 beds 2 baths2,325 sq. ft.
6 Woodbury Lane, Rockport, MA 01966
MLS# 73563189Listed by: Windrift Real Estate, LLC $599,900Active2 beds 2 baths955 sq. ft.
14-1/2 Story Street #A, Rockport, MA 01966
MLS# 73562718Listed by: Vadala Real Estate


Protect your home and budget from life's surprises with an Assurant Home Warranty, backed by a partner that supports you through every step of homeownership. Explore Plans.
©2026 Century 21 Real Estate LLC. All rights reserved. CENTURY 21®, the CENTURY 21 Logo and C21® are service marks owned by Century 21 Real Estate LLC. Century 21 Real Estate LLC fully supports the principles of the Fair Housing Act and the Equal Opportunity Act. Each office is independently owned and operated. Listing information is deemed reliable but not guaranteed accurate.