
7 Penzance Road, Rockport, MA 01966
Local realty services provided by:CENTURY 21 Cityside
7 Penzance Road,Rockport, MA 01966
$1,099,000
- 3 Beds
- 3 Baths
- 1,524 sq. ft.
- Single family
- Active
Upcoming open houses
- Sun, Nov 0811:00 am - 12:30 pm
Listed by: michelle mineo
Office: coldwell banker realty - beverly
MLS#:73599340
Source:MLSPIN
Price summary
- Price:$1,099,000
- Price per sq. ft.:$721.13
About this home
Coastal living awaits at 7 Penzance Road, in one of Rockport's most desirable neighborhoods near the sandy beach and rocky shoreline of Loblolly Cove. Recent brush clearing and an expanded front lawn have opened up beautiful panoramic coastal views toward Rockport's iconic Twin Lights. Set on nearly half an acre, this spacious raised ranch offers 3+ bedrooms, 3 full baths, and plenty of flexibility for family and guests. The main level features bright, inviting living spaces, updated bathrooms, and a sunroom with direct access to an expansive deck overlooking the backyard. Newer siding and energy-efficient windows are among the home's improvements. The finished lower level has its own entrance, offering additional living space ideal for extended family, guests, or a home office. Outside, enjoy a generous yard with mature landscaping, natural granite outcroppings, and newly opened views that make this coastal setting even more special. Enjoy walks along the shoreline and easy access to downtown Rockport's shops, restaurants, galleries, and harbor. A wonderful opportunity to own in this sought-after Cape Ann coastal neighborhood....
Contact an agent
Home facts
- Year built:1972
- Listing ID #:73599340
- Updated:November 07, 2026 at 12:19 PM
Rooms and interior
- Bedrooms:3
- Total bathrooms:3
- Full bathrooms:3
- Rooms Total:5
- Flooring:Tile, Wood
- Kitchen Description:Cable Hookup, Countertops - Stone/Granite/Solid, Deck - Exterior, Dishwasher, Flooring - Hardwood, Microwave, Open Floorplan, Range, Refrigerator
- Basement Description:Full, Partially Finished, Walk-Out Access
- Living area:1,524 sq. ft.
Heating and cooling
- Cooling:Window Unit(s)
- Heating:Baseboard, Oil
Structure and exterior
- Roof:Shingle
- Year built:1972
- Building area:1,524 sq. ft.
- Lot area:0.46 Acres
- Architectural Style:Ranch
- Construction Materials:Frame
- Exterior Features:Deck, Porch
- Foundation Description:Concrete Perimeter
Utilities
- Water:Public
- Sewer:Private Sewer
Finances and disclosures
- Price:$1,099,000
- Price per sq. ft.:$721.13
- Tax amount:$8,254 (2026)
Features and amenities
- Appliances:Dishwasher, Microwave, Range, Refrigerator
- Laundry features:In Basement
- Amenities:High Speed Internet
Parking
- Total parking spaces:8
- Parking description:Off Street, Paved Drive
New listings near 7 Penzance Road
- Open Sun, 12 to 1:30pmNew
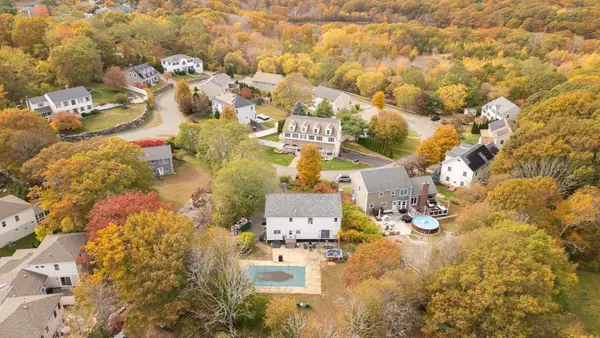 $799,900Active3 beds 3 baths3,232 sq. ft.
1 Lattof Farm Cir, Rockport, MA 01966
MLS# 73599029Listed by: Gibson Sotheby's International Realty - Open Sun, 12 to 2pmNew
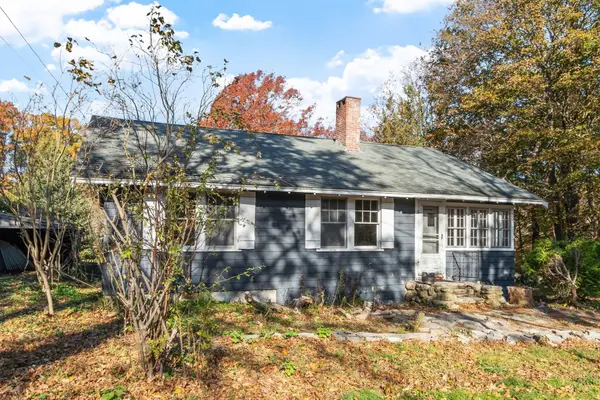 $749,000Active3 beds 2 baths1,274 sq. ft.
13 Straitsmouth Way, Rockport, MA 01966
MLS# 73598494Listed by: Olson Real Estate - Open Sat, 11am to 1pmNew
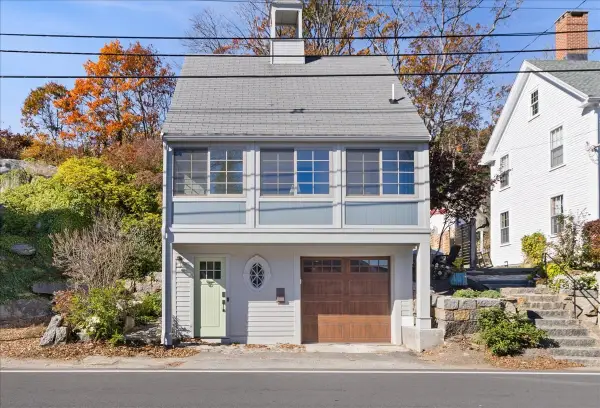 $825,000Active2 beds 1 baths1,061 sq. ft.
36 Granite St, Rockport, MA 01966
MLS# 73597582Listed by: Aluxety - Open Sun, 11:30am to 1pmNew
 $1,299,000Active5 beds 3 baths2,025 sq. ft.
3 Autumn Lane, Rockport, MA 01966
MLS# 73596740Listed by: Gibson Sotheby's International Realty - Open Sun, 11:30am to 1pmNew
 $1,025,000Active3 beds 2 baths1,721 sq. ft.
5 Autumn Lane, Rockport, MA 01966
MLS# 73596741Listed by: Gibson Sotheby's International Realty - Open Sat, 10 to 11:30amNew
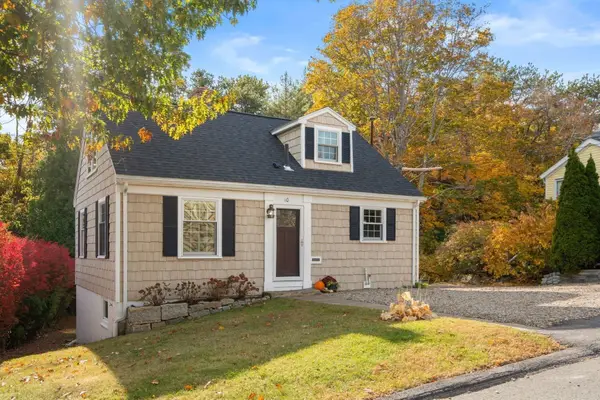 $715,000Active3 beds 3 baths1,300 sq. ft.
10 Curtis St, Rockport, MA 01966
MLS# 73596654Listed by: Gibson Sotheby's International Realty - Open Sat, 12 to 1:30pm
 $1,130,000Active4 beds 3 baths1,950 sq. ft.
245 Granite St, Rockport, MA 01966
MLS# 73594373Listed by: William Raveis Real Estate  $990,000Active3 beds 2 baths1,383 sq. ft.
4 South St #1, Rockport, MA 01966
MLS# 73593109Listed by: J. Barrett & Company $585,000Active2 beds 2 baths976 sq. ft.
4 South St #2, Rockport, MA 01966
MLS# 73593110Listed by: J. Barrett & Company


Protect your home and budget from life's surprises with an Assurant Home Warranty, backed by a partner that supports you through every step of homeownership. Explore Plans.
©2026 Century 21 Real Estate LLC. All rights reserved. CENTURY 21®, the CENTURY 21 Logo and C21® are service marks owned by Century 21 Real Estate LLC. Century 21 Real Estate LLC fully supports the principles of the Fair Housing Act and the Equal Opportunity Act. Each office is independently owned and operated. Listing information is deemed reliable but not guaranteed accurate.