
67 Cross St, Rowley, MA 01969
Local realty services provided by:CENTURY 21 Cityside
67 Cross St,Rowley, MA 01969
$789,000
- 3 Beds
- 2 Baths
- 1,512 sq. ft.
- Single family
- Active
Listed by: andrea lacroix
Office: churchill properties
MLS#:73573084
Source:MLSPIN
Price summary
- Price:$789,000
- Price per sq. ft.:$521.83
About this home
Set on a 1+ acre lot, this captivating Cape blends timeless charm, thoughtful updates, and standout lifestyle features in one irresistible package. Inside, warm hardwood floors, a beautiful stone fireplace, built-in shelving, and distinctive finishes create a welcoming sense of character throughout. The charming kitchen shines with gorgeous cabinetry, stainless steel appliances, and a convenient coffee station or wet bar area—perfect for everyday living and easy entertaining. The true showstopper is the expansive 24' x 12' screened porch with EZ-Breeze windows, offering a comfortable, versatile retreat for relaxing, gathering, or enjoying the peaceful setting in nearly any season. With 3 bedrooms and 2 baths, the home is as functional as it is inviting. Outside, the property offers potential as a horse property, featuring a large detached two-car garage/barn that could be converted back to a stable, plus a fenced riding area already in place. Recent highlights include a newer hot water heater and major system upgrades completed approximately 12 years ago, including the furnace, windows, Hardie plank siding, 200-amp electrical service, and septic system. Ideally located in Rowley, you’ll enjoy nearby dining and shopping, commuter rail service to North Station in Boston, and easy access to beaches in both Ipswich and Newburyport. A rare combination of privacy, charm, versatility, and location—this is a property you won’t want to miss....
Contact an agent
Home facts
- Year built:1961
- Listing ID #:73573084
- Updated:September 14, 2026 at 11:13 AM
Rooms and interior
- Bedrooms:3
- Total bathrooms:2
- Full bathrooms:2
- Rooms Total:7
- Flooring:Flooring - Hardwood, Hardwood, Tile
- Dining Description:Hardwood
- Kitchen Description:Cabinets - Upgraded, Countertops - Stone/Granite/Solid, Dishwasher, Microwave, Peninsula, Recessed Lighting, Refrigerator, Stainless Steel Appliances, Wet Bar
- Basement Description:Concrete, Interior Entry, Unfinished
- Living area:1,512 sq. ft.
Heating and cooling
- Cooling:Window Unit(s)
- Heating:Baseboard, Oil
Structure and exterior
- Roof:Shingle
- Year built:1961
- Building area:1,512 sq. ft.
- Lot area:1.17 Acres
- Lot Features:Level
- Architectural Style:Cape
- Construction Materials:Frame
- Exterior Features:Deck - Wood, Garden, Horses Permitted, Screened
- Foundation Description:Concrete Perimeter
Schools
- High school:Triton
- Middle school:Triton
- Elementary school:Pine Grove
Utilities
- Water:Public
- Sewer:Private Sewer
Finances and disclosures
- Price:$789,000
- Price per sq. ft.:$521.83
- Tax amount:$8,162 (2026)
Features and amenities
- Appliances:Dishwasher, Dryer, Microwave, Refrigerator, Washer
- Laundry features:Dryer, Electric Dryer Hookup, In Basement, Washer, Washer Hookup
Parking
- Total parking spaces:8
- Parking description:Detached, Off Street, Paved, Paved Drive
- Garage:Yes
- Garage spaces:2
New listings near 67 Cross St
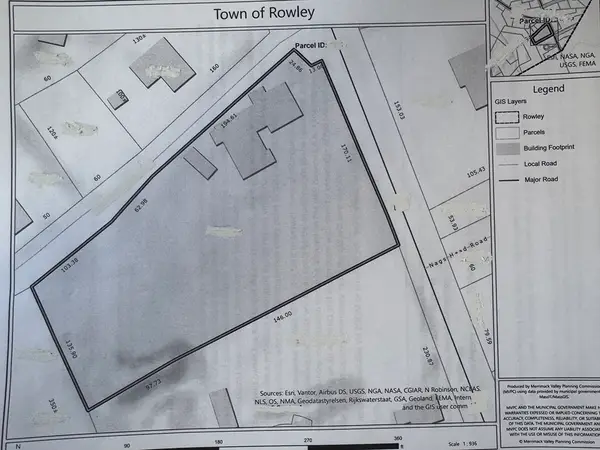 $2,149,000Active1.49 Acres
26 Main St, Rowley, MA 01969
MLS# 73498840Listed by: REMAX Andrew Realty Services- New
 $1,249,000Active5 beds 4 baths3,005 sq. ft.
64 Leslie Rd, Rowley, MA 01969
MLS# 73574522Listed by: RE/MAX Bentley's - New
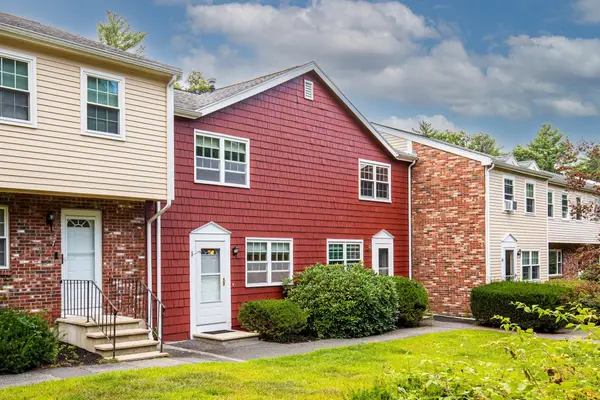 $359,000Active2 beds 2 baths1,152 sq. ft.
535 Haverhill #8, Rowley, MA 01969
MLS# 73574399Listed by: Conway - Swampscott - New
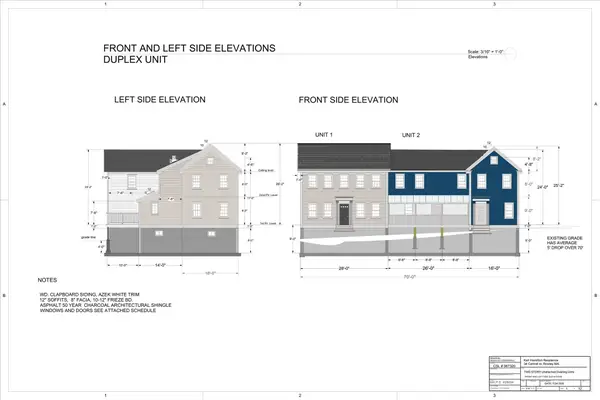 $795,000Active3 beds 3 baths1,800 sq. ft.
8 Wethersfield Street #3, Rowley, MA 01969
MLS# 73574490Listed by: Coldwell Banker Realty - Beverly  $700,000Active4 beds 3 baths2,608 sq. ft.
74-76 Hammond Street, Rowley, MA 01969
MLS# 73569540Listed by: Keller Williams Realty Metropolitan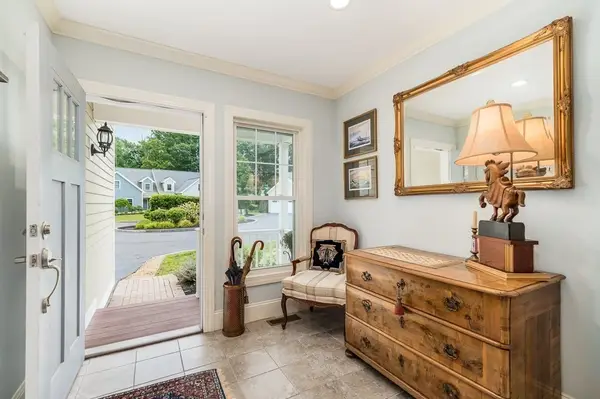 $799,900Active2 beds 3 baths2,017 sq. ft.
18 Heritage Way #18, Rowley, MA 01969
MLS# 73567221Listed by: J. Barrett & Company $629,900Active3 beds 1 baths1,172 sq. ft.
262 Main St, Rowley, MA 01969
MLS# 73566457Listed by: Churchill Properties $895,000Active4 beds 3 baths2,700 sq. ft.
189 Dodge Road, Rowley, MA 01969
MLS# 73560965Listed by: Keller Williams Elite- Open Sat, 10am to 12pm
 $995,000Active4 beds 3 baths3,254 sq. ft.
536 Newburyport Tpke, Rowley, MA 01969
MLS# 73562199Listed by: eXp Realty LLC - Corporate Office


Protect your home and budget from life's surprises with an Assurant Home Warranty, backed by a partner that supports you through every step of homeownership. Explore Plans.
©2026 Century 21 Real Estate LLC. All rights reserved. CENTURY 21®, the CENTURY 21 Logo and C21® are service marks owned by Century 21 Real Estate LLC. Century 21 Real Estate LLC fully supports the principles of the Fair Housing Act and the Equal Opportunity Act. Each office is independently owned and operated. Listing information is deemed reliable but not guaranteed accurate.