
146 Huntington Rd, Russell, MA 01071
Local realty services provided by:CENTURY 21 Elite Realty, Inc.
146 Huntington Rd,Russell, MA 01071
$489,000
- 3 Beds
- 3 Baths
- 1,974 sq. ft.
- Single family
- Active
Listed by: jacqueline dominguez
Office: keller williams realty
MLS#:73574765
Source:MLSPIN
Price summary
- Price:$489,000
- Price per sq. ft.:$247.72
About this home
Discover this spacious ranch full of character and updates! Enjoy one-level living with an open, updated kitchen-dining area featuring newer appliances and new tile flooring. A double slider off the dining room overlooks a large, fully fenced, lush backyard. Refinished wood floors and LED lighting add warmth and efficiency throughout. Additional comfort comes from updated heating and cooling systems, on-demand hot water, and a pellet stove in the living room for cozy winter nights. On the west side of the home, two bedrooms share a vintage black-and-white bath. The east side features a large private main suite with a gorgeously remodeled spa-style bathroom and a glass sliding door that fills the room with natural light and leads to the backyard. New vinyl siding, owned solar panels, refreshed landscaping, a big front porch, and a generous yard complete the picture. All updates and dates per owner—ask for the full list. Buyer and buyer’s agent to perform due diligence. Private showings only—schedule yours today! (This home offers a veteran-to-veteran assumable VA mortgage at 3%.) 20 minutes for Barnes Nation Airforce Base and 15aprox. 10 minutes to Westfield. Private showings begin Sunday, September 13th at 10 A.M....
Contact an agent
Home facts
- Year built:1950
- Listing ID #:73574765
- Updated:September 18, 2026 at 11:32 AM
Rooms and interior
- Bedrooms:3
- Total bathrooms:3
- Full bathrooms:2
- Half bathrooms:1
- Rooms Total:5
- Flooring:Hardwood, Laminate, Tile, Wood Laminate
- Dining Description:Exterior Access, Open Floorplan, Stone/Ceramic Tile
- Kitchen Description:Dishwasher, Flooring - Stone/Ceramic Tile, Kitchen Island, Lighting - Pendant, Range, Range Hood, Refrigerator, Slider
- Basement Description:Bulkhead, Full, Interior Entry, Partially Finished
- Living area:1,974 sq. ft.
Heating and cooling
- Cooling:4 Cooling Zones, Central Air, Ductless
- Heating:Baseboard, Central, Ductless, Electric, Forced Air, Heat Pump, Leased Propane Tank, Pellet Stove, Propane
- Central air:Yes
Structure and exterior
- Roof:Shingle
- Year built:1950
- Building area:1,974 sq. ft.
- Lot area:0.79 Acres
- Lot Features:Cleared, Level
- Architectural Style:Ranch
- Construction Materials:Brick, Frame
- Exterior Features:Patio, Porch, Professional Landscaping, Rain Gutters, Stone Wall, Storage
- Foundation Description:Concrete Perimeter
Utilities
- Water:Public
- Sewer:Public Sewer
Finances and disclosures
- Price:$489,000
- Price per sq. ft.:$247.72
- Tax amount:$6,326 (2025)
Features and amenities
- Appliances:Dishwasher, Dryer, Range, Range Hood, Refrigerator, Washer
- Laundry features:Dryer, Dryer Hookup - Dual, Electric Dryer Hookup, First Floor, Gas Dryer Hookup, Washer, Washer Hookup
- Amenities:Gas Water Heater, Internet Available - Broadband
Parking
- Total parking spaces:7
- Parking description:Attached, Garage Door Opener, Garage Faces Side, Heated Garage, Insulated, Oversized, Paved, Storage
- Garage:Yes
- Garage spaces:1
New listings near 146 Huntington Rd
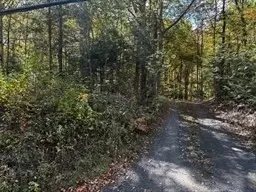 $75,000Active2.07 Acres
0 General Knox Road, Russell, MA 01071
MLS# 73571901Listed by: Better Investment Group Corp- Open Sat, 10:30am to 12pmNew
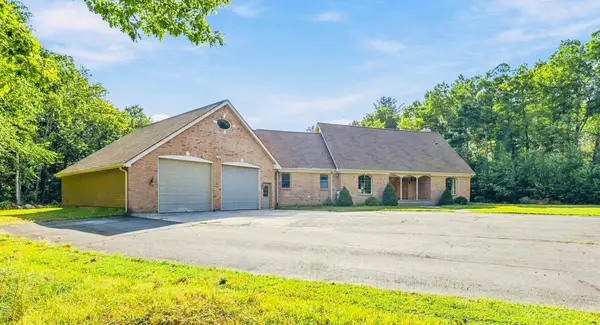 $649,000Active5 beds 3 baths4,322 sq. ft.
155 Woodland Way, Russell, MA 01071
MLS# 73576530Listed by: Ashton Realty Group Inc. - Open Sat, 11am to 12:30pm
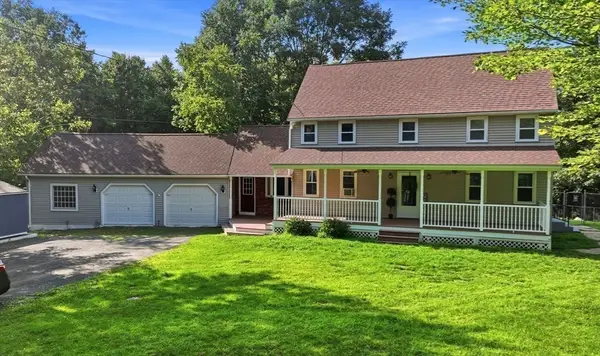 $496,000Active3 beds 3 baths1,984 sq. ft.
705 General Knox Rd, Russell, MA 01071
MLS# 73555862Listed by: Berkshire Hathaway HomeServices Realty Professionals 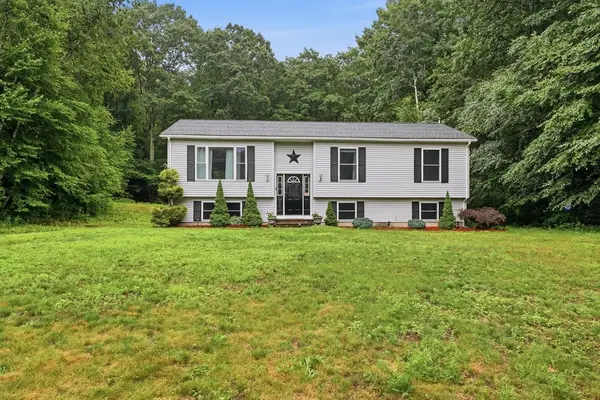 $415,000Active3 beds 2 baths1,241 sq. ft.
570 Woodland Way, Russell, MA 01071
MLS# 73545896Listed by: Signature Realty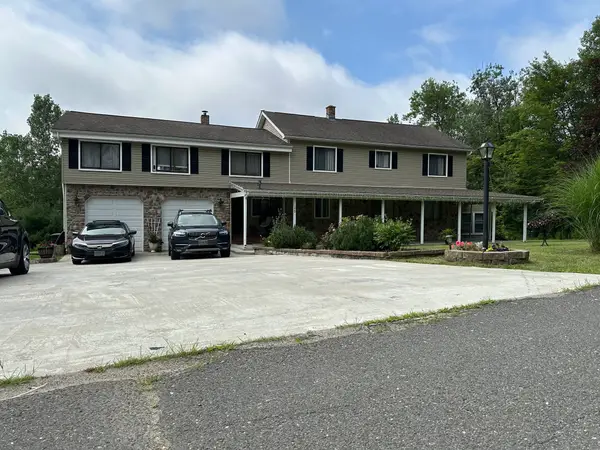 $644,999Active5 beds 3 baths3,944 sq. ft.
170 Timberidge Drive, Russell, MA 01071
MLS# 73443465Listed by: Class Realty, Inc.


Protect your home and budget from life's surprises with an Assurant Home Warranty, backed by a partner that supports you through every step of homeownership. Explore Plans.
©2026 Century 21 Real Estate LLC. All rights reserved. CENTURY 21®, the CENTURY 21 Logo and C21® are service marks owned by Century 21 Real Estate LLC. Century 21 Real Estate LLC fully supports the principles of the Fair Housing Act and the Equal Opportunity Act. Each office is independently owned and operated. Listing information is deemed reliable but not guaranteed accurate.