
22 Clealand Circle, Rutland, MA 01543
Local realty services provided by:CENTURY 21 Realty Network
22 Clealand Circle,Rutland, MA 01543
$759,000
- 3 Beds
- 3 Baths
- 2,208 sq. ft.
- Single family
- Active
Upcoming open houses
- Wed, Sep 2305:00 pm - 07:00 pm
- Thu, Sep 2404:00 pm - 06:00 pm
Listed by: amy daignault
Office: daignault real estate, inc.
MLS#:73580161
Source:MLSPIN
Price summary
- Price:$759,000
- Price per sq. ft.:$343.75
About this home
Stunning Colonial with Spectacular Views! Welcome to this beautifully maintained home nestled in a well established neighborhood, offering breathtaking views of Mount Wachusett and the surrounding area. The spacious kitchen is the heart of the home, featuring a large island, custom lighting, stainless appliances, and a charming coffee bar. The very large great room is a true standout, complete with a fireplace and pellet stove insert, perfect for cozy evenings and entertaining. The updated den features beautiful plank walls with a 10ft sliding French door that overlooks the private inground saltwater pool, creating a warm and inviting connection between indoor and outdoor living. The home offers three spacious bedrooms, including a primary suite with a walk-in closet and private bathroom. Brand-new carpeting throughout adds a fresh, updated feel. Step outside and enjoy your own private oasis, featuring a fully fenced saltwater pool area, gazebo, expansive brand new decks, brand new storage shed with electricity, and newly installed retaining walls and French drains. The driveway has also been expanded for added parking and convenience. With thoughtful updates, generous living spaces, spectacular views, and exceptional outdoor amenities, this Colonial offers the perfect combination of comfort, privacy, and space for entertaining, it is truly a home to enjoy both inside and out!...
Contact an agent
Home facts
- Year built:2009
- Listing ID #:73580161
- Updated:September 22, 2026 at 01:39 PM
Rooms and interior
- Bedrooms:3
- Total bathrooms:3
- Full bathrooms:2
- Half bathrooms:1
- Rooms Total:7
- Flooring:Carpet, Hardwood, Tile
- Kitchen Description:Dishwasher, Disposal, Microwave, Range, Refrigerator
- Basement Description:Full
- Living area:2,208 sq. ft.
Heating and cooling
- Cooling:Window Unit(s)
- Heating:Oil, Pellet Stove
Structure and exterior
- Roof:Shingle
- Year built:2009
- Building area:2,208 sq. ft.
- Lot area:0.74 Acres
- Lot Features:Cleared, Gentle Sloping
- Architectural Style:Colonial
- Construction Materials:Frame
- Exterior Features:Deck - Composite, Patio, Professional Landscaping, Rain Gutters, Stone Wall, Storage
- Foundation Description:Concrete Perimeter
Schools
- High school:Wachusett Regional High School
- Middle school:Center Tree Middle School
- Elementary school:Glenwood Elementary School
Utilities
- Water:Public
- Sewer:Public Sewer
Finances and disclosures
- Price:$759,000
- Price per sq. ft.:$343.75
- Tax amount:$7,655 (2025)
Features and amenities
- Appliances:Dishwasher, Disposal, Microwave, Range, Refrigerator
- Laundry features:First Floor
- Pool features:In Ground, Private Pool
Parking
- Total parking spaces:8
- Parking description:Attached, Driveway, Garage Door Opener, Paved, Paved Drive
- Garage:Yes
- Garage spaces:2
New listings near 22 Clealand Circle
- New
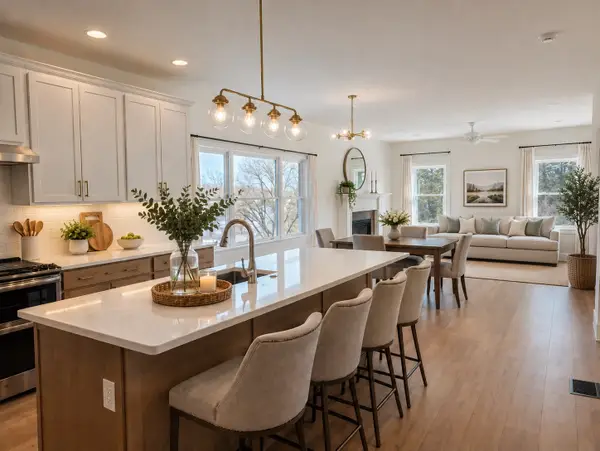 $529,000Active2 beds 2 baths1,582 sq. ft.
205 Integrity Drive #91, Rutland, MA 01543
MLS# 73580040Listed by: Harbor Classic Realty - New
 $529,000Active2 beds 2 baths1,582 sq. ft.
207 Integrity Drive #92, Rutland, MA 01543
MLS# 73580114Listed by: Harbor Classic Realty - New
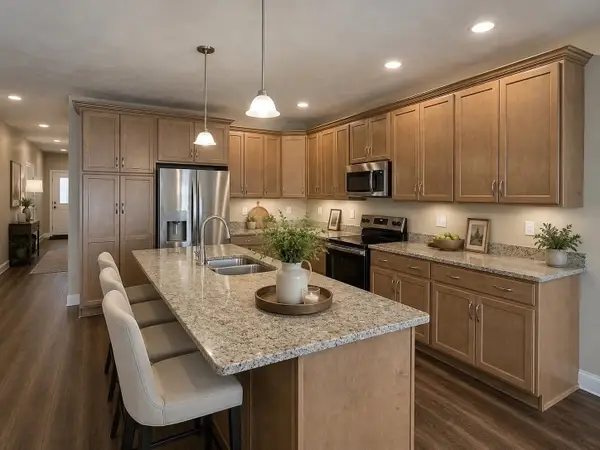 $529,000Active2 beds 2 baths1,582 sq. ft.
209 Integrity Drive #93, Rutland, MA 01543
MLS# 73580115Listed by: Harbor Classic Realty - New
 $529,000Active2 beds 2 baths1,582 sq. ft.
211 Integrity Drive #94, Rutland, MA 01543
MLS# 73580116Listed by: Harbor Classic Realty - New
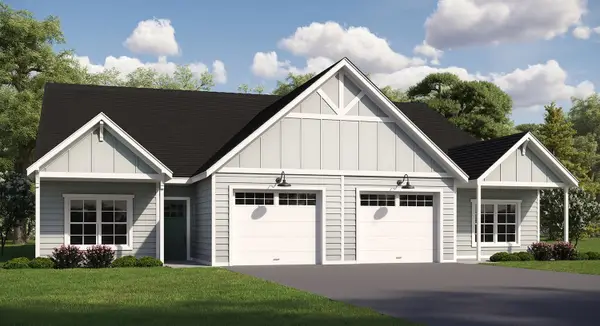 $550,000Active2 beds 2 baths1,582 sq. ft.
136 Fidelity Drive #6, Rutland, MA 01543
MLS# 73580035Listed by: Harbor Classic Realty - New
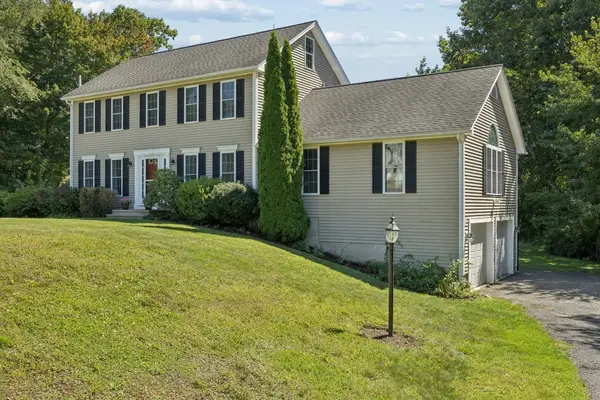 $639,900Active3 beds 3 baths2,208 sq. ft.
9 Cameron Dr, Rutland, MA 01543
MLS# 73578056Listed by: Fisher And Associates - New
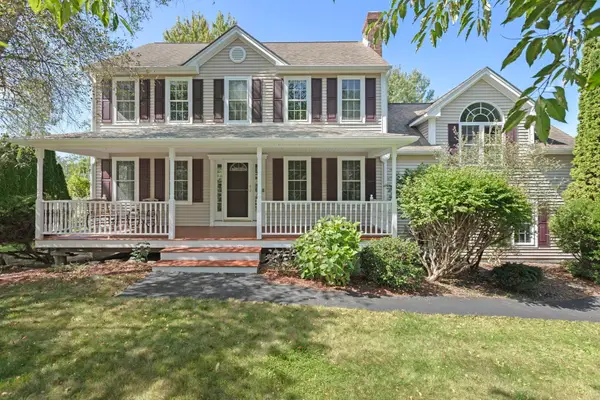 $665,000Active3 beds 2 baths2,020 sq. ft.
3 Brunelle Dr, Rutland, MA 01543
MLS# 73577754Listed by: REMAX Executive Realty - New
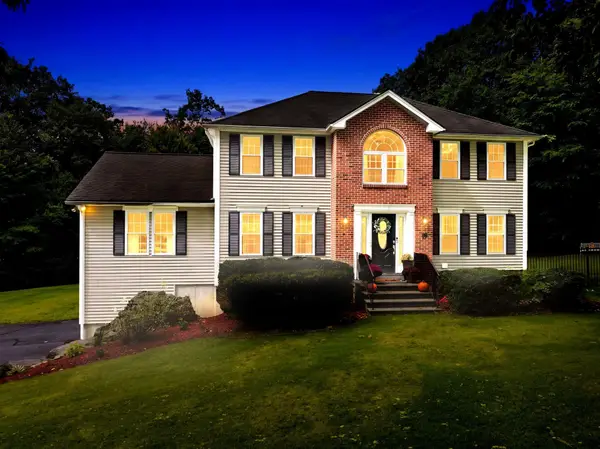 $699,900Active3 beds 3 baths2,648 sq. ft.
16 Jaimie Ann Dr, Rutland, MA 01543
MLS# 73576997Listed by: Premeer Real Estate Inc. - New
 $620,000Active3 beds 3 baths2,300 sq. ft.
385 E County Rd, Rutland, MA 01543
MLS# 73576284Listed by: Get Listed Realty, LLC


Protect your home and budget from life's surprises with an Assurant Home Warranty, backed by a partner that supports you through every step of homeownership. Explore Plans.
©2026 Century 21 Real Estate LLC. All rights reserved. CENTURY 21®, the CENTURY 21 Logo and C21® are service marks owned by Century 21 Real Estate LLC. Century 21 Real Estate LLC fully supports the principles of the Fair Housing Act and the Equal Opportunity Act. Each office is independently owned and operated. Listing information is deemed reliable but not guaranteed accurate.