
35 Brunelle Dr, Rutland, MA 01543
Local realty services provided by:CENTURY 21 Professionals
Listed by: lisa westerman, lisa westerman
Office: re/max prof associates
MLS#:73547470
Source:MLSPIN
Price summary
- Price:$665,000
- Price per sq. ft.:$265.15
About this home
This beautiful 4-bedroom, 2 1/2 bath Colonial has so much to offer. The 2-story foyer opens to a Dining Rm on one side & a 14x22 ft Living Rm on the other, currently used as a home office. The spacious eat-in kitchen features professional DCS convection gas stove, gleaming granite counters & recent hardwood flooring. Generous storage including a custom walk-in pantry and oversized kitchen island. 1st flr laundry. Updated 1/2 bath w/ young hardwood flr. The 23x23 ft Great room is perfect for entertaining & features cathedral ceiling, palladium window & gas fireplace. Upstairs are 4 bedrooms . Primary bedroom w/ cathedral ceiling, hardwood, 2 custom closets & upgraded bath. Basement has been partially finished w/ a 16x25 ft bonus room. The tree lined backyard has hot tub, above-ground pool, composite deck. Relax on your Farmer's porch & enjoy the neighborhood views. Bonus: picturesque mountain views from 2nd floor.
Contact an agent
Home facts
- Year built:2005
- Subdivision & Development:Highlands at Brunelle Estates
- Listing ID #:73547470
- Updated:September 05, 2026 at 11:01 AM
Rooms and interior
- Bedrooms:4
- Total bathrooms:3
- Full bathrooms:2
- Half bathrooms:1
- Rooms Total:8
- Flooring:Carpet, Engineered Hardwood, Hardwood, Tile
- Dining Description:Hardwood
- Kitchen Description:Closet, Countertops - Stone/Granite/Solid, Country Kitchen, Deck - Exterior, Dining Area, Dishwasher, Disposal, Exterior Access, Flooring - Hardwood, Gas Stove, Kitchen Island, Microwave, Open Floorplan, Pantry, Plumbed For Ice Maker, Range, Range Hood, Refrigerator, Stainless Steel Appliances
- Basement Description:Concrete, Full, Garage Access, Interior Entry, Partially Finished
- Living area:2,508 sq. ft.
Heating and cooling
- Cooling:3 or More, 7 Cooling Zones, Ductless
- Heating:Baseboard, Oil
Structure and exterior
- Roof:Shingle
- Year built:2005
- Building area:2,508 sq. ft.
- Lot area:0.4 Acres
- Lot Features:Sloped
- Architectural Style:Colonial
- Construction Materials:Frame
- Exterior Features:Deck - Composite, Decorative Lighting, Fruit Trees, Patio, Porch, Professional Landscaping, Rain Gutters, Sprinkler System
- Foundation Description:Concrete Perimeter
Schools
- High school:Wachusett
- Middle school:Central Tree
- Elementary school:Glenwood/Naquag
Utilities
- Water:Public
- Sewer:Public Sewer
Finances and disclosures
- Price:$665,000
- Price per sq. ft.:$265.15
- Tax amount:$8,510 (2025)
Features and amenities
- Appliances:Dishwasher, Disposal, Dryer, Microwave, Range, Range Hood, Refrigerator, Washer
- Laundry features:Dryer, Electric Dryer Hookup, First Floor, Main Level, Washer, Washer Hookup
- Amenities:Closet, Internet Available - Broadband, Solar Tube(s)
- Pool features:Above Ground, Private Pool
Parking
- Total parking spaces:8
- Parking description:Garage Door Opener, Insulated, Off Street, Paved, Paved Drive, Under
- Garage:Yes
- Garage spaces:2
New listings near 35 Brunelle Dr
- Open Sat, 1 to 2:30pmNew
 $585,000Active4 beds 3 baths2,388 sq. ft.
273 Maple Ave, Rutland, MA 01543
MLS# 73570316Listed by: ERA Key Realty Services- Spenc - New
 $399,900Active4 beds 3 baths1,938 sq. ft.
156 Main St, Rutland, MA 01543
MLS# 73569616Listed by: Cameron Real Estate Group - New
 $349,900Active3 beds 1 baths1,088 sq. ft.
16 Highland Park Rd, Rutland, MA 01543
MLS# 73568702Listed by: Coldwell Banker Realty - Worcester - New
 $749,900Active3 beds 4 baths2,258 sq. ft.
2 Horizon Road, Rutland, MA 01543
MLS# 73568589Listed by: RE/MAX Partners - New
 $385,000Active3 beds 2 baths1,612 sq. ft.
8 Beechwood Dr, Rutland, MA 01543
MLS# 73568333Listed by: Keller Williams Pinnacle Central  $210,000Active2 beds 1 baths985 sq. ft.
176 Maple Ave #1-26, Rutland, MA 01543
MLS# 73566836Listed by: Keller Williams Realty North Central $215,000Active2 beds 1 baths999 sq. ft.
176 Maple Ave #1-36, Rutland, MA 01543
MLS# 73566746Listed by: The Neighborhood Realty Group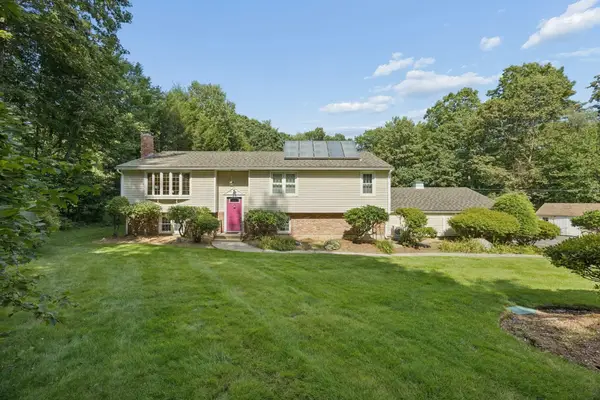 $649,000Active4 beds 3 baths2,700 sq. ft.
10 Bethany Dr, Rutland, MA 01543
MLS# 73566539Listed by: REMAX Executive Realty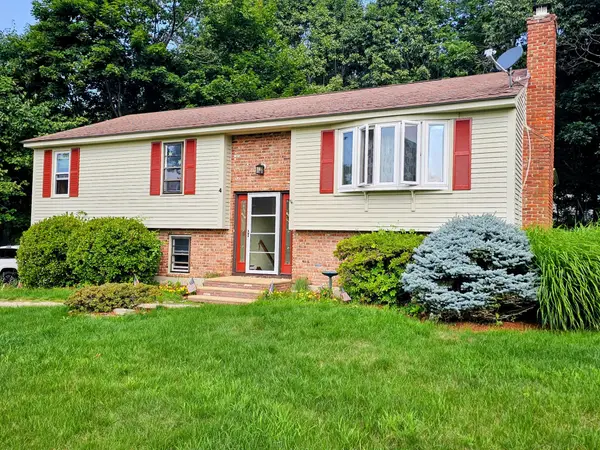 $459,900Active3 beds 2 baths1,190 sq. ft.
4 Sycamore Dr, Rutland, MA 01543
MLS# 73563783Listed by: Coldwell Banker Realty - Worcester- Open Sun, 1 to 3pm
 $749,000Active4 beds 3 baths2,247 sq. ft.
115 River Rd, Rutland, MA 01543
MLS# 73562107Listed by: RE/MAX Vision


Protect your home and budget from life's surprises with an Assurant Home Warranty, backed by a partner that supports you through every step of homeownership. Explore Plans.
©2026 Century 21 Real Estate LLC. All rights reserved. CENTURY 21®, the CENTURY 21 Logo and C21® are service marks owned by Century 21 Real Estate LLC. Century 21 Real Estate LLC fully supports the principles of the Fair Housing Act and the Equal Opportunity Act. Each office is independently owned and operated. Listing information is deemed reliable but not guaranteed accurate.