
52 Woodside Ave, Rutland, MA 01543
Local realty services provided by:CENTURY 21 Realty Network
Listed by: tracy larosa
Office: daisy hill real estate and rentals
MLS#:73554676
Source:MLSPIN
Price summary
- Price:$679,900
- Price per sq. ft.:$273.27
About this home
Welcome home to the lifestyle you've been dreaming of. A home where every detail invites you to slow down, gather often, and enjoy the beauty of every season. Set on 1.5 beautifully landscaped acres, this exceptional 3-bedroom, 3-bath home blends timeless charm with thoughtfully designed spaces for everyday living and effortless entertaining. The heart of the home is a chef-inspired eat-in kitchen featuring a one-of-a-kind island, an abundant workspace, and a seamless flow that leads you to the elegant French doors in your formal dining room, which is perfect for everything from weeknight dinners to holiday gatherings. A carpeted family room with a warm propane fireplace creates an inviting atmosphere you'll love coming home to that overlooks spectacular gardens. Designed with both comfort and convenience in mind, the first-floor laundry is thoughtfully tucked away behind closet doors, adding everyday practicality, while the expansive deck and classic farmer's porch invite you to enjoy the beauty of every season. Outside, stunning perennial gardens provide a colorful backdrop and a peaceful retreat, making the property feel like your own private oasis. This is the kind of home where morning coffee on the porch becomes a daily ritual, lazy Sunday afternoons are spent on your shaded patio relaxing in your hammock with a good book, summer evenings are spent entertaining under the stars and around the fire, and every room tells a story of warmth, quality, and care. A truly special property offering the perfect balance of indoor comfort and outdoor beauty, a place where every season is meant to be enjoyed, and every day feels a little more special....
Contact an agent
Home facts
- Year built:2020
- Listing ID #:73554676
- Updated:August 18, 2026 at 10:32 AM
Rooms and interior
- Bedrooms:3
- Total bathrooms:3
- Full bathrooms:3
- Rooms Total:8
- Flooring:Carpet, Flooring - Hardwood, Flooring - Wall to Wall Carpet, Hardwood, Tile
- Dining Description:Crown Molding, French Doors, Hardwood, Lighting - Sconce, Overhead, Wainscoting
- Kitchen Description:Countertops - Stone/Granite/Solid, Deck - Exterior, Dining Area, Dishwasher, Exterior Access, Flooring - Hardwood, French Doors, Gas Stove, Kitchen Island, Lighting - Overhead, Lighting - Pendant, Open Floorplan, Oven, Pantry, Plumbed For Ice Maker, Pot Filler Faucet, Range, Range Hood, Recessed Lighting, Refrigerator, Stainless Steel Appliances
- Basement Description:Concrete, Full, Garage Access, Interior Entry, Unfinished, Walk-Out Access
- Living area:2,488 sq. ft.
Heating and cooling
- Cooling:2 Cooling Zones, Central Air
- Heating:Forced Air, Propane
- Central air:Yes
Structure and exterior
- Roof:Shingle
- Year built:2020
- Building area:2,488 sq. ft.
- Lot area:1.5 Acres
- Lot Features:Cleared, Gentle Sloping, Level
- Architectural Style:Colonial
- Construction Materials:Frame
- Exterior Features:Deck, Deck - Wood, Fruit Trees, Garden, Patio, Porch, Professional Landscaping, Rain Gutters
- Foundation Description:Concrete Perimeter
Schools
- High school:Wachusett Regional H.S.
- Middle school:Central Tree Middle School
- Elementary school:Naquag Or Glenwood Elementary
Utilities
- Water:Public
- Sewer:Public Sewer
Finances and disclosures
- Price:$679,900
- Price per sq. ft.:$273.27
- Tax amount:$8,581 (2025)
Features and amenities
- Appliances:Dishwasher, Dryer, Range, Range Hood, Refrigerator, Washer
- Laundry features:Bathroom - Full, Dryer, Electric Dryer Hookup, First Floor, Flooring - Stone/Ceramic Tile, Laundry Closet, Lighting - Overhead, Main Level, Washer, Washer Hookup
- Amenities:Closet, Foyer, Lighting - Overhead
Parking
- Total parking spaces:6
- Parking description:Attached, Garage Door Opener, Garage Faces Side, Off Street, Paved, Paved Drive, Under
- Garage:Yes
- Garage spaces:2
New listings near 52 Woodside Ave
- New
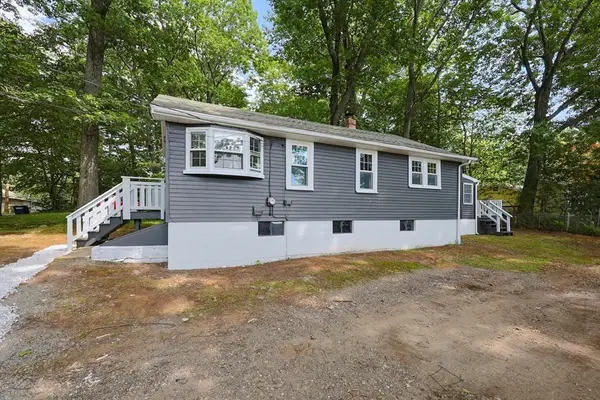 $274,900Active2 beds 1 baths828 sq. ft.
2 Kosta Ave., Rutland, MA 01543
MLS# 73564310Listed by: Gibbs Realty Inc. - Open Sat, 10am to 1pmNew
 $749,000Active4 beds 3 baths2,247 sq. ft.
115 River Rd, Rutland, MA 01543
MLS# 73562107Listed by: RE/MAX Vision 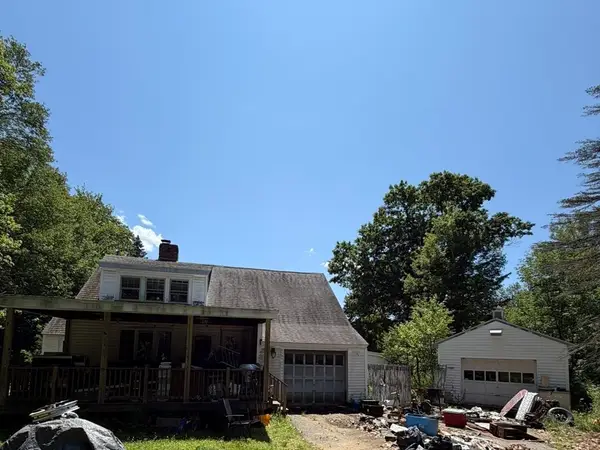 $274,999Active3 beds 2 baths1,119 sq. ft.
33 Barre Paxton Rd, Rutland, MA 01543
MLS# 73560499Listed by: Coldwell Banker Realty - Easton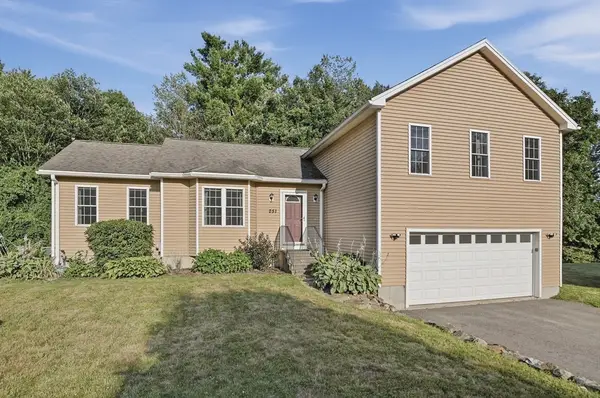 $550,000Active3 beds 3 baths2,278 sq. ft.
251 Pleasantdale Road, Rutland, MA 01543
MLS# 73558481Listed by: Lamacchia Realty, Inc.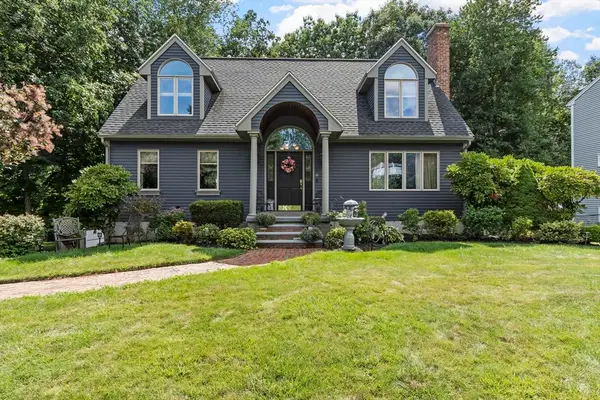 $639,000Active3 beds 4 baths2,600 sq. ft.
17 Sycamore Drive, Rutland, MA 01543
MLS# 73557968Listed by: Coldwell Banker Realty - Worcester $498,000Active2 beds 2 baths1,582 sq. ft.
17 Fidelity Drive #71, Rutland, MA 01543
MLS# 73557931Listed by: Harbor Classic Realty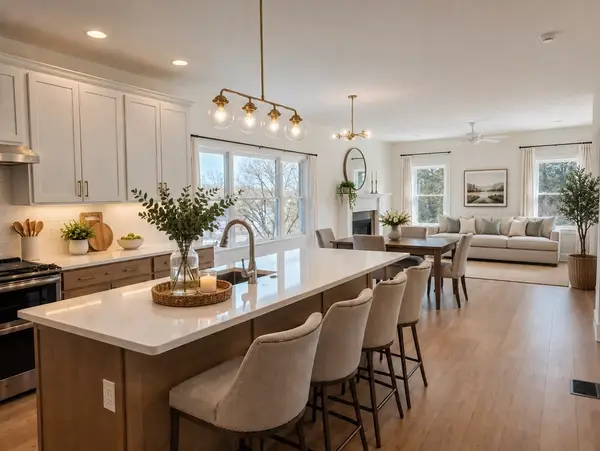 $505,000Active2 beds 2 baths1,582 sq. ft.
204 Integrity Drive #87, Rutland, MA 01543
MLS# 73557937Listed by: Harbor Classic Realty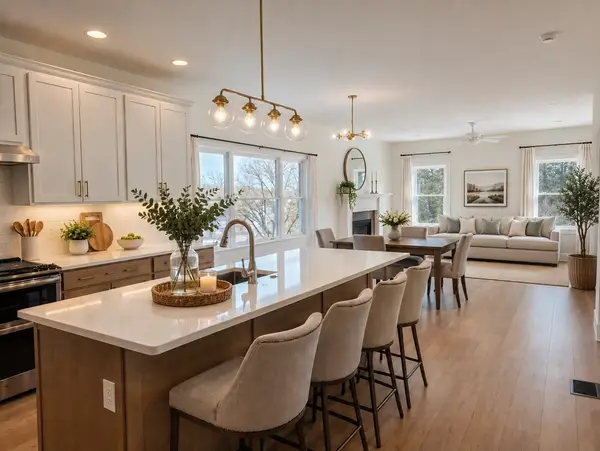 $498,000Active2 beds 2 baths1,582 sq. ft.
19 Fidelity Drive #72, Rutland, MA 01543
MLS# 73557939Listed by: Harbor Classic Realty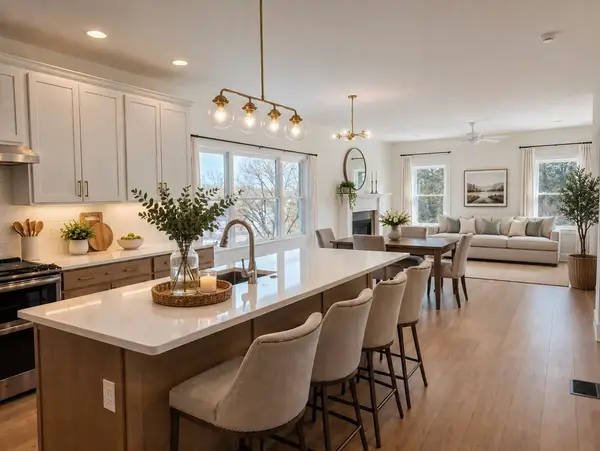 $489,000Active2 beds 2 baths1,582 sq. ft.
21 Fidelity Drive #73, Rutland, MA 01543
MLS# 73557945Listed by: Harbor Classic Realty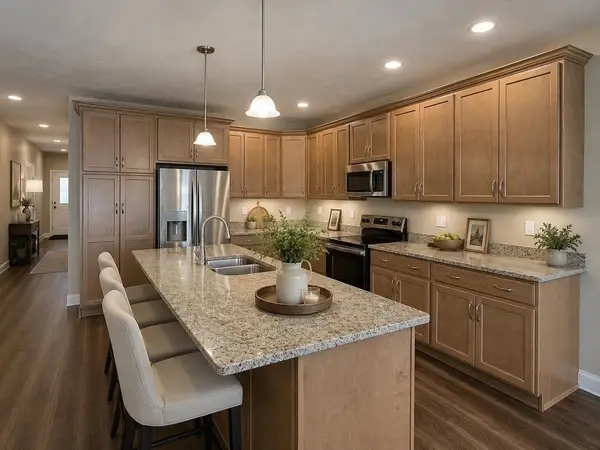 $489,000Active2 beds 2 baths1,582 sq. ft.
23 Fidelity Drive #74, Rutland, MA 01543
MLS# 73557946Listed by: Harbor Classic Realty


Protect your home and budget from life's surprises with an Assurant Home Warranty, backed by a partner that supports you through every step of homeownership. Explore Plans.
©2026 Century 21 Real Estate LLC. All rights reserved. CENTURY 21®, the CENTURY 21 Logo and C21® are service marks owned by Century 21 Real Estate LLC. Century 21 Real Estate LLC fully supports the principles of the Fair Housing Act and the Equal Opportunity Act. Each office is independently owned and operated. Listing information is deemed reliable but not guaranteed accurate.