
95 Prescott St, Rutland, MA 01543
Local realty services provided by:CENTURY 21 Shawmut Properties
95 Prescott St,Rutland, MA 01543
$689,900
- 3 Beds
- 3 Baths
- 2,248 sq. ft.
- Single family
- Active
Listed by: jesse gadarowski, jessica gadarowski
Office: prospective realty inc
MLS#:73556183
Source:MLSPIN
Price summary
- Price:$689,900
- Price per sq. ft.:$306.9
About this home
Comfort meets style at 95 Prescott Street, the one you’ve been waiting for. This impressive 2017 Colonial delivers 3 bedrooms, 2.5 baths, and 2,248 square feet of thoughtfully upgraded living space on a private 2.02-acre lot in the sought-after Wachusett Regional School District. From the moment you arrive, the curb appeal stops you in your tracks—beautiful landscaping, a striking stone walkway, and a classic Colonial façade that sits proudly among the trees. Step inside and feel the difference. Soaring vaulted ceilings, a massive family room anchored by a cozy fireplace—the perfect spot for movie nights, holidays, or just unwinding after a long day. The light-drenched sunroom is pure relaxation. Beautiful hardwood floors run throughout the main living areas, adding warmth and elegance. The chef’s kitchen is a true showstopper. Stainless steel appliances, stone countertops, a deep farmer’s sink, gas range with powerful vent hood, double wall oven, under-counter microwave, and a special-order counter-depth refrigerator with see-through door create a space that is as functional as it is stunning. The open layout connects effortlessly to a dedicated dining room, making entertaining easy and elegant. The primary suite offers a peaceful retreat complete with a large walk-in closet. First-floor laundry and a versatile office/bonus room add everyday convenience that modern families love. Central air keeps the entire home comfortable year-round. Head downstairs and discover even more potential. The partially finished basement delivers tons of bonus space with polished concrete floors—ideal for a home gym, playroom, media area, or future expansion. Outside this property continues to shine. Enjoy the composite deck, covered patio complete with outdoor bar and seating, and a private backyard that feels like your own retreat. Professional landscaping, mature plantings, and a storage shed complete the package. Whether you’re hosting summer gatherings or simply enjoying a quiet morning coffee, the outdoor living spaces deliver. Located in the sought after, growing town of Rutland with easy access to parks, trails, ponds, outdoor recreation areas and the Wachusett School District, this home offers the perfect balance of privacy, space, and convenience. Upgraded. Private. Thoughtfully designed. Unforgettable. 95 Prescott Street isn’t just a house—it’s the lifestyle you’ve been looking for. Don’t miss it! Open House Sunday, August 2nd, 1-3!...
Contact an agent
Home facts
- Year built:2017
- Listing ID #:73556183
- Updated:September 09, 2026 at 11:12 AM
Rooms and interior
- Bedrooms:3
- Total bathrooms:3
- Full bathrooms:2
- Half bathrooms:1
- Rooms Total:7
- Flooring:Carpet, Tile, Wood
- Kitchen Description:Dishwasher, Freezer, Microwave, Oven, Plumbed For Ice Maker, Range, Range Hood, Refrigerator
- Basement Description:Full, Partially Finished
- Living area:2,248 sq. ft.
Heating and cooling
- Cooling:Central Air
- Heating:Forced Air, Oil
- Central air:Yes
Structure and exterior
- Roof:Shingle
- Year built:2017
- Building area:2,248 sq. ft.
- Lot area:2.02 Acres
- Lot Features:Gentle Sloping
- Architectural Style:Colonial
- Construction Materials:Frame
- Exterior Features:Covered, Deck - Composite, Storage
- Foundation Description:Concrete Perimeter
Schools
- High school:Wachusett Regional
- Middle school:Central Tree Middle
- Elementary school:Greenwood Elementary
Utilities
- Water:Private
- Sewer:Public Sewer
Finances and disclosures
- Price:$689,900
- Price per sq. ft.:$306.9
- Tax amount:$7,879 (2025)
Features and amenities
- Appliances:Dishwasher, Dryer, Freezer, Microwave, Range, Range Hood, Refrigerator, Washer
- Laundry features:Dryer, Washer
- Amenities:Gas Water Heater
Parking
- Total parking spaces:6
- Parking description:Attached, Paved
- Garage:Yes
- Garage spaces:2
New listings near 95 Prescott St
- New
 $125,000Active-- beds 1 baths370 sq. ft.
176 Maple Ave #2-4, Rutland, MA 01543
MLS# 73573070Listed by: The Pros Real Estate Services - New
 $585,000Active4 beds 3 baths2,388 sq. ft.
273 Maple Ave, Rutland, MA 01543
MLS# 73570316Listed by: ERA Key Realty Services- Spenc  $399,900Active4 beds 3 baths1,938 sq. ft.
156 Main St, Rutland, MA 01543
MLS# 73569616Listed by: Cameron Real Estate Group $349,900Active3 beds 1 baths1,088 sq. ft.
16 Highland Park Rd, Rutland, MA 01543
MLS# 73568702Listed by: Coldwell Banker Realty - Worcester $749,900Active3 beds 4 baths2,258 sq. ft.
2 Horizon Road, Rutland, MA 01543
MLS# 73568589Listed by: RE/MAX Partners $385,000Active3 beds 2 baths1,612 sq. ft.
8 Beechwood Dr, Rutland, MA 01543
MLS# 73568333Listed by: Keller Williams Pinnacle Central $210,000Active2 beds 1 baths985 sq. ft.
176 Maple Ave #1-26, Rutland, MA 01543
MLS# 73566836Listed by: Keller Williams Realty North Central $215,000Active2 beds 1 baths999 sq. ft.
176 Maple Ave #1-36, Rutland, MA 01543
MLS# 73566746Listed by: The Neighborhood Realty Group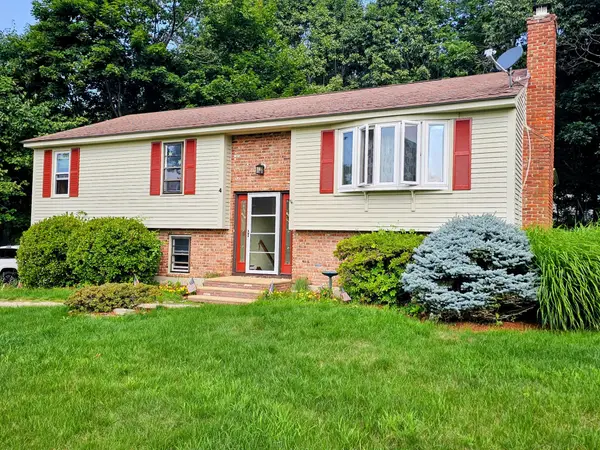 $444,900Active3 beds 2 baths1,190 sq. ft.
4 Sycamore Dr, Rutland, MA 01543
MLS# 73563783Listed by: Coldwell Banker Realty - Worcester- Open Sat, 11am to 1pm
 $739,000Active4 beds 3 baths2,247 sq. ft.
115 River Rd, Rutland, MA 01543
MLS# 73562107Listed by: RE/MAX Vision


Protect your home and budget from life's surprises with an Assurant Home Warranty, backed by a partner that supports you through every step of homeownership. Explore Plans.
©2026 Century 21 Real Estate LLC. All rights reserved. CENTURY 21®, the CENTURY 21 Logo and C21® are service marks owned by Century 21 Real Estate LLC. Century 21 Real Estate LLC fully supports the principles of the Fair Housing Act and the Equal Opportunity Act. Each office is independently owned and operated. Listing information is deemed reliable but not guaranteed accurate.