
1 Homestead Rd Ext, Sagamore, MA 02562
Local realty services provided by:CENTURY 21 AllPoints Realty
1 Homestead Rd Ext,Bourne, MA 02562
$815,000
- 3 Beds
- 3 Baths
- 3,130 sq. ft.
- Single family
- Active
Upcoming open houses
- Sat, Oct 2410:30 am - 12:00 pm
Listed by: cynthia houlihan
Office: berkshire hathaway homeservices robert paul properties
MLS#:73572780
Source:MLSPIN
Price summary
- Price:$815,000
- Price per sq. ft.:$260.38
About this home
A private sanctuary of exceptional craftsmanship, this distinguished contemporary residence was custom-built by its owner—a builder who spared no expense in creating his own personal home. From the 2x6 construction and premium materials to the meticulous execution, quality is evident throughout. Framed by a majestic border of mature arborvitae, the beautifully landscaped grounds create a serene, resort-like setting designed for refined outdoor living. Inside, a dramatic two-story foyer introduces graciously scaled spaces and abundant natural light. The living room is anchored by a spectacular floor-to-ceiling stone fireplace with bluestone hearth and mantle, complemented by two new 8' sliders opening to an expansive deck overlooking the private grounds. The sophisticated dining room features hardwood floors and elegant lighting. A generous chef’s kitchen offers stainless appliances, wall oven, cooktop, pantry, custom pull-outs, Lazy Susans and a sun-filled dining area. A versatile first-floor office/bedroom adds flexibility. Upstairs, the luxurious primary suite features two closets, new windows and a spa-inspired bath with Jacuzzi tub, double vanity and makeup station, accompanied by two generously sized bedrooms and full bath. New roof and more....
Contact an agent
Home facts
- Year built:1988
- Listing ID #:73572780
- Updated:October 24, 2026 at 11:28 AM
Rooms and interior
- Bedrooms:3
- Total bathrooms:3
- Full bathrooms:2
- Half bathrooms:1
- Rooms Total:9
- Flooring:Carpet, Flooring - Wall to Wall Carpet, Tile, Wood
- Dining Description:Wood
- Kitchen Description:Bathroom - Half, Dining Area, Dishwasher, Flooring - Stone/Ceramic Tile, Microwave, Pantry, Plumbed For Ice Maker, Refrigerator, Stainless Steel Appliances
- Basement Description:Bulkhead, Full, Interior Entry
- Living area:3,130 sq. ft.
Heating and cooling
- Cooling:Central Air
- Heating:Baseboard, Natural Gas
- Central air:Yes
Structure and exterior
- Roof:Shingle
- Year built:1988
- Building area:3,130 sq. ft.
- Lot area:0.84 Acres
- Lot Features:Level
- Architectural Style:Contemporary
- Construction Materials:Frame
- Exterior Features:Deck, Sprinkler System
- Foundation Description:Concrete Perimeter
Utilities
- Water:Public
- Sewer:Private Sewer
Finances and disclosures
- Price:$815,000
- Price per sq. ft.:$260.38
- Tax amount:$6,732 (2026)
Features and amenities
- Appliances:Dishwasher, Dryer, Microwave, Refrigerator, Washer
- Laundry features:Dryer, Electric Dryer Hookup, First Floor, Washer, Washer Hookup
- Amenities:Central Vacuum, Gas Water Heater
Parking
- Total parking spaces:8
- Parking description:Attached, Garage Door Opener, Off Street, Workshop in Garage
- Garage:Yes
- Garage spaces:2
New listings near 1 Homestead Rd Ext
- Open Sat, 10am to 3pmNew
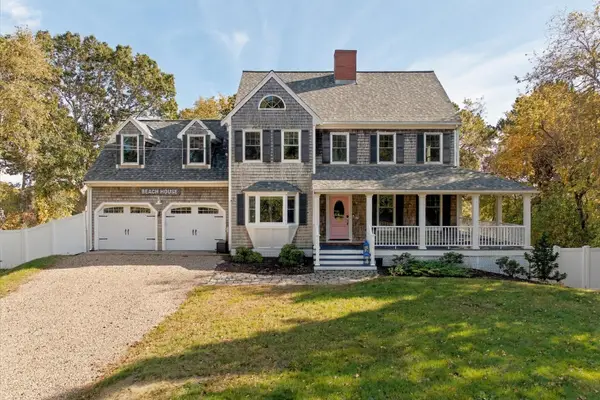 $899,000Active3 beds 3 baths2,954 sq. ft.
6 Luigi Avenue, Sagamore Beach, MA 02562
MLS# 22605363Listed by: KELLER WILLIAMS REALTY 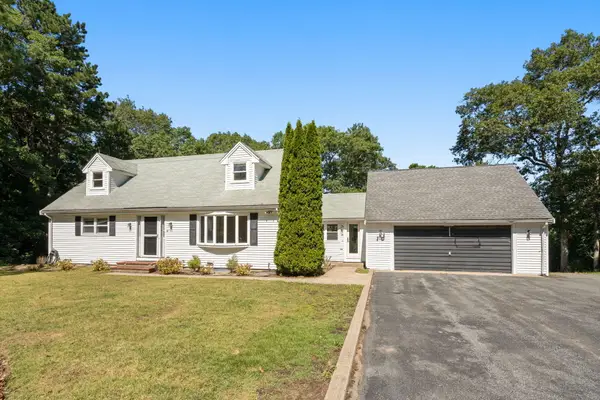 $645,000Active4 beds 3 baths3,214 sq. ft.
46 Wayne Road, Sagamore, MA 02561
MLS# 22605106Listed by: WILLIAM RAVEIS REAL ESTATE & HOME SERVICES- Open Sat, 10:30am to 12pm
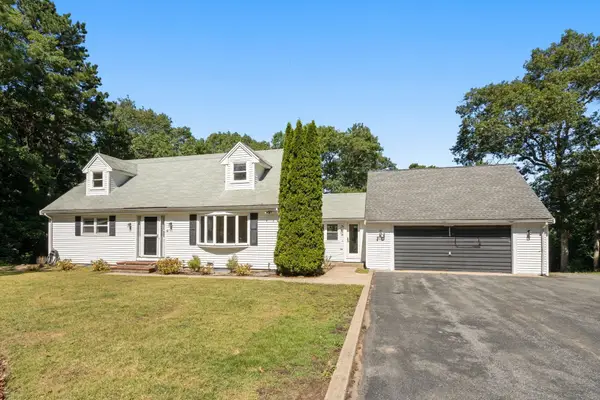 $645,000Active4 beds 3 baths3,214 sq. ft.
46 Wayne Rd, Bourne, MA 02532
MLS# 73584656Listed by: William Raveis R.E. & Home Services - Open Sat, 10:30am to 12pm
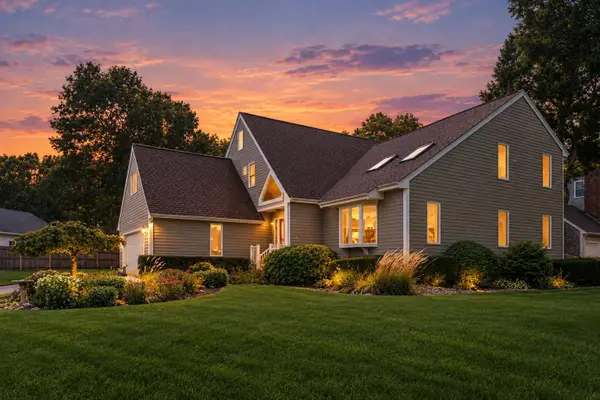 $889,000Active4 beds 3 baths3,131 sq. ft.
36 Noreast Drive, Sagamore Beach, MA 02562
MLS# 22604960Listed by: EXP REALTY, LLC 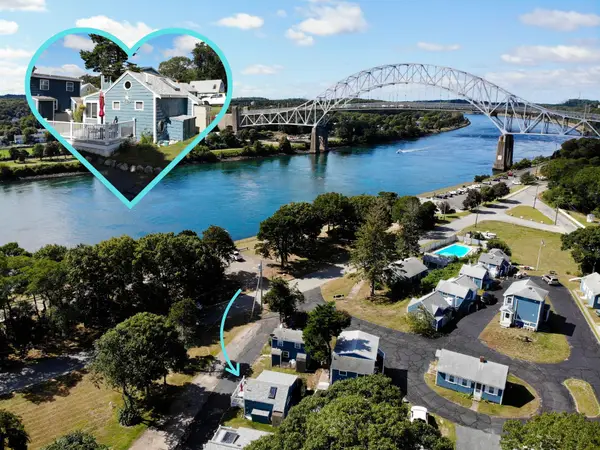 $274,900Pending1 beds 1 baths316 sq. ft.
51 Canal Road #UNIT 2, Sagamore Beach, MA 02562
MLS# 22604819Listed by: LUCIDO REAL ESTATE, LLC $950,000Pending3 beds 3 baths2,796 sq. ft.
11 Sycamore Avenue, Sagamore Beach, MA 02562
MLS# 22604579Listed by: ENGEL & VOLKERS, SOUTH SHORE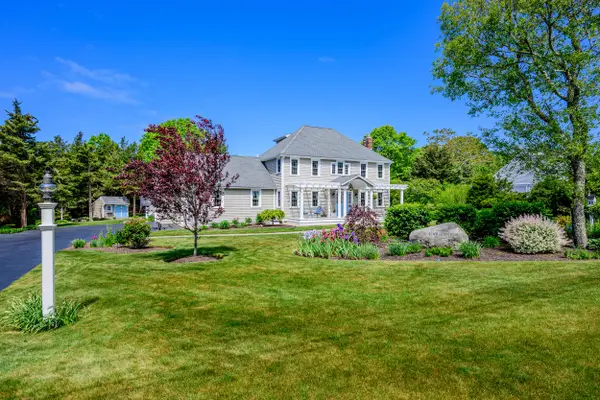 $1,400,000Pending4 beds 4 baths3,338 sq. ft.
91 Williston Road, Sagamore Beach, MA 02562
MLS# 22603785Listed by: KINLIN GROVER COMPASS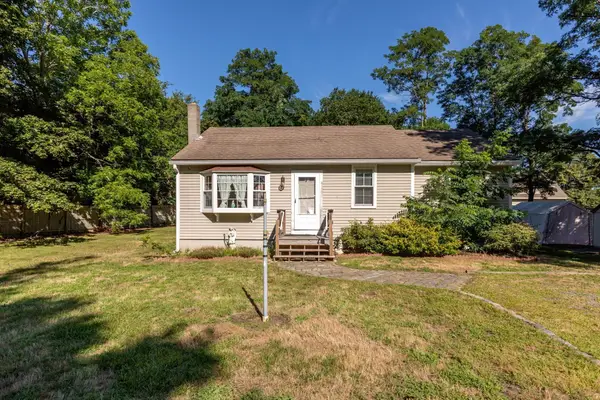 $499,000Active3 beds 2 baths1,016 sq. ft.
5 Freight House, Bourne, MA 02561
MLS# 73560808Listed by: REMAX Executive Realty $405,000Active2 beds 2 baths1,072 sq. ft.
3 Village Green Dr #3B, Bourne, MA 02562
MLS# 73550242Listed by: Lucido Real Estate, LLC


Protect your home and budget from life's surprises with an Assurant Home Warranty, backed by a partner that supports you through every step of homeownership. Explore Plans.
©2026 Century 21 Real Estate LLC. All rights reserved. CENTURY 21®, the CENTURY 21 Logo and C21® are service marks owned by Century 21 Real Estate LLC. Century 21 Real Estate LLC fully supports the principles of the Fair Housing Act and the Equal Opportunity Act. Each office is independently owned and operated. Listing information is deemed reliable but not guaranteed accurate.