
10 Union St #3, Salem, MA 01970
Local realty services provided by:CENTURY 21 AllPoints Realty
10 Union St #3,Salem, MA 01970
$595,000
- 2 Beds
- 1 Baths
- 1,272 sq. ft.
- Condominium
- Active
Listed by: connie levine
Office: keller williams realty boston northwest
MLS#:73572240
Source:MLSPIN
Price summary
- Price:$595,000
- Price per sq. ft.:$467.77
- Monthly HOA dues:$384
About this home
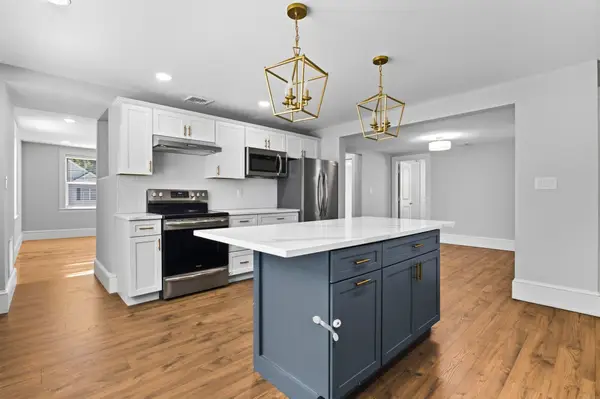
UNION SQUARE CONDOMINIUM, WHERE HISTORIC CHARM MEETS MODERN LUXURY. Situated in an ideal downtown Salem location between Salem Common and the waterfront, and in close proximity to the Peabody Essex Museum, vibrant shops, dining, Commuter Rail and Ferry, this rare 2-level end unit sits high off the street with views of Salem Common. An architectural gem, the updated and move-in ready home features stunning exposed brick, soaring beamed ceilings and wide pine floors. The flow of the open concept living / dining and kitchen areas is ideal for everyday living and entertaining. Combine that with exposed ductwork, skylights and boxed windows creating an abundance of natural light, vaulted ceilings, and a spacious loft presently used as a family room plus work from home space. Additional highlights include central air, in-unit laundry with brand new washer and dryer, 2+ bedrooms, including a generous primary BR w a sitting/ dressing/ exercise area, plenty of basement storage, shared outdoor grilling area, and an exclusive off-street parking space plus resident permit parking, and you have the ideal home in popular downtown Salem....
Contact an agent
Home facts
- Year built:1900
- Listing ID #:73572240
- Updated:September 08, 2026 at 06:02 PM
Rooms and interior
- Bedrooms:2
- Total bathrooms:1
- Full bathrooms:1
- Rooms Total:7
- Flooring:Carpet, Pine, Tile, Wood
- Dining Description:Beamed Ceilings, Cable Hookup, High Speed Internet Hookup, Open Floorplan, Overhead, Vaulted Ceiling(s), Window(s) - Bay/Bow/Box, Wood
- Kitchen Description:Cabinets - Upgraded, Countertops - Stone/Granite/Solid, Dishwasher, Flooring - Stone/Ceramic Tile, Gas Stove, Lighting - Overhead, Microwave, Open Floorplan, Pantry, Range, Refrigerator, Remodeled, Stainless Steel Appliances
- Living area:1,272 sq. ft.
Heating and cooling
- Cooling:1 Cooling Zone, Central Air, Unit Control
- Heating:Forced Air, Natural Gas, Unit Control
- Central air:Yes
Structure and exterior
- Year built:1900
- Building area:1,272 sq. ft.
- Lot area:0.23 Acres
- Construction Materials:Brick, Post & Beam
Schools
- High school:Salem High School
Utilities
- Water:Public
- Sewer:Public Sewer
Finances and disclosures
- Price:$595,000
- Price per sq. ft.:$467.77
- Tax amount:$5,827 (2026)
Features and amenities
- Appliances:Dishwasher, Dryer, Intercom, Microwave, Range, Refrigerator, Washer
- Laundry features:Dryer, Electric Dryer Hookup, In Unit, Laundry Closet, Main Level, Third Floor, Washer, Washer Hookup
- Amenities:Closet, Foyer, Internet Available - Broadband, Lighting - Overhead, Loft, Open Floorplan
Parking
- Total parking spaces:1
- Parking description:Exclusive Parking, Off Street
New listings near 10 Union St #3
- New
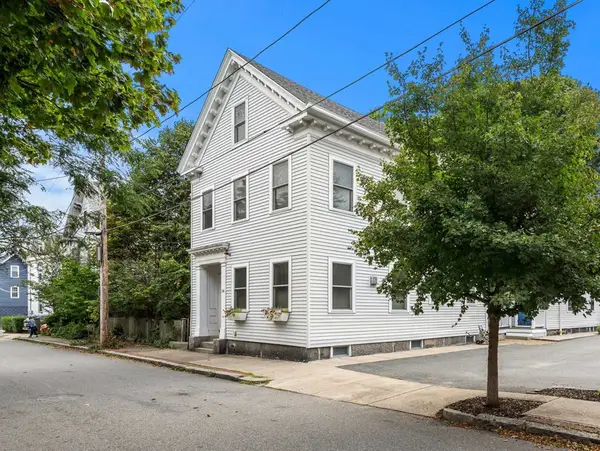 $575,000Active2 beds 2 baths1,111 sq. ft.
26 Andrew Street #2R, Salem, MA 01970
MLS# 73573185Listed by: MerryFox Realty - Open Fri, 12 to 1pmNew
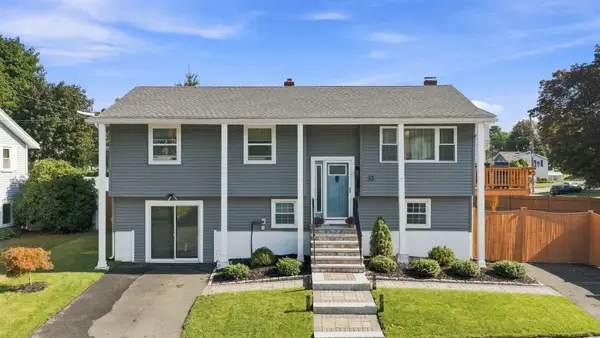 $744,900Active3 beds 2 baths1,858 sq. ft.
33 Buena Vista Ave, Salem, MA 01970
MLS# 73572632Listed by: Atlantic Coast Homes,Inc - New
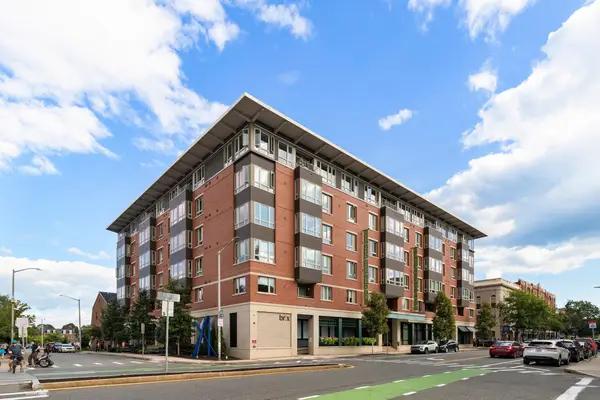 $695,000Active2 beds 2 baths1,092 sq. ft.
65 Washington Street #405, Salem, MA 01970
MLS# 73572288Listed by: Coldwell Banker Realty - Marblehead - New
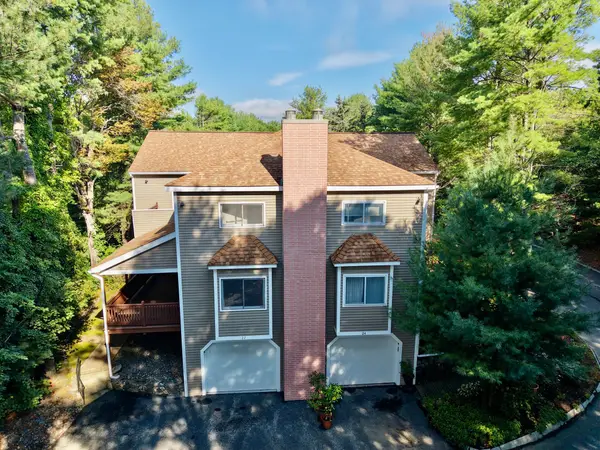 $565,000Active2 beds 3 baths1,955 sq. ft.
22 Celestial Way #19B, Salem, MA 01970
MLS# 73572100Listed by: Boston Hub Real Estate - New
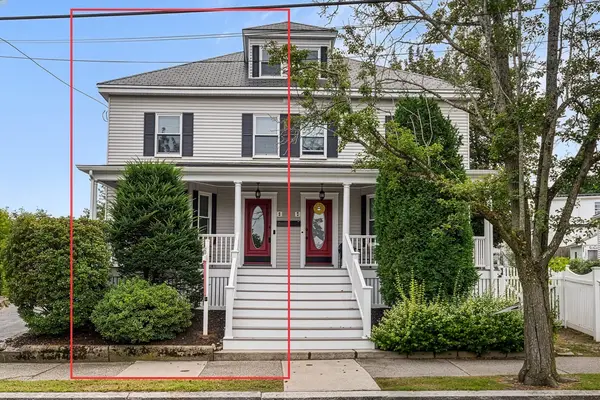 $699,000Active3 beds 3 baths1,838 sq. ft.
5-7 Bradford Street #5, Salem, MA 01970
MLS# 73571967Listed by: Redfin Corp. - New
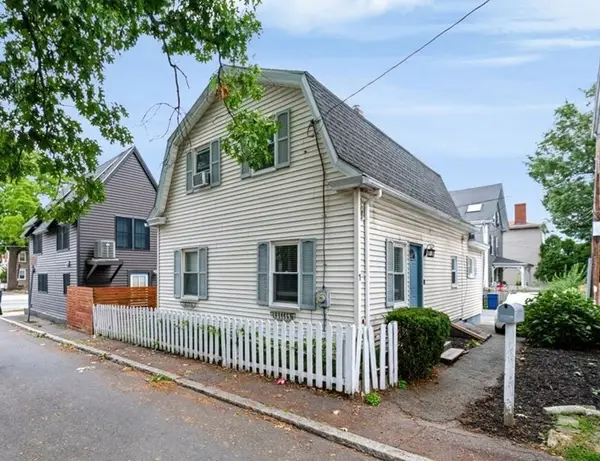 $549,900Active3 beds 2 baths1,556 sq. ft.
1 Randall St, Salem, MA 01970
MLS# 73571668Listed by: Martel Real Estate - New
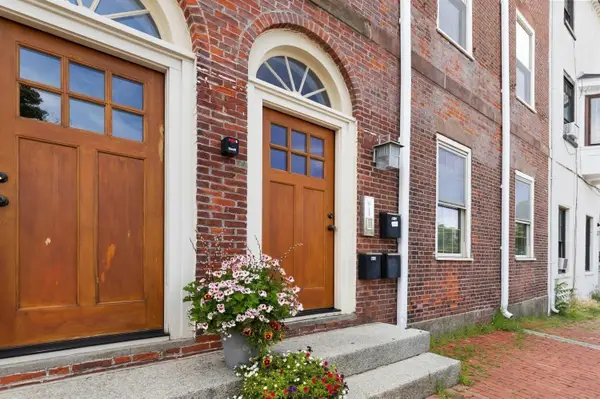 $557,000Active2 beds 1 baths1,318 sq. ft.
6 Union St #3, Salem, MA 01970
MLS# 73571442Listed by: J. Barrett & Company - New
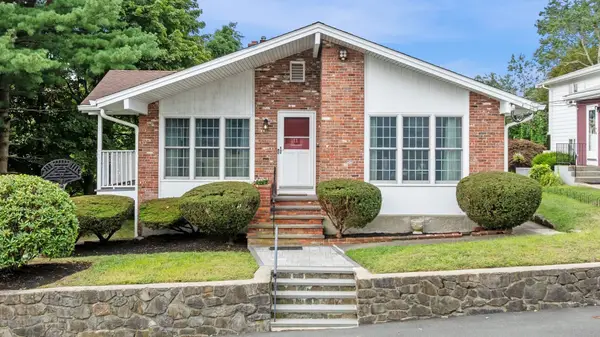 $749,900Active3 beds 3 baths2,450 sq. ft.
11 Mooney Rd, Salem, MA 01970
MLS# 73569917Listed by: Keller Williams Realty Evolution - New
 $575,000Active2 beds 2 baths1,644 sq. ft.
42 School St #2, Salem, MA 01970
MLS# 73570926Listed by: Compass


Protect your home and budget from life's surprises with an Assurant Home Warranty, backed by a partner that supports you through every step of homeownership. Explore Plans.
©2026 Century 21 Real Estate LLC. All rights reserved. CENTURY 21®, the CENTURY 21 Logo and C21® are service marks owned by Century 21 Real Estate LLC. Century 21 Real Estate LLC fully supports the principles of the Fair Housing Act and the Equal Opportunity Act. Each office is independently owned and operated. Listing information is deemed reliable but not guaranteed accurate.