
107 Leach Street #3, Salem, MA 01970
Local realty services provided by:CENTURY 21 McLennan & Company
107 Leach Street #3,Salem, MA 01970
$709,900
- 2 Beds
- 2 Baths
- 1,012 sq. ft.
- Condominium
- Coming Soon
Listed by: jenna lovely buonfiglio, jenna lovely buonfiglio
Office: the lovely advisory llc
MLS#:73596825
Source:MLSPIN
Price summary
- Price:$709,900
- Price per sq. ft.:$701.48
- Monthly HOA dues:$357
About this home
Waterfront living with sweeping harbor views! Located on the top floor of The Residences at Harbor's Edge, this beautifully renovated two-bedroom, two-bath condominium combines modern finishes with an exceptional coastal setting. The thoughtfully designed interior features hardwood floors throughout, a contemporary kitchen with quartz countertops, stainless steel appliances, a center island, and an open living area. Step outside onto your private covered deck to enjoy stunning water views, or take advantage of the property's pier access. Two generously sized bedrooms and two full bathrooms, including a tiled walk-in shower, offer comfortable and flexible living space. Extensively renovated in 2024 with updated plumbing, electrical, heating and cooling systems, windows, roofing, and exterior finishes. Additional conveniences include central air, in-unit laundry, one deeded parking space, and an EV charger. Enjoy waterfront living just moments from downtown Salem, restaurants, shops, and the North Shore's coastal attractions....
Contact an agent
Home facts
- Year built:1920
- Listing ID #:73596825
- Updated:October 31, 2026 at 12:44 PM
Rooms and interior
- Bedrooms:2
- Total bathrooms:2
- Full bathrooms:2
- Rooms Total:4
- Flooring:Hardwood
- Kitchen Description:Countertops - Stone/Granite/Solid, ENERGY STAR Qualified Dishwasher, ENERGY STAR Qualified Refrigerator, Flooring - Hardwood, Kitchen Island, Microwave, Range, Recessed Lighting, Stainless Steel Appliances
- Living area:1,012 sq. ft.
Heating and cooling
- Cooling:Central Air
- Heating:Forced Air, Natural Gas
- Central air:Yes
Structure and exterior
- Year built:1920
- Building area:1,012 sq. ft.
- Lot area:0.11 Acres
- Exterior Features:Covered
Utilities
- Water:Public
- Sewer:Public Sewer
Finances and disclosures
- Price:$709,900
- Price per sq. ft.:$701.48
- Tax amount:$6,892 (2026)
Features and amenities
- Appliances:ENERGY STAR Qualified Dishwasher, ENERGY STAR Qualified Refrigerator, ENERGY STAR Qualified Washer, Microwave, Range
- Laundry features:ENERGY STAR Qualified Dryer, ENERGY STAR Qualified Washer, In Unit, Laundry Closet, Third Floor
Parking
- Total parking spaces:1
- Parking description:Deeded, Off Street, Paved
New listings near 107 Leach Street #3
- New
 $599,000Active2 beds 2 baths1,285 sq. ft.
1 Washington St #101, Salem, MA 01970
MLS# 73596904Listed by: Atlantic Coast Homes,Inc - Open Sat, 10am to 12pmNew
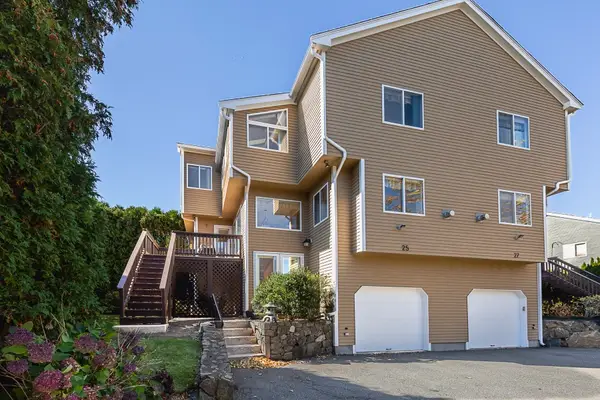 $599,999Active2 beds 3 baths1,891 sq. ft.
25 Cavendish Circle #183B, Salem, MA 01970
MLS# 73596243Listed by: William Raveis R.E. & Home Services - New
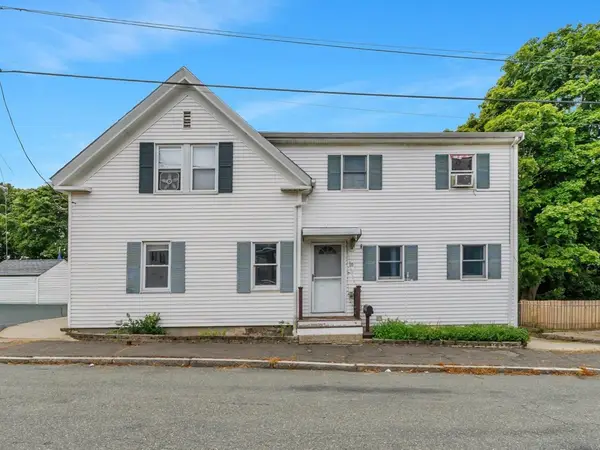 $699,900Active4 beds 3 baths2,849 sq. ft.
16 South St, Salem, MA 01970
MLS# 73595185Listed by: Lillian Montalto Signature Properties - New
 $775,000Active6 beds 3 baths2,981 sq. ft.
8 West Ave, Salem, MA 01970
MLS# 73595087Listed by: Five Star Realty Group - Open Sun, 11:30am to 2:30pmNew
 $1,099,900Active3 beds 3 baths2,295 sq. ft.
16 Strongwater Drive, Salem, MA 01970
MLS# 73595044Listed by: Compass - New
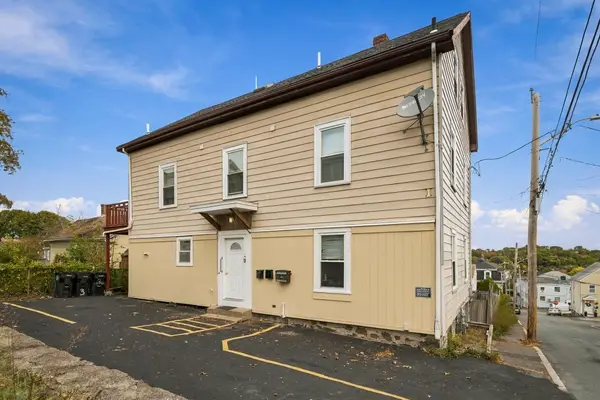 $925,000Active9 beds 4 baths4,420 sq. ft.
19 Nichols, Salem, MA 01970
MLS# 73594996Listed by: Little & Co., REALTORS® - Open Sun, 11am to 1pmNew
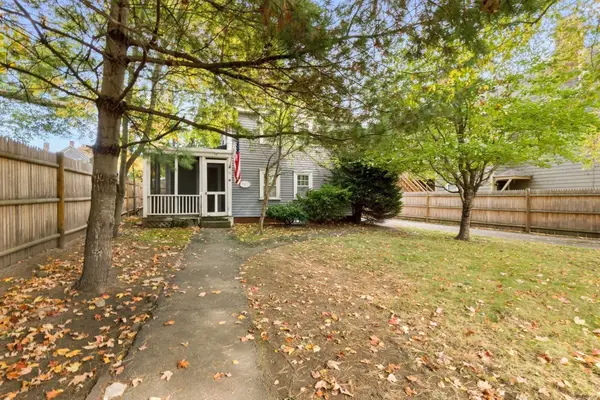 $649,900Active2 beds 2 baths1,323 sq. ft.
54 Buffum Street, Salem, MA 01970
MLS# 73594078Listed by: Keller Williams Realty Evolution - New
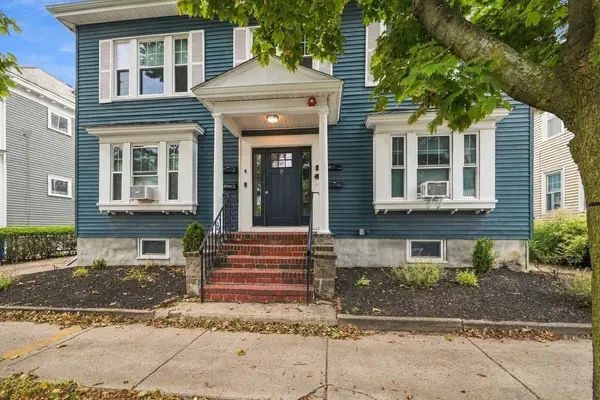 $469,000Active2 beds 1 baths882 sq. ft.
8 Gardner St #2, Salem, MA 01970
MLS# 73593774Listed by: Ocean's Edge Real Estate - New
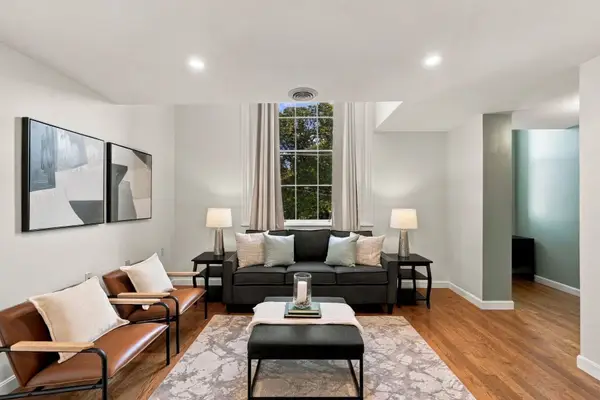 $499,900Active2 beds 1 baths1,050 sq. ft.
35 Flint Street #201, Salem, MA 01970
MLS# 73593722Listed by: Gibson Sotheby's International Realty


Protect your home and budget from life's surprises with an Assurant Home Warranty, backed by a partner that supports you through every step of homeownership. Explore Plans.
©2026 Century 21 Real Estate LLC. All rights reserved. CENTURY 21®, the CENTURY 21 Logo and C21® are service marks owned by Century 21 Real Estate LLC. Century 21 Real Estate LLC fully supports the principles of the Fair Housing Act and the Equal Opportunity Act. Each office is independently owned and operated. Listing information is deemed reliable but not guaranteed accurate.