16 Phelps St #2, Salem, MA 01970
Local realty services provided by:CENTURY 21 Cityside
16 Phelps St #2,Salem, MA 01970
$525,000
- 2 Beds
- 2 Baths
- 927 sq. ft.
- Condominium
- Active
Listed by: zoe karademos
Office: coldwell banker realty - marblehead
MLS#:73574179
Source:MLSPIN
Price summary
- Price:$525,000
- Price per sq. ft.:$566.34
- Monthly HOA dues:$240
About this home
Welcome home to this beautifully renovated (2021) single-level condo tucked on a quiet side street in one of Salem's most desirable neighborhoods, abutting the historic McIntire District. Here you'll enjoy the serenity of a peaceful, tree-lined setting while living just minutes from the museums, library, shops, restaurants and nightlife of vibrant downtown Salem. This 2-bedroom, 2-bath residence delivers the perfect blend of comfort, style and convenience, with an effortless flow that suits easy living, working from home, or entertaining. Sun-filled rooms showcase hardwood floors, exposed brick, and recessed lighting, while the stunning Quartz and stainless kitchen anchors the space alongside efficient modern systems and in-unit laundry. Retreat and relax in the primary en suite, complete with a tiled, floor-to-ceiling oversized shower and walk-in closet space. This special offering also includes 2-car off-street parking, an expansive common yard, a pet-friendly policy and extra basement storage. A unique opportunity to own a turn-key home that combines thoughtful updates, historic charm, and an unbeatable location...
Contact an agent
Home facts
- Year built:1920
- Listing ID #:73574179
- Updated:September 14, 2026 at 11:13 AM
Rooms and interior
- Bedrooms:2
- Total bathrooms:2
- Full bathrooms:2
- Rooms Total:4
- Flooring:Hardwood
- Kitchen Description:Dishwasher, Disposal, Microwave, Range, Refrigerator
- Living area:927 sq. ft.
Heating and cooling
- Cooling:Central Air
- Heating:Forced Air, Natural Gas
- Central air:Yes
Structure and exterior
- Roof:Rubber
- Year built:1920
- Building area:927 sq. ft.
- Lot area:0.2 Acres
- Construction Materials:Frame
- Exterior Features:Patio
Utilities
- Water:Public
- Sewer:Public Sewer
Finances and disclosures
- Price:$525,000
- Price per sq. ft.:$566.34
- Tax amount:$5,519 (2026)
Features and amenities
- Appliances:Dishwasher, Disposal, Microwave, Range, Refrigerator, Washer/Dryer
- Laundry features:Second Floor, Washer/Dryer
Parking
- Total parking spaces:2
- Parking description:Off Street, Tandem
New listings near 16 Phelps St #2
- New
 $499,900Active1 beds 1 baths1,400 sq. ft.
74 Derby St #1, Salem, MA 01970
MLS# 73574904Listed by: Churchill Properties - New
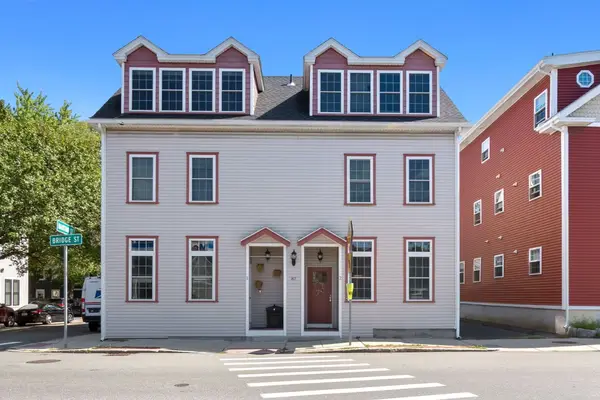 $689,000Active3 beds 3 baths1,860 sq. ft.
87 Bridge St #2, Salem, MA 01970
MLS# 73575931Listed by: Five Mark Realty Group LLC - New
 $1,100,000Active3 beds 2 baths1,479 sq. ft.
16 Franklin Street #2203, Salem, MA 01970
MLS# 73575829Listed by: MerryFox Realty - New
 $1,999,000Active20 beds 6 baths7,044 sq. ft.
21 Palmer St, Salem, MA 01970
MLS# 73575709Listed by: Realty ONE Group Cosmopolitan - New
 $599,900Active4 beds 2 baths1,842 sq. ft.
3 Cleveland St, Salem, MA 01970
MLS# 73575498Listed by: Nina-Soto Realty, LLC - New
 $259,000Active1 beds 1 baths609 sq. ft.
44 Pingree St #5, Salem, MA 01970
MLS# 73575524Listed by: Coldwell Banker Realty - Boston - New
 $489,900Active2 beds 2 baths1,351 sq. ft.
28 America Way #3, Salem, MA 01970
MLS# 73575430Listed by: Connor Real Estate - New
 $799,900Active3 beds 3 baths2,196 sq. ft.
5 Willson Rd, Salem, MA 01970
MLS# 73575027Listed by: Shea Real Estate - New

 $699,000Active4 beds 2 baths1,909 sq. ft.
24 Ord Street, Salem, MA 01970
MLS# 73571792Listed by: Century 21 North East - New
 $1,069,900Active4 beds 3 baths2,322 sq. ft.
33 Strongwater Drive, Salem, MA 01970
MLS# 73574917Listed by: Compass


Protect your home and budget from life's surprises with an Assurant Home Warranty, backed by a partner that supports you through every step of homeownership. Explore Plans.
©2026 Century 21 Real Estate LLC. All rights reserved. CENTURY 21®, the CENTURY 21 Logo and C21® are service marks owned by Century 21 Real Estate LLC. Century 21 Real Estate LLC fully supports the principles of the Fair Housing Act and the Equal Opportunity Act. Each office is independently owned and operated. Listing information is deemed reliable but not guaranteed accurate.