
1B Fletcher Way #128A-B, Salem, MA 01970
Local realty services provided by:CENTURY 21 Custom Home Realty
1B Fletcher Way #128A-B,Salem, MA 01970
$499,000
- 2 Beds
- 2 Baths
- 1,600 sq. ft.
- Condominium
- Active
Upcoming open houses
- Sat, Aug 0110:00 am - 11:30 am
- Sun, Aug 0202:00 pm - 03:30 pm
Listed by: kathleen thompson
Office: churchill properties
MLS#:73556172
Source:MLSPIN
Price summary
- Price:$499,000
- Price per sq. ft.:$311.88
- Monthly HOA dues:$455
About this home
Don't wait on this one! What was to be their forever home, has resulted in many upgrades to this unit at Pickman Park. Because of a job relocation, this is your opportunity to purchase a move-in condition, 2BR 1.5 bath condo. This townhouse has a new kitchen with upgraded appliances, convection/air fry oven, fireclay workstation sink and quartzite countertops. Other updates include a new bath with quartzite vanity top, travertine tile flooring and a marble pebble tiled shower, and recently installed maple hardwood floors throughout the living area. Vaulted living room, with a wood burning fireplace, provides access to the deck. Freshly painted interior (no more popcorn ceilings except the garage!). Bonus office/extra room located on the first floor (walk-in level), along with the laundry room and 1/2 bath. When you are not enjoying the comfort of the central air, you can go for a swim in the association pool. Enjoy the convenience of the attached one car garage, in addition to an off street parking space. Located minutes to downtown Salem and the commuter rail. Showings begin at the Open House Saturday 10:00-11:30, and Sunday 2-3:30...
Contact an agent
Home facts
- Year built:1980
- Listing ID #:73556172
- Updated:July 29, 2026 at 04:24 PM
Rooms and interior
- Bedrooms:2
- Total bathrooms:2
- Full bathrooms:1
- Half bathrooms:1
- Rooms Total:5
- Flooring:Flooring - Hardwood, Hardwood
- Kitchen Description:Cabinets - Upgraded, Ceiling Fan(s), Countertops - Upgraded, Dining Area, Dishwasher, Flooring - Hardwood, Microwave, Range, Refrigerator, Stainless Steel Appliances
- Living area:1,600 sq. ft.
Heating and cooling
- Cooling:1 Cooling Zone, Central Air
- Heating:Electric, Forced Air, Heat Pump
- Central air:Yes
Structure and exterior
- Roof:Shingle
- Year built:1980
- Building area:1,600 sq. ft.
- Construction Materials:Frame
- Exterior Features:Deck, Tennis Court(s)
Utilities
- Water:Public
- Sewer:Public Sewer
Finances and disclosures
- Price:$499,000
- Price per sq. ft.:$311.88
- Tax amount:$4,719 (2026)
Features and amenities
- Appliances:Dishwasher, Dryer, Microwave, Range, Refrigerator, Washer
- Laundry features:Dryer, Electric Dryer Hookup, First Floor, Flooring - Vinyl, In Unit, Washer, Washer Hookup
- Amenities:Central Vacuum
- Pool features:Association, In Ground
Parking
- Total parking spaces:2
- Parking description:Off Street, Under
- Garage:Yes
- Garage spaces:1
New listings near 1B Fletcher Way #128A-B
- Open Sat, 11am to 12:30pmNew
 $499,000Active3 beds 1 baths1,476 sq. ft.
52 Mason St, Salem, MA 01970
MLS# 73556435Listed by: Coldwell Banker Realty - Marblehead - New
 $375,000Active2 beds 1 baths1,038 sq. ft.
21 Dunlap Street #3, Salem, MA 01970
MLS# 73556455Listed by: Crystal Maribito Perham - New
 $939,000Active6 beds 3 baths3,968 sq. ft.
15 1/2 Palmer, Salem, MA 01970
MLS# 73556225Listed by: Little & Co., REALTORS® - Open Fri, 5 to 6:30pmNew
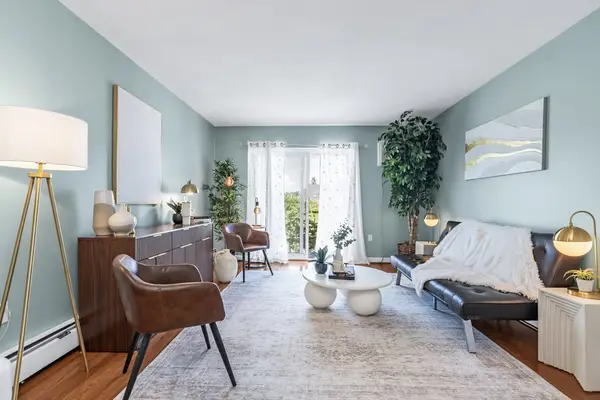 $370,000Active2 beds 1 baths757 sq. ft.
31 Symonds St #18, Salem, MA 01970
MLS# 73556305Listed by: Nina-Soto Realty, LLC - Open Sat, 10:30am to 12pmNew
 $539,000Active3 beds 3 baths2,083 sq. ft.
16 Valiant Way #16, Salem, MA 01970
MLS# 73556075Listed by: Compass - Open Sat, 11am to 12:30pmNew
 $795,000Active3 beds 3 baths2,321 sq. ft.
141 Washington St #3, Salem, MA 01970
MLS# 73556003Listed by: Gibson Sotheby's International Realty - Open Sun, 11:30am to 1pmNew
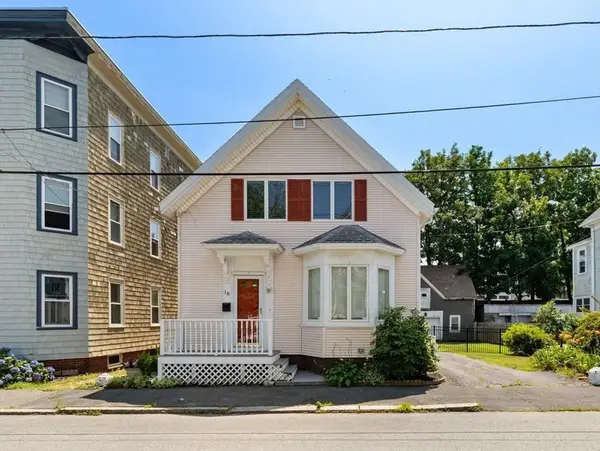 $749,900Active3 beds 2 baths1,454 sq. ft.
18 Willow Ave, Salem, MA 01970
MLS# 73555460Listed by: J. Barrett & Company - New
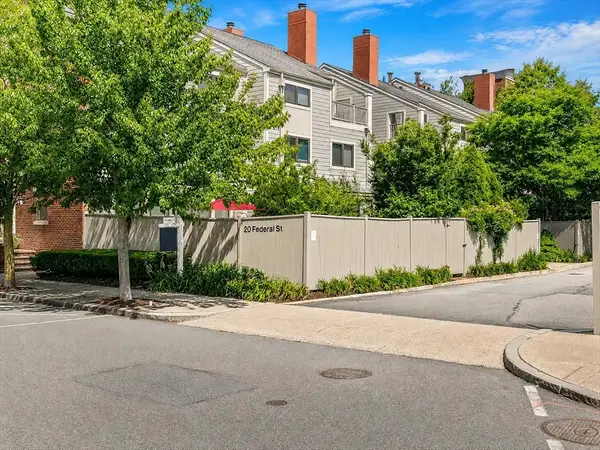 $979,000Active4 beds 3 baths2,818 sq. ft.
20 Federal St #6, Salem, MA 01970
MLS# 73554325Listed by: Real Broker MA, LLC - New
 $250,000Active0.14 Acres
18 Almeda St, Salem, MA 01970
MLS# 73553777Listed by: Coldwell Banker Realty - Marblehead


Protect your home and budget from life's surprises with an Assurant Home Warranty, backed by a partner that supports you through every step of homeownership. Explore Plans.
©2026 Century 21 Real Estate LLC. All rights reserved. CENTURY 21®, the CENTURY 21 Logo and C21® are service marks owned by Century 21 Real Estate LLC. Century 21 Real Estate LLC fully supports the principles of the Fair Housing Act and the Equal Opportunity Act. Each office is independently owned and operated. Listing information is deemed reliable but not guaranteed accurate.