20 Federal St #8A, Salem, MA 01970
Local realty services provided by:CENTURY 21 Mario Real Estate
20 Federal St #8A,Salem, MA 01970
$849,900
- 3 Beds
- 3 Baths
- 2,635 sq. ft.
- Condominium
- Active
Upcoming open houses
- Thu, Nov 1905:00 pm - 07:00 pm
- Sat, Nov 2111:00 am - 01:00 pm
- Sun, Nov 2211:00 am - 01:00 pm
Listed by: jeffrey carter
Office: keller williams realty evolution
MLS#:73602422
Source:MLSPIN
Price summary
- Price:$849,900
- Price per sq. ft.:$322.54
- Monthly HOA dues:$460
About this home
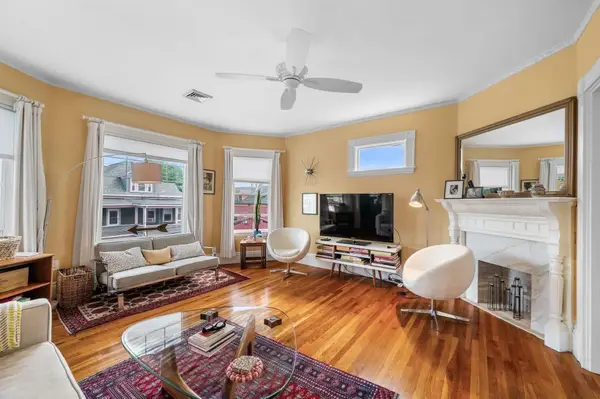
**SHOWINGS START @ 1ST OPEN HOUSE THURSDAY NOVEMBER 19th at 5:00pm** Welcome to 20 Federal Street, Unit 8A, ideally situated in the heart of downtown Salem. Offering just over 2,600 square feet of living space, this spacious 3-bedroom, 3-bath residence combines comfortable living with an exceptional location. The main floor features a living room with fireplace, kitchen, dining area and sliders to a private & spacious patio just off the living room offering an inviting outdoor space for relaxing or entertaining. The 2nd level includes two spacious bedrooms and a full bathroom. The 3rd floor master bedroom features a walk-in closet, full bathroom, and its own deck, creating a comfortable private retreat. The lower level offers additional living space, complete with a closet, bathroom, cabinetry, sink, and separate storage room, providing excellent flexibility for a variety of uses. One deeded parking space is included. Enjoy the convenience of downtown living, just steps from Salem’s award-winning restaurants, museums, parks, waterfront, and Boston-bound commuter rail. A wonderful opportunity to enjoy spacious living in one of Salem’s most desirable and convenient locations....
Contact an agent
Home facts
- Year built:1980
- Listing ID #:73602422
- Updated:November 17, 2026 at 03:43 PM
Rooms and interior
- Bedrooms:3
- Total bathrooms:3
- Full bathrooms:3
- Rooms Total:7
- Flooring:Carpet, Wood
- Kitchen Description:Dishwasher, Disposal, Microwave, Range, Refrigerator
- Living area:2,635 sq. ft.
Heating and cooling
- Cooling:Central Air, Individual, Unit Control
- Heating:Forced Air, Natural Gas
- Central air:Yes
Structure and exterior
- Year built:1980
- Building area:2,635 sq. ft.
- Exterior Features:Deck, Patio - Enclosed
Utilities
- Water:Public
- Sewer:Public Sewer
Finances and disclosures
- Price:$849,900
- Price per sq. ft.:$322.54
- Tax amount:$7,306 (2026)
Features and amenities
- Appliances:Dishwasher, Disposal, Dryer, Microwave, Range, Refrigerator, Washer
- Laundry features:Dryer, In Unit, Second Floor, Washer
Parking
- Total parking spaces:1
- Parking description:Deeded, Off Street
New listings near 20 Federal St #8A
- Coming Soon
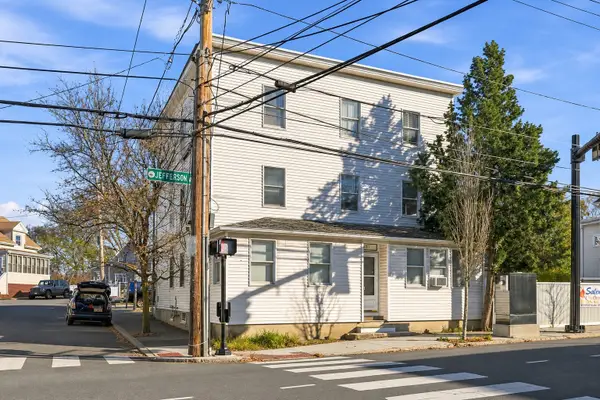 $995,000Coming Soon7 beds 3 baths4,038 sq. ft.
251 Jefferson Ave, Salem, MA 01970
MLS# 73601635Listed by: Aluxety - Coming Soon
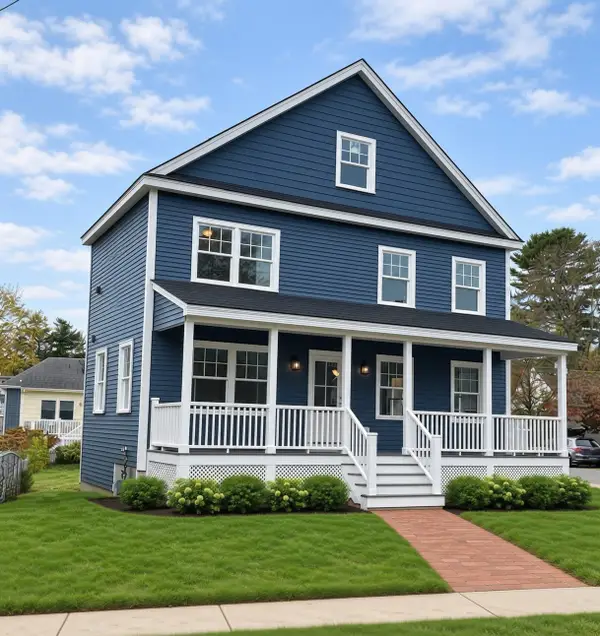 $999,800Coming Soon3 beds 3 baths2,000 sq. ft.
35 Felt St, Salem, MA 01970
MLS# 73601070Listed by: Churchill Properties - Open Thu, 4:30 to 6:30pmNew
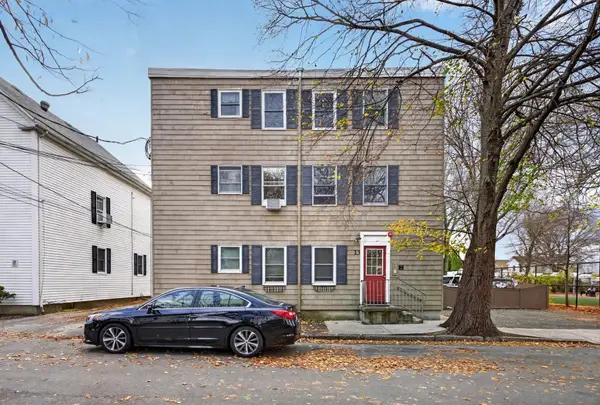 $329,900Active2 beds 1 baths683 sq. ft.
13 March #1, Salem, MA 01970
MLS# 73601330Listed by: eXp Realty LLC - Corporate Office - New
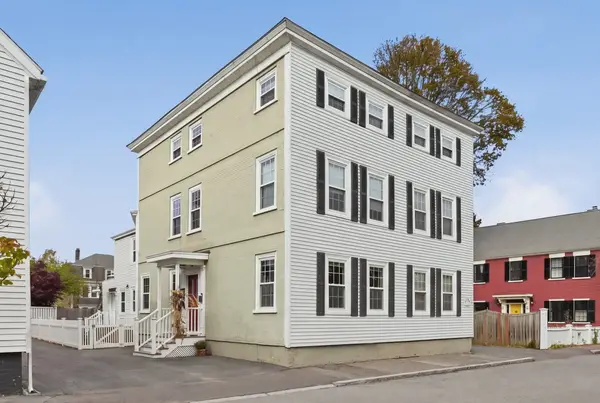 $399,000Active1 beds 1 baths777 sq. ft.
25-27 Briggs St #25A, Salem, MA 01970
MLS# 73601270Listed by: RE/MAX Beacon - New
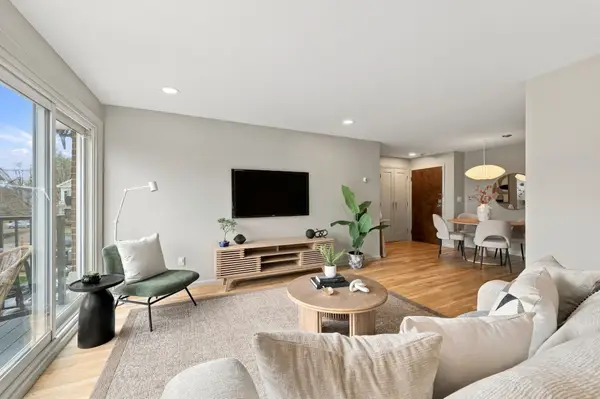
 $465,000Active2 beds 1 baths874 sq. ft.
245 Lafayette St #3B, Salem, MA 01970
MLS# 73601231Listed by: Real Estate 109 - New
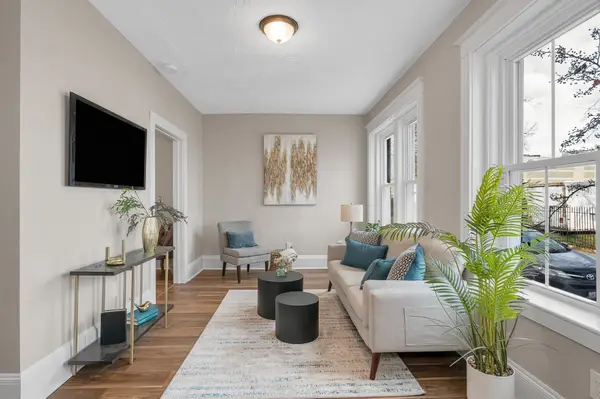 $219,999Active1 beds 1 baths614 sq. ft.
44 Pingree St #2, Salem, MA 01970
MLS# 73601159Listed by: Cameron Real Estate Group - New
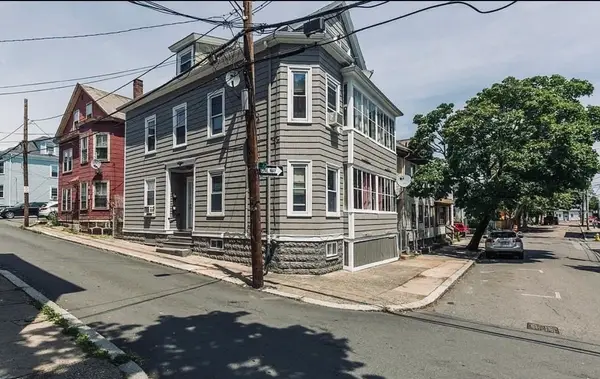 $575,000Active6 beds 2 baths2,400 sq. ft.
23 Park, Salem, MA 01970
MLS# 73601170Listed by: Coldwell Banker Realty - Boston - New
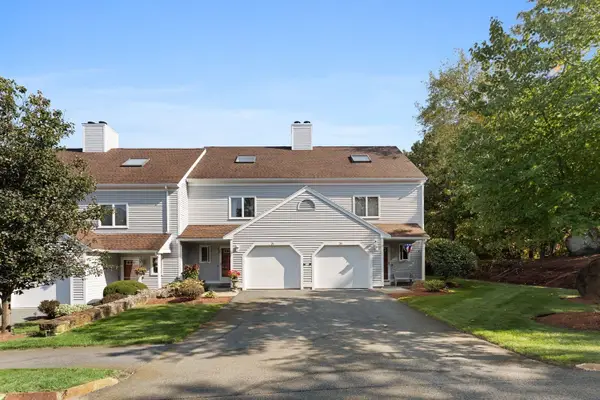 $618,000Active3 beds 3 baths1,851 sq. ft.
23 Olde Village Dr #23, Salem, MA 01970
MLS# 73600803Listed by: Compass - New
 $489,000Active3 beds 1 baths1,395 sq. ft.
55 Ocean Ave #3, Salem, MA 01970
MLS# 73600739Listed by: Herrick Lutts Realty Partners


Protect your home and budget from life's surprises with an Assurant Home Warranty, backed by a partner that supports you through every step of homeownership. Explore Plans.
©2026 Century 21 Real Estate LLC. All rights reserved. CENTURY 21®, the CENTURY 21 Logo and C21® are service marks owned by Century 21 Real Estate LLC. Century 21 Real Estate LLC fully supports the principles of the Fair Housing Act and the Equal Opportunity Act. Each office is independently owned and operated. Listing information is deemed reliable but not guaranteed accurate.