
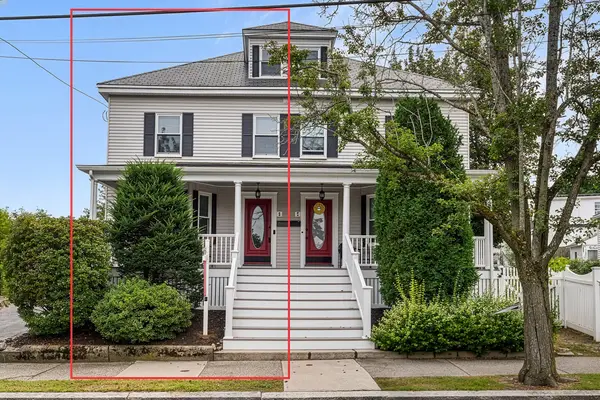
2-4 Saunders St, Salem, MA 01970
Local realty services provided by:CENTURY 21 Custom Home Realty
2-4 Saunders St,Salem, MA 01970
$1,625,000
- 8 Beds
- 7 Baths
- 5,795 sq. ft.
- Multi-family
- Active
Upcoming open houses
- Mon, Oct 2610:00 am - 12:00 pm
Listed by: dan pouladian, sara pouladian
Office: north shore realty advisors
MLS#:73592435
Source:MLSPIN
Price summary
- Price:$1,625,000
- Price per sq. ft.:$280.41
About this home
2–4 Saunders Street is a six-unit multifamily investment in Salem’s historic Bridge Street Neck neighborhood. Offered for the first time in more than 20 years, the property combines distinctive architectural character with value-add potential. Originally constructed in 1873 as the Arthur & George Phippen Double House, the Italianate-style building contains 8,792± square feet of total building area and 5,795± square feet of rentable living area. The unit mix includes one (1) one-bedroom apartment, four (4) one-bedroom-plus-office apartments, and one (1) two-bedroom, 1.5-bathroom townhome. The residences feature spacious layouts, high ceilings, abundant natural light, and hardwood floors. Coin-operated laundry provides supplemental income, while basement storage offers an additional revenue opportunity. Within walking distance of public transportation, neighborhood restaurants, Salem Common, Downtown Salem, and the waterfront, the property offers convenient access to the city’s primary amenities and enduring rental appeal....
Contact an agent
Home facts
- Year built:1800
- Listing ID #:73592435
- Updated:October 23, 2026 at 12:50 PM
Rooms and interior
- Bedrooms:8
- Total bathrooms:7
- Full bathrooms:6
- Half bathrooms:1
- Rooms Total:24
- Flooring:Hardwood, Tile, Vinyl
- Dining Description:Dining Room
- Kitchen Description:Kitchen
- Basement Description:Full
- Living area:5,795 sq. ft.
Heating and cooling
- Heating:Oil
Structure and exterior
- Roof:Rubber, Shingle
- Year built:1800
- Building area:5,795 sq. ft.
- Lot area:0.12 Acres
- Lot Features:Corner Lot
- Foundation Description:Stone
Utilities
- Water:Public
- Sewer:Public Sewer
Finances and disclosures
- Price:$1,625,000
- Price per sq. ft.:$280.41
- Tax amount:$17,023 (2026)
Parking
- Parking description:On Street
New listings near 2-4 Saunders St
- Open Sat, 11am to 1pmNew
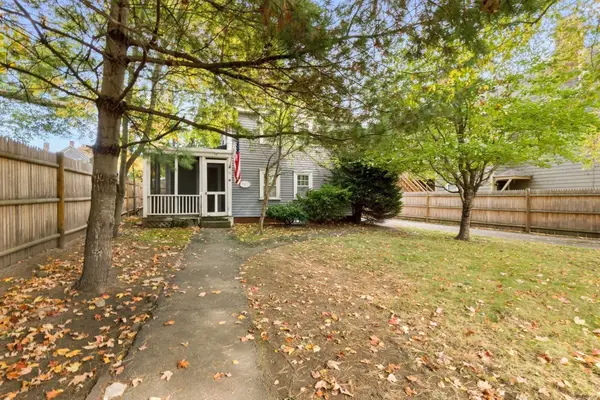 $649,900Active2 beds 2 baths1,323 sq. ft.
54 Buffum Street, Salem, MA 01970
MLS# 73594078Listed by: Keller Williams Realty Evolution - Open Sat, 10am to 12pmNew
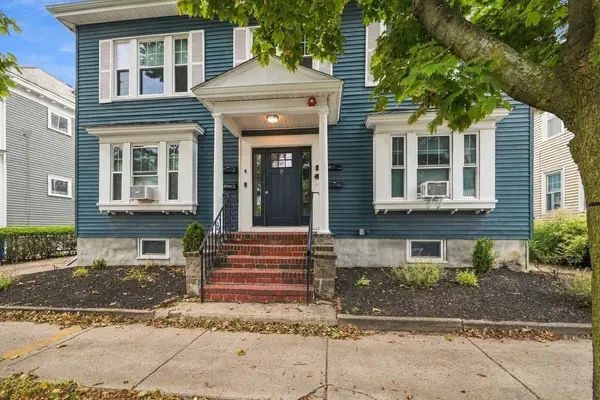 $469,000Active2 beds 1 baths882 sq. ft.
8 Gardner St #2, Salem, MA 01970
MLS# 73593774Listed by: Ocean's Edge Real Estate - Open Sat, 11am to 12:30pmNew
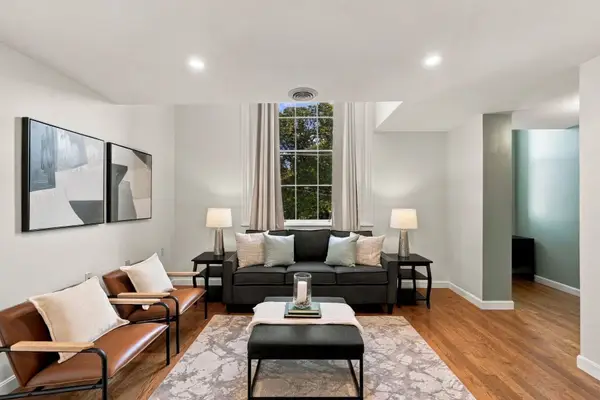 $499,900Active2 beds 1 baths1,050 sq. ft.
35 Flint Street #201, Salem, MA 01970
MLS# 73593722Listed by: Gibson Sotheby's International Realty - Open Sat, 11am to 12:30pmNew
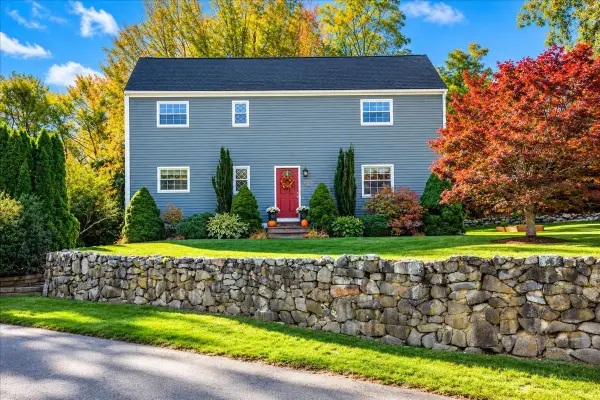 $749,000Active3 beds 2 baths1,957 sq. ft.
4 Emerald Ave, Salem, MA 01970
MLS# 73593121Listed by: Keller Williams Realty Evolution - Open Sat, 12 to 1:30pmNew
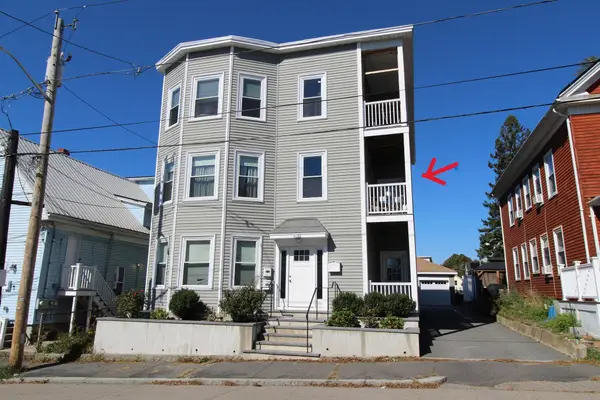 $595,000Active3 beds 2 baths1,287 sq. ft.
88 Ocean Avenue #2, Salem, MA 01970
MLS# 73592982Listed by: J. Barrett & Company - Open Sat, 11am to 12pmNew
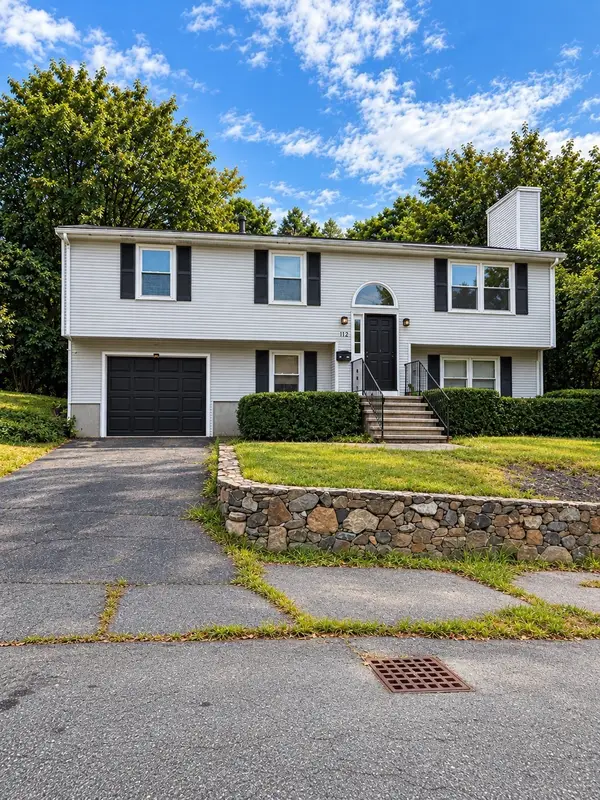 $650,000Active3 beds 3 baths2,076 sq. ft.
12-1/2 Preston Rd, Salem, MA 01970
MLS# 73592857Listed by: Charlesgate Realty Group LLC - New
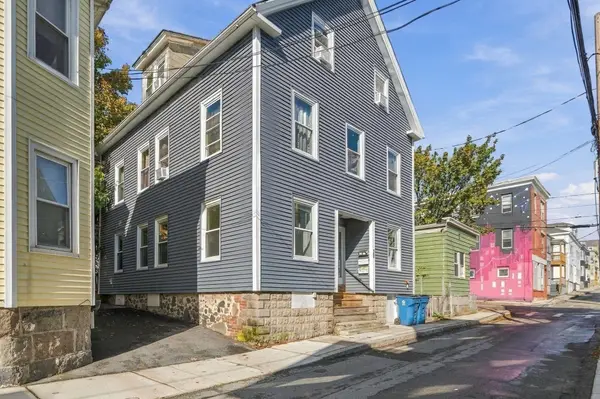 $829,000Active9 beds 3 baths2,345 sq. ft.
32 Park St, Salem, MA 01970
MLS# 73592387Listed by: Herrick Lutts Realty Partners - Open Sat, 11am to 1pmNew
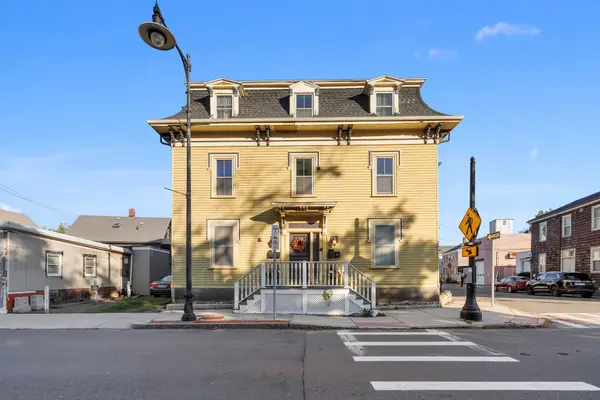 $360,000Active2 beds 1 baths805 sq. ft.
47 Bridge St #1, Salem, MA 01970
MLS# 73591382Listed by: Lillian Montalto Signature Properties - New
 $625,000Active3 beds 3 baths1,838 sq. ft.
5 Bradford Street #1, Salem, MA 01970
MLS# 73591207Listed by: Redfin Corp.


Protect your home and budget from life's surprises with an Assurant Home Warranty, backed by a partner that supports you through every step of homeownership. Explore Plans.
©2026 Century 21 Real Estate LLC. All rights reserved. CENTURY 21®, the CENTURY 21 Logo and C21® are service marks owned by Century 21 Real Estate LLC. Century 21 Real Estate LLC fully supports the principles of the Fair Housing Act and the Equal Opportunity Act. Each office is independently owned and operated. Listing information is deemed reliable but not guaranteed accurate.