
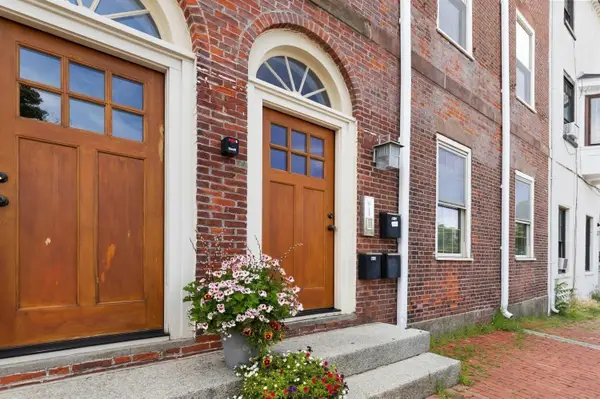
26 Andrew Street #2R, Salem, MA 01970
Local realty services provided by:CENTURY 21 Tassinari & Associates, Inc
26 Andrew Street #2R,Salem, MA 01970
$575,000
- 2 Beds
- 2 Baths
- 1,111 sq. ft.
- Condominium
- Active
Listed by: merry fox team, daniel fox
Office: merryfox realty
MLS#:73573185
Source:MLSPIN
Price summary
- Price:$575,000
- Price per sq. ft.:$517.55
- Monthly HOA dues:$240
About this home
Enjoy the best of downtown Salem living at 26 Andrew Street, ideally located just moments from the Salem Common, Collins Cove, Derby Street, Pickering Wharf, Salem Harbor, shops, restaurants, Salem MBTA commuter rail to Boston, and the vibrant downtown district. This spacious and bright 2-bedroom, 2-bath condominium offers the perfect combination of location, comfort, and convenience—with the rare bonus of two off-street parking spaces.The inviting open-concept living and dining area flows seamlessly into a beautifully appointed kitchen featuring cherry cabinetry, granite countertops, and stainless steel appliances, creating an ideal space for both everyday living and entertaining. Step outside to your private balcony, perfect for morning coffee or unwinding at the end of the day.The spacious primary bedroom offers two closets and an updated ensuite bath, while the second bedroom and additional full bathroom provide flexibility for guests, a home office, or additional living space. In-unit laundry and private basement storage add everyday convenience.Recent improvements include furnace/central AC, hot water heater, and roof, providing valuable peace of mind. This is an exceptional opportunity to enjoy a truly connected and walkable Salem lifestyle. Whether you're seeking a primary residence, weekend retreat, or investment opportunity, 26 Andrew Street delivers space, parking, updates, and an unbeatable location just minutes from Boston by train....
Contact an agent
Home facts
- Year built:1870
- Listing ID #:73573185
- Updated:September 08, 2026 at 10:04 PM
Rooms and interior
- Bedrooms:2
- Total bathrooms:2
- Full bathrooms:2
- Rooms Total:5
- Flooring:Tile, Wood
- Kitchen Description:Dishwasher, Freezer, Microwave, Range, Refrigerator
- Living area:1,111 sq. ft.
Heating and cooling
- Cooling:1 Cooling Zone, Central Air
- Heating:Forced Air, Natural Gas
- Central air:Yes
Structure and exterior
- Roof:Shingle
- Year built:1870
- Building area:1,111 sq. ft.
- Construction Materials:Frame
- Exterior Features:Balcony
Utilities
- Water:Public
- Sewer:Public Sewer
Finances and disclosures
- Price:$575,000
- Price per sq. ft.:$517.55
- Tax amount:$5,361 (2026)
Features and amenities
- Appliances:Dishwasher, Dryer, Freezer, Microwave, Range, Refrigerator, Washer
- Laundry features:Dryer, Second Floor, Washer
Parking
- Total parking spaces:2
- Parking description:Off Street
New listings near 26 Andrew Street #2R
- Open Sat, 11am to 1pmNew
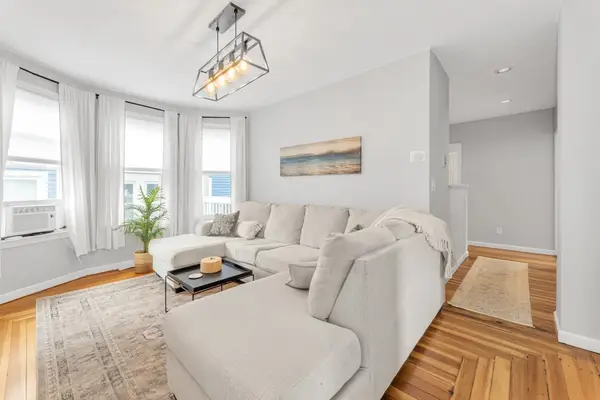 $469,900Active3 beds 1 baths841 sq. ft.
4 Northey Street #2, Salem, MA 01970
MLS# 73573488Listed by: Insight Realty Group, Inc. - New
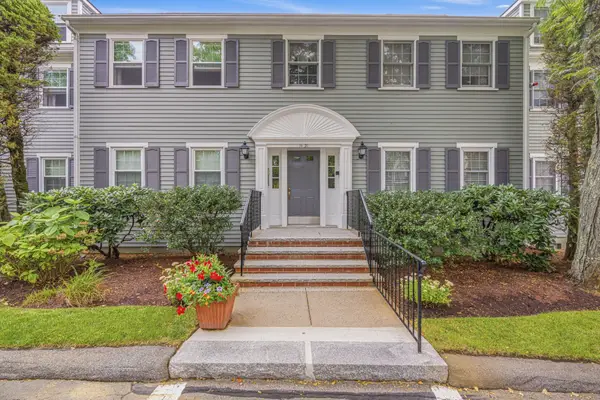 $509,000Active2 beds 2 baths1,326 sq. ft.
18 Freedom Hollow #18, Salem, MA 01970
MLS# 73573379Listed by: 1st Knock Realty - New
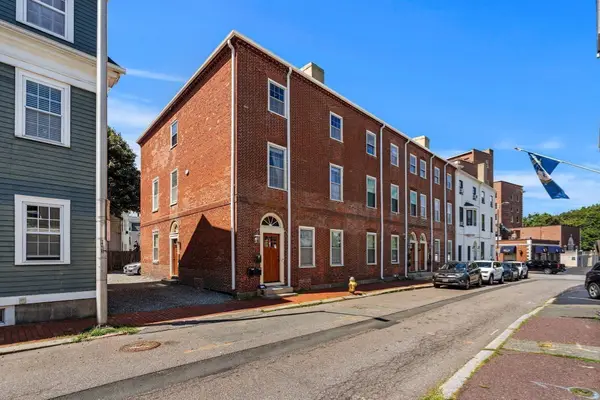 $595,000Active2 beds 1 baths1,272 sq. ft.
10 Union St #3, Salem, MA 01970
MLS# 73572240Listed by: Keller Williams Realty Boston Northwest - Open Fri, 12 to 1pmNew
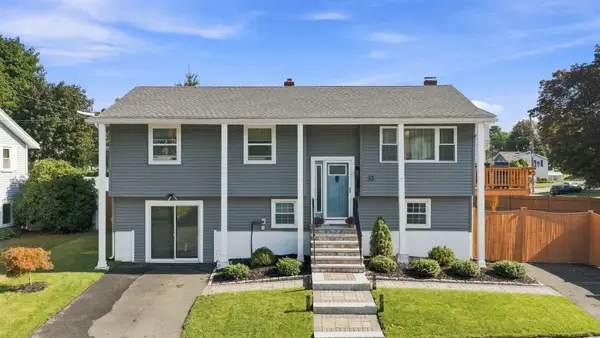 $744,900Active3 beds 2 baths1,858 sq. ft.
33 Buena Vista Ave, Salem, MA 01970
MLS# 73572632Listed by: Atlantic Coast Homes,Inc - New
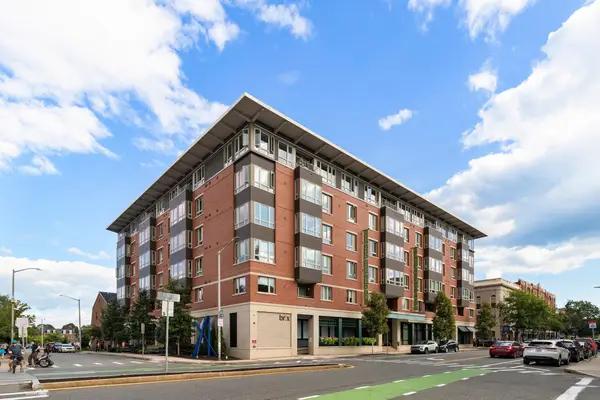 $695,000Active2 beds 2 baths1,092 sq. ft.
65 Washington Street #405, Salem, MA 01970
MLS# 73572288Listed by: Coldwell Banker Realty - Marblehead - New
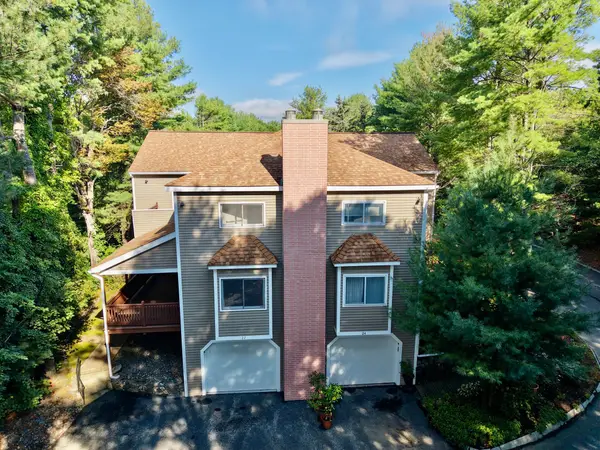 $565,000Active2 beds 3 baths1,955 sq. ft.
22 Celestial Way #19B, Salem, MA 01970
MLS# 73572100Listed by: Boston Hub Real Estate - New
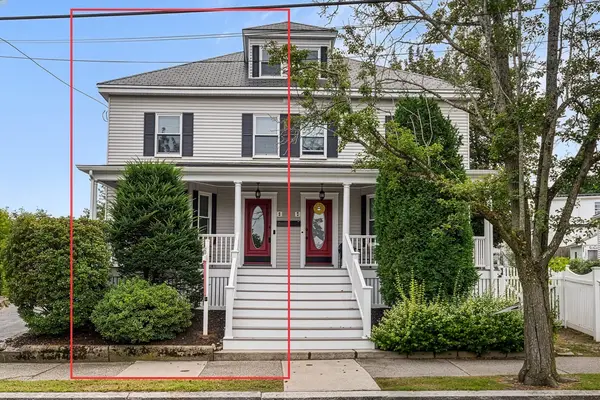 $699,000Active3 beds 3 baths1,838 sq. ft.
5-7 Bradford Street #5, Salem, MA 01970
MLS# 73571967Listed by: Redfin Corp. - New
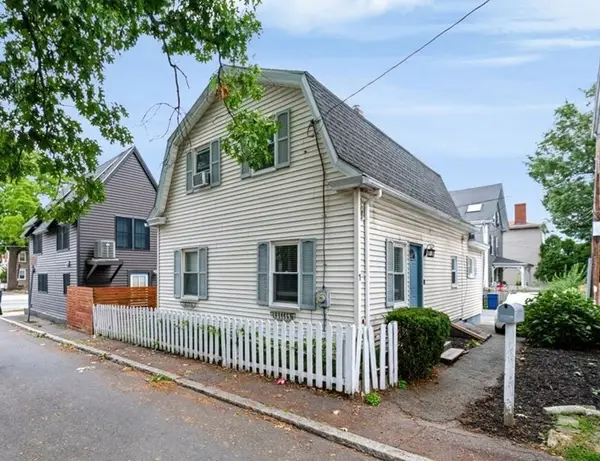 $549,900Active3 beds 2 baths1,556 sq. ft.
1 Randall St, Salem, MA 01970
MLS# 73571668Listed by: Martel Real Estate - New
 $557,000Active2 beds 1 baths1,318 sq. ft.
6 Union St #3, Salem, MA 01970
MLS# 73571442Listed by: J. Barrett & Company


Protect your home and budget from life's surprises with an Assurant Home Warranty, backed by a partner that supports you through every step of homeownership. Explore Plans.
©2026 Century 21 Real Estate LLC. All rights reserved. CENTURY 21®, the CENTURY 21 Logo and C21® are service marks owned by Century 21 Real Estate LLC. Century 21 Real Estate LLC fully supports the principles of the Fair Housing Act and the Equal Opportunity Act. Each office is independently owned and operated. Listing information is deemed reliable but not guaranteed accurate.