
3 Sandpiper Way #3A, Salisbury, MA 01952
Local realty services provided by:CENTURY 21 Custom Home Realty
3 Sandpiper Way #3A,Salisbury, MA 01952
$514,999
- 2 Beds
- 2 Baths
- 1,311 sq. ft.
- Condominium
- Active
Listed by: angel gould, angel gould
Office: your neighborhood realtor®, llc
MLS#:73552626
Source:MLSPIN
Price summary
- Price:$514,999
- Price per sq. ft.:$392.83
- Monthly HOA dues:$394
About this home
This is the one you have been waiting for in Salisbury Woods! Featuring every bell and whistle and minutes to downtown Newburyport and waterfront! Light and airy with a beautiful open floorplan. With three levels of living, garage, deck and patio. Did we mention this is an end unit next to the playground? Tastefully done with granite, hardwood, back splashes, stainless appliances and even upgraded bathrooms. Enjoy the bonus space on first floor with endless possibilities of a gym, office etc. The Furry family member is welcome which makes this a forever home. This is a must see! Great for commuting, beaches and shopping ! Plenty of guest parking. This is a must see !
Contact an agent
Home facts
- Year built:2009
- Listing ID #:73552626
- Updated:August 24, 2026 at 11:04 AM
Rooms and interior
- Bedrooms:2
- Total bathrooms:2
- Full bathrooms:1
- Half bathrooms:1
- Rooms Total:6
- Dining Description:Deck - Exterior, Hardwood, Slider
- Kitchen Description:Countertops - Stone/Granite/Solid, Flooring - Laminate, Stainless Steel Appliances
- Living area:1,311 sq. ft.
Heating and cooling
- Cooling:1 Cooling Zone, Central Air
- Heating:Forced Air, Natural Gas
- Central air:Yes
Structure and exterior
- Year built:2009
- Building area:1,311 sq. ft.
Utilities
- Water:Public
- Sewer:Public Sewer
Finances and disclosures
- Price:$514,999
- Price per sq. ft.:$392.83
- Tax amount:$4,700 (2025)
Features and amenities
- Laundry features:First Floor
Parking
- Total parking spaces:2
- Parking description:Attached
- Garage:Yes
- Garage spaces:1
New listings near 3 Sandpiper Way #3A
- New
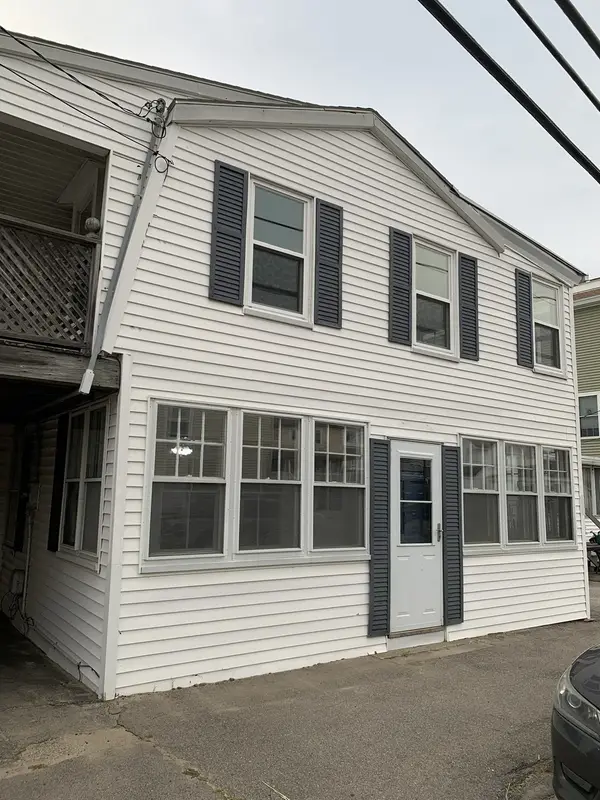 $549,000Active5 beds 2 baths1,940 sq. ft.
71 Central Ave, Salisbury, MA 01952
MLS# 73567015Listed by: Tom Saab Real Estate - New
 $540,000Active3 beds 1 baths1,533 sq. ft.
4 Howard George Ct, Salisbury, MA 01952
MLS# 73566524Listed by: Lamacchia Realty, Inc. - New
 $505,000Active3 beds 1 baths1,533 sq. ft.
1 Howard George Ct, Salisbury, MA 01952
MLS# 73566514Listed by: Lamacchia Realty, Inc. - New
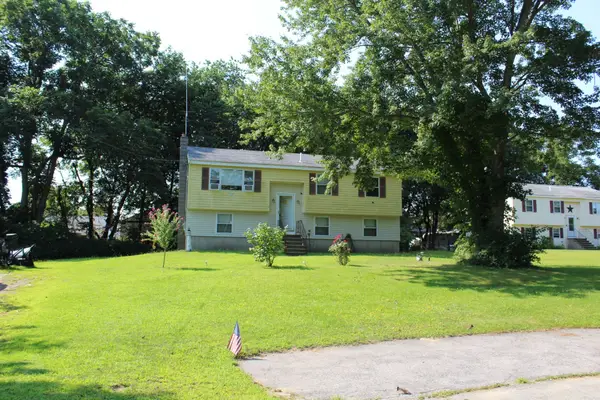 $495,000Active3 beds 1 baths2,033 sq. ft.
3 Howard George Ct, Salisbury, MA 01952
MLS# 73565291Listed by: Lamacchia Realty, Inc. - New
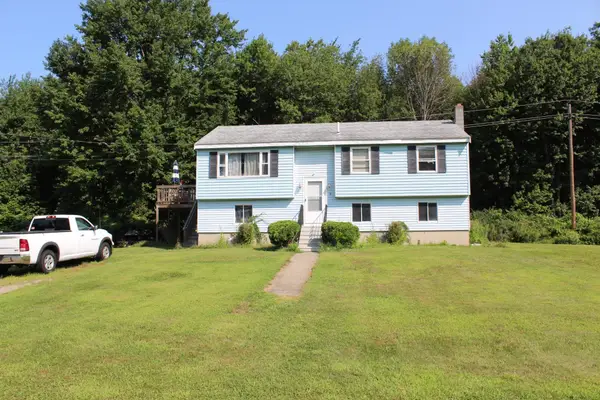 $520,000Active3 beds 1 baths1,984 sq. ft.
8 Howard George Ct, Salisbury, MA 01952
MLS# 73565299Listed by: Lamacchia Realty, Inc. - New
 $470,000Active3 beds 1 baths1,983 sq. ft.
10 Howard George Ct, Salisbury, MA 01952
MLS# 73565303Listed by: Lamacchia Realty, Inc. - New
 $555,000Active3 beds 1 baths1,674 sq. ft.
5 Howard George Ct, Salisbury, MA 01952
MLS# 73565266Listed by: Lamacchia Realty, Inc. - New
 $654,900Active3 beds 2 baths1,785 sq. ft.
12 Meadowview Lane #B, Salisbury, MA 01952
MLS# 73563181Listed by: Monarch Property Group, LLC - New
 $130,000Active2 beds 1 baths958 sq. ft.
194 Lafayette Road #1N, Salisbury, MA 01952
MLS# 73563155Listed by: Lamacchia Realty, Inc. 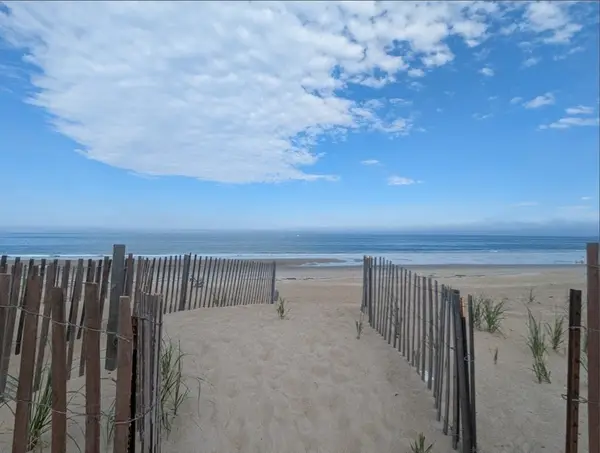 $499,900Active3 beds 1 baths758 sq. ft.
498 No End Blvd #1, Salisbury, MA 01952
MLS# 73556996Listed by: Northeast Properties Real Estate LLC


Protect your home and budget from life's surprises with an Assurant Home Warranty, backed by a partner that supports you through every step of homeownership. Explore Plans.
©2026 Century 21 Real Estate LLC. All rights reserved. CENTURY 21®, the CENTURY 21 Logo and C21® are service marks owned by Century 21 Real Estate LLC. Century 21 Real Estate LLC fully supports the principles of the Fair Housing Act and the Equal Opportunity Act. Each office is independently owned and operated. Listing information is deemed reliable but not guaranteed accurate.