
38 Elmwood St, Salisbury, MA 01952
Local realty services provided by:CENTURY 21 AllPoints Realty
38 Elmwood St,Salisbury, MA 01952
$1,100,000
- 4 Beds
- 3 Baths
- 2,800 sq. ft.
- Single family
- Coming Soon
Listed by: katherina ramirez
Office: realty one group nest
MLS#:73575451
Source:MLSPIN
Price summary
- Price:$1,100,000
- Price per sq. ft.:$392.86
- Monthly HOA dues:$104
About this home
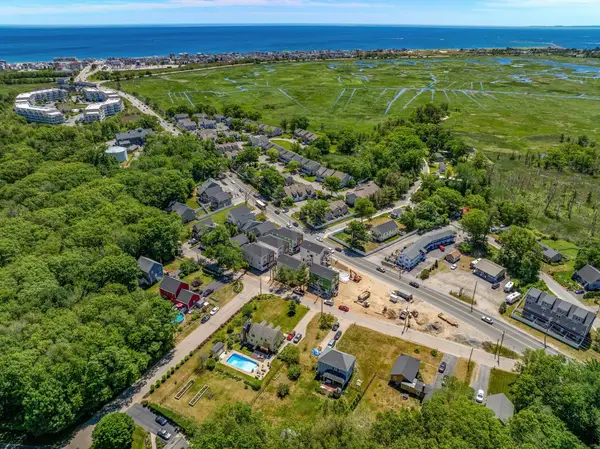
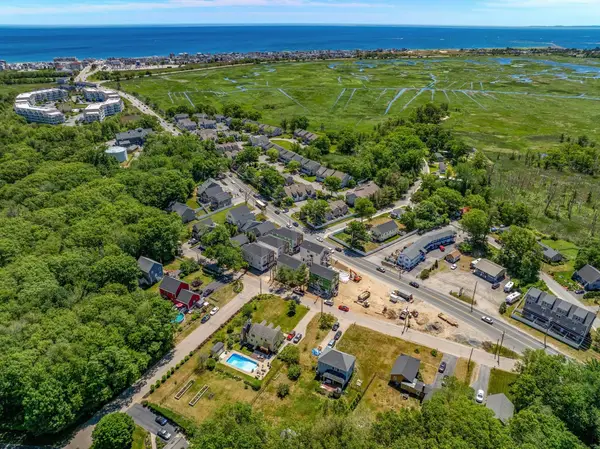
Location, Location, Location! Beautifully crafted new construction home, second of only four in this exclusive subdivision, offering spacious and thoughtfully designed living space. The fully appliance kitchen features quartz countertops, abundant cabinetry and pantry space, and an open concept flooded with natural light — perfect for entertaining. The finished attic comes with abundant space that serves as a versatile bonus room, ideal for a family room, playroom, or craft room. A beautiful primary suite offers a private en suite bathroom and walk-in closet, complemented by three additional generously sized bedrooms with an additional walk-in closet and a convenient second-floor laundry room. With high-end finishes and flexible living space throughout, this home offers plenty of room to enjoy. Convenient access to Amesbury, Seabrook & South Hampton NH, the beach, and Newburyport. Easy I-95 access and I-495 for commuters — don't miss your opportunity to own this exceptional new construction home. Schedule your private showing today!...
Contact an agent
Home facts
- Year built:2026
- Listing ID #:73575451
- Updated:September 23, 2026 at 04:56 AM
Rooms and interior
- Bedrooms:4
- Total bathrooms:3
- Full bathrooms:2
- Half bathrooms:1
- Rooms Total:10
- Flooring:Hardwood, Tile
- Dining Description:Open Floorplan, Recessed Lighting
- Kitchen Description:Countertops - Stone/Granite/Solid, ENERGY STAR Qualified Dishwasher, ENERGY STAR Qualified Refrigerator, Flooring - Hardwood, Kitchen Island, Lighting - Pendant, Microwave, Open Floorplan, Pantry, Range, Range Hood, Recessed Lighting, Stainless Steel Appliances
- Basement Description:Bulkhead, Full, Unfinished
- Living area:2,800 sq. ft.
Heating and cooling
- Cooling:2 Cooling Zones, Central Air, ENERGY STAR Qualified Equipment, Heat Pump
- Heating:Central, ENERGY STAR Qualified Equipment, Heat Pump
- Central air:Yes
Structure and exterior
- Roof:Asphalt/Composition Shingles
- Year built:2026
- Building area:2,800 sq. ft.
- Lot area:0.25 Acres
- Lot Features:Cleared, Easements, Level, Wooded
- Architectural Style:Colonial, Farmhouse
- Construction Materials:Conventional (2x4-2x6)
- Exterior Features:Deck - Composite, Porch, Rain Gutters, Stone Wall
- Foundation Description:Concrete Perimeter
Schools
- High school:Triton Regional
- Elementary school:Salisbury Elementary School
Utilities
- Water:Public
- Sewer:Private Sewer
Finances and disclosures
- Price:$1,100,000
- Price per sq. ft.:$392.86
Features and amenities
- Appliances:ENERGY STAR Qualified Dishwasher, ENERGY STAR Qualified Refrigerator, Microwave, Range, Range Hood
- Laundry features:Closet - Walk-in, Electric Dryer Hookup, Second Floor, Washer Hookup
- Amenities:Finish - Cement Plaster
Parking
- Total parking spaces:4
- Parking description:Attached, Garage Door Opener, Garage Faces Side, Paved, Paved Drive, Shared Driveway
- Garage:Yes
- Garage spaces:2
New listings near 38 Elmwood St
- Open Fri, 5 to 6:30pmNew
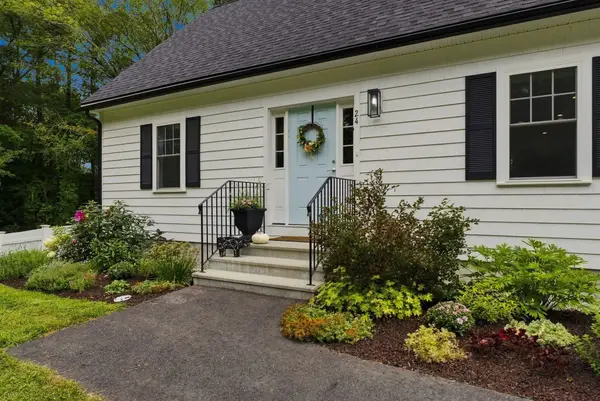 $695,000Active2 beds 3 baths2,574 sq. ft.
24 Locust St, Salisbury, MA 01952
MLS# 73580657Listed by: RE/MAX Village Properties - New
 $619,000Active2 beds 3 baths1,344 sq. ft.
2 Old County Rd #15, Salisbury, MA 01952
MLS# 73579761Listed by: Larkin & Larkin Real Estate - New
 $619,000Active2 beds 3 baths1,344 sq. ft.
2 Old County Rd #17, Salisbury, MA 01952
MLS# 73579763Listed by: Larkin & Larkin Real Estate - New
 $619,000Active2 beds 3 baths1,344 sq. ft.
2 Old County Rd #18, Salisbury, MA 01952
MLS# 73579765Listed by: Larkin & Larkin Real Estate - New
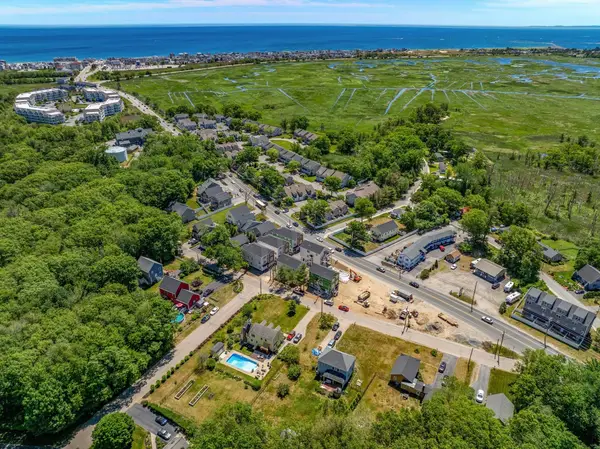 $544,000Active2 beds 2 baths926 sq. ft.
2 Old County Rd #5, Salisbury, MA 01952
MLS# 73579755Listed by: Larkin & Larkin Real Estate - New
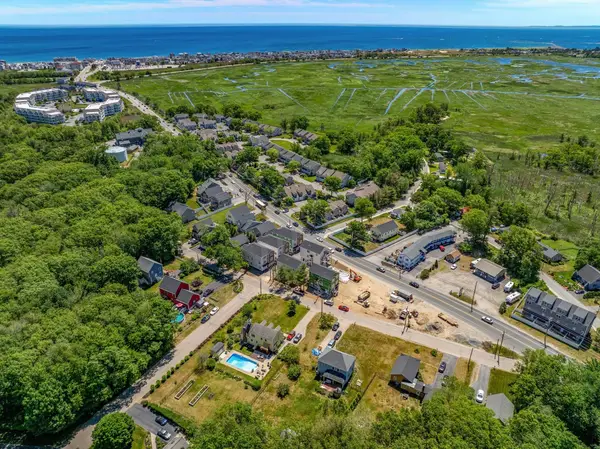 $509,000Active3 beds 1 baths926 sq. ft.
2 Old County Rd #2, Salisbury, MA 01952
MLS# 73579756Listed by: Larkin & Larkin Real Estate - New
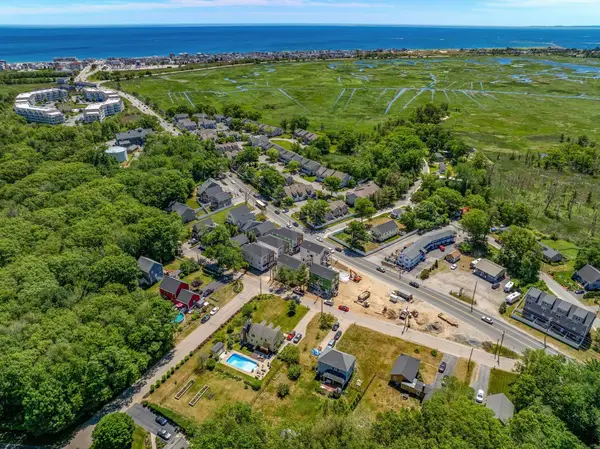 $519,000Active3 beds 1 baths926 sq. ft.
2 Old County Rd #3, Salisbury, MA 01952
MLS# 73579757Listed by: Larkin & Larkin Real Estate - New
 $509,000Active3 beds 1 baths926 sq. ft.
2 Old County Rd #4, Salisbury, MA 01952
MLS# 73579758Listed by: Larkin & Larkin Real Estate - New
 $519,000Active3 beds 1 baths926 sq. ft.
2 Old County Rd #9, Salisbury, MA 01952
MLS# 73579759Listed by: Larkin & Larkin Real Estate


Protect your home and budget from life's surprises with an Assurant Home Warranty, backed by a partner that supports you through every step of homeownership. Explore Plans.
©2026 Century 21 Real Estate LLC. All rights reserved. CENTURY 21®, the CENTURY 21 Logo and C21® are service marks owned by Century 21 Real Estate LLC. Century 21 Real Estate LLC fully supports the principles of the Fair Housing Act and the Equal Opportunity Act. Each office is independently owned and operated. Listing information is deemed reliable but not guaranteed accurate.