
7 Bayberry Lane, Salisbury, MA 01952
Local realty services provided by:CENTURY 21 Realty Network
7 Bayberry Lane,Salisbury, MA 01952
$688,800
- 3 Beds
- 2 Baths
- 1,810 sq. ft.
- Single family
- Active
Listed by: janine whittaker
Office: laffely real estate associates
MLS#:73590943
Source:MLSPIN
Price summary
- Price:$688,800
- Price per sq. ft.:$380.55
About this home
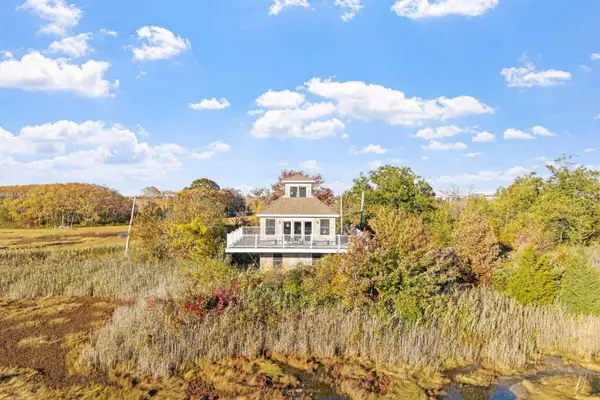
Beautifully Renovated, Move-In Ready & Just Minutes to Salisbury Beach! Tucked away on a cul-de-sac on a spacious .46-acre lot, 7 Bayberry Lane offers something special: a newly renovated home with a versatile two-level layout, ideal for multigenerational living, extended family, guests, or anyone looking for room to spread out!With 3 bedrooms and a full bathroom on the upper level, plus additional finished rooms and a second bathroom with a walk-in shower downstairs, this home offers flexibility for a variety of lifestyles. Public records recognize five bedrooms, while the layout also lends itself beautifully to three or four bedrooms with dedicated space for a home office, playroom, gym, or guest retreat.Extensive renovations mean the hard work has already been done! Inside, enjoy beautifully refinished oak hardwood floors, fresh paint, updated lighting, two refreshed bathrooms, and a stunning kitchen featuring Fantasy Brown natural stone countertops, a new double-bowl stainless steel sink, modern black fixtures, and brand-new stainless steel appliances.Outside, major improvements include a NEW connection to town sewer, extensive yard excavation and grading, fresh loam and hydroseeding, newly paved driveway and walkways, and refreshed exterior details. Leased solar panels provide additional energy-saving potential (see documents). Located just 6 minutes from Salisbury Beach and convenient to tax-free NH shopping, dining, and commuter routes, this property offers the perfect balance of neighborhood living and coastal convenience. All the renovations are done. All that’s left is to move in and make it yours!...
Contact an agent
Home facts
- Year built:1971
- Listing ID #:73590943
- Updated:October 25, 2026 at 10:54 AM
Rooms and interior
- Bedrooms:3
- Total bathrooms:2
- Full bathrooms:2
- Rooms Total:7
- Flooring:Hardwood, Tile
- Kitchen Description:Dishwasher, Oven, Plumbed For Ice Maker, Range, Refrigerator
- Basement Description:Concrete, Partial, Walk-Out Access
- Living area:1,810 sq. ft.
Heating and cooling
- Heating:Active Solar, Baseboard, Natural Gas
Structure and exterior
- Roof:Shingle
- Year built:1971
- Building area:1,810 sq. ft.
- Lot area:0.46 Acres
- Lot Features:Cul-De-Sac, Wooded
- Architectural Style:Split Entry
- Construction Materials:Frame
- Exterior Features:Deck - Wood
- Foundation Description:Concrete Perimeter
Schools
- High school:Triton Regional
- Middle school:Triton Regional
- Elementary school:Salisbury Elementary
Utilities
- Water:Public
- Sewer:Public Sewer
Finances and disclosures
- Price:$688,800
- Price per sq. ft.:$380.55
- Tax amount:$5,147 (2026)
Features and amenities
- Appliances:Dishwasher, Range, Refrigerator
- Laundry features:Gas Dryer Hookup, Washer Hookup
- Amenities:Finish - Sheetrock
Parking
- Total parking spaces:4
- Parking description:Off Street, Paved, Paved Drive
New listings near 7 Bayberry Lane
- New
 $950,000Active11.2 Acres
11 Toll, Salisbury, MA 01952
MLS# 73594631Listed by: eXp Realty LLC - New
 $795,000Active14 beds 4 baths2,369 sq. ft.
108 Central Ave, Salisbury, MA 01952
MLS# 73594263Listed by: Realty Negotiations, LLC - New
 $318,872Active2 beds 2 baths1,208 sq. ft.
111 Beach Rd #20, Salisbury, MA 01952
MLS# 73593611Listed by: CHAPA Portfolio Realty LLC - Open Sun, 10:30am to 12pmNew
 $599,900Active2 beds 3 baths1,645 sq. ft.
1 Derby Ln #C, Salisbury, MA 01952
MLS# 73590759Listed by: Realty One Group Nest  $449,900Active2 beds 1 baths900 sq. ft.
46 Brissette Ave, Salisbury, MA 01952
MLS# 73589462Listed by: Steve Bremis Realty Group- Open Sun, 11:30am to 1pm
 $799,000Active2 beds 2 baths1,398 sq. ft.
34 Old County Rd, Salisbury, MA 01952
MLS# 73589117Listed by: Simply Sell Realty  $499,900Active3 beds 1 baths840 sq. ft.
250 Lafayette Road, Salisbury, MA 01952
MLS# 73588332Listed by: Realty One Group Next Level $998,777Active4 beds 3 baths2,768 sq. ft.
63 Locust St, Salisbury, MA 01952
MLS# 73587453Listed by: Realty One Group Nest $2,100,000Active4 beds 4 baths3,400 sq. ft.
42 Commonwealth Ave, Salisbury, MA 01952
MLS# 73587051Listed by: Tom Saab Real Estate


Protect your home and budget from life's surprises with an Assurant Home Warranty, backed by a partner that supports you through every step of homeownership. Explore Plans.
©2026 Century 21 Real Estate LLC. All rights reserved. CENTURY 21®, the CENTURY 21 Logo and C21® are service marks owned by Century 21 Real Estate LLC. Century 21 Real Estate LLC fully supports the principles of the Fair Housing Act and the Equal Opportunity Act. Each office is independently owned and operated. Listing information is deemed reliable but not guaranteed accurate.