
118 Sandisfield Rd, Sandisfield, MA 01255
Local realty services provided by:CENTURY 21 North East
118 Sandisfield Rd,Sandisfield, MA 01255
$625,000
- 3 Beds
- 3 Baths
- 2,274 sq. ft.
- Single family
- Active
Listed by: cortney k dupont, cristian sanchez
Office: cohen & white associates
MLS#:250476
Source:MA_BCMLS
Price summary
- Price:$625,000
- Price per sq. ft.:$274.85
About this home
Beautiful property in a bucolic setting with sprawling front flower gardens! The main floor boasts a first floor primary with en suite bath, open kitchen with fireplace, dining room with built ins and access to the oversized deck, great room with beautiful wood floors and doors that lead to the serene screened porch, cozy den with fireplace, office/flex space and half bath. The second level includes two guest bedrooms and a full bath with washer and dryer. Truly a special offering.
Contact an agent
Home facts
- Year built:1800
- Listing ID #:250476
- Added:4 day(s) ago
- Updated:August 07, 2026 at 11:54 PM
Rooms and interior
- Bedrooms:3
- Total bathrooms:3
- Full bathrooms:2
- Half bathrooms:1
- Rooms Total:8
- Flooring:Ceramic Tile, Wood
- Kitchen Description:Dishwasher, Range Hood, Refrigerator
- Basement Description:Concrete Floor, Interior Access, Sump Pump, Unfinished
- Living area:2,274 sq. ft.
Heating and cooling
- Heating:Boiler, Hot Water
Structure and exterior
- Roof:Fiberglass
- Year built:1800
- Building area:2,274 sq. ft.
- Lot area:1.41 Acres
- Architectural Style:Greek Revival
- Construction Materials:Wood
- Exterior Features:Deck, Landscaped, Mature Landscaping, Porch
Schools
- High school:Monument Mountain
- Middle school:W.E.B. Du Bois Reg.
- Elementary school:Farmington River
Utilities
- Water:Well
- Sewer:Private
Finances and disclosures
- Price:$625,000
- Price per sq. ft.:$274.85
- Tax amount:$4,433 (2025)
Features and amenities
- Appliances:Dishwasher, Refrigerator, Washer
- Laundry features:Dryer, Washer
- Amenities:Oil Water Heater
Parking
- Parking description:Off Street
New listings near 118 Sandisfield Rd
- New
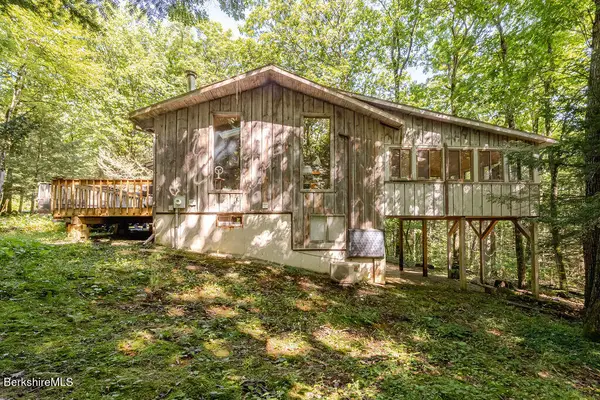 $550,000Active3 beds 3 baths1,747 sq. ft.
369 Deer Run Rd, Sandisfield, MA 01255
MLS# 250492Listed by: WILLIAM RAVEIS - BERKSHIRE  $395,000Active3 beds 1 baths936 sq. ft.
17 South Sandisfield Rd, Sandisfield, MA 01255
MLS# 250389Listed by: WILLIAM RAVEIS - BERKSHIRE $109,000Active4.02 Acres
211 New Hartford Rd, Sandisfield, MA 01255
MLS# 250369Listed by: RAYNARD AND PEIRCE REALTY LLC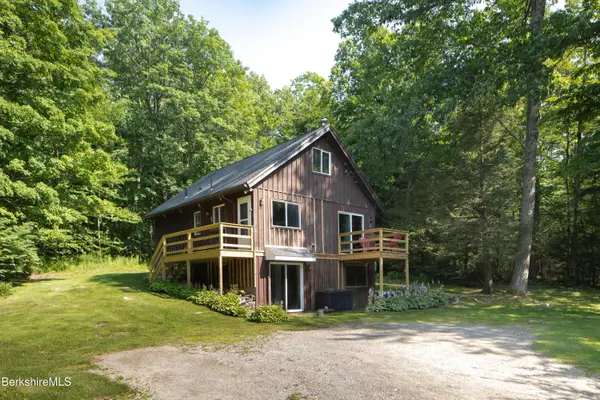 $450,000Active2 beds 2 baths1,195 sq. ft.
25 South Sandisfield Rd, Sandisfield, MA 01255
MLS# 250292Listed by: RAYNARD AND PEIRCE REALTY LLC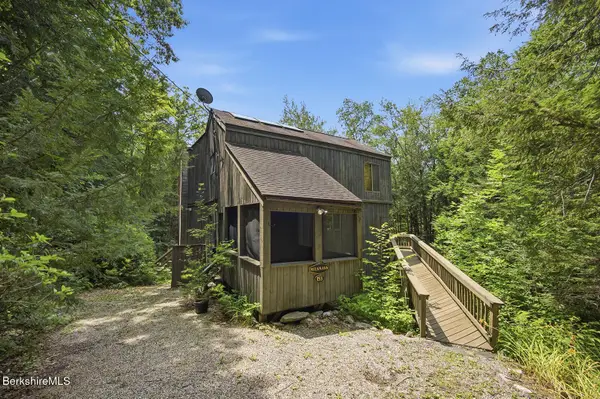 $465,000Active3 beds 2 baths1,689 sq. ft.
153 Town Hill Rd, Sandisfield, MA 01255
MLS# 250274Listed by: COMPASS MASSACHUSETTS , LLC GB $1,435,000Active6 beds 5 baths4,611 sq. ft.
17 Jamie Ln, Sandisfield, MA 01255
MLS# 250239Listed by: WILLIAM RAVEIS - BERKSHIRE- Open Sun, 11:30am to 12:30pm
 $499,999Active4 beds 3 baths1,978 sq. ft.
125 Town Hill Rd, Sandisfield, MA 01255
MLS# 73550281Listed by: Berkshire Hathaway Home Services Barnbrook Realty  $335,000Active1 beds 1 baths576 sq. ft.
7 West St, Sandisfield, MA 01255
MLS# 249713Listed by: WILLIAM PITT SOTHEBY'S - GT BARRINGTON $2,250,000Active4 beds 3 baths2,682 sq. ft.
87 Silverbrook Rd, Sandisfield, MA 01255
MLS# 249688Listed by: WILLIAM PITT SOTHEBY'S - GT BARRINGTON


Protect your home and budget from life's surprises with an Assurant Home Warranty, backed by a partner that supports you through every step of homeownership. Explore Plans.
©2026 Century 21 Real Estate LLC. All rights reserved. CENTURY 21®, the CENTURY 21 Logo and C21® are service marks owned by Century 21 Real Estate LLC. Century 21 Real Estate LLC fully supports the principles of the Fair Housing Act and the Equal Opportunity Act. Each office is independently owned and operated. Listing information is deemed reliable but not guaranteed accurate.