
1 Katies Way, Sandwich, MA 02537
Local realty services provided by:CENTURY 21 North East
1 Katies Way,Sandwich, MA 02537
$1,100,000
- 5 Beds
- 5 Baths
- 3,409 sq. ft.
- Single family
- Active
Listed by: marybeth nearen
Office: berkshire hathaway homeservices commonwealth real estate
MLS#:73544398
Source:MLSPIN
Price summary
- Price:$1,100,000
- Price per sq. ft.:$322.68
About this home
This Exceptional Home is the perfect recently updated combination of practical open floor plan for today's living with the luxurious finishes for relaxation & entertaining. Custom-built addition in 2012, multilevel home features: dual staircase off the living room which creates a balanced grand appearance. Updated kitchen with large center island & adjoining fireplace sitting area complimented by a side dining room. The main floor Primary Suite features a walk-in closet, dressing room, an en-suite luxury bathroom with jacuzzi & glass door designed spa shower 2025. Third level leads to an upper bedroom with full bathroom. First floor generous extended living suite added in 2019, with three walk-out/ entrances with access to the garage, features a bedroom, sitting area, living room, laundry area, full bathroom & enclosed walk-in spa shower, second kitchen with dishwasher, Stove and eating area. Meticulous 5 bedrooms 4 1/2 bathrooms, oversized 2 car garage, fire pit, 3 sheds. Must see to appreciate expansive living areas, see floor plans. 2 Miles to Town Neck / Boardwalk Beach. Home was renovated in 2019 with full lower-level-living. Updates: porch 2023, Chimney 2026, Lower-Level slider and windows 2019. For the car enthusiasts', oversized garage is two door which fits three cars currently...
Contact an agent
Home facts
- Year built:1976
- Listing ID #:73544398
- Updated:July 28, 2026 at 10:56 AM
Rooms and interior
- Bedrooms:5
- Total bathrooms:5
- Full bathrooms:4
- Half bathrooms:1
- Rooms Total:10
- Flooring:Flooring - Stone/Ceramic Tile, Hardwood, Tile
- Dining Description:Dining Area, Hardwood, Remodeled
- Bathrooms Description:1/4 Bath, Bathroom, Bathroom - 1/4, Bathroom - Full, Bathroom - Tiled With Tub & Shower
- Kitchen Description:Cabinets - Upgraded, Countertops - Stone/Granite/Solid, Dishwasher, Kitchen Island, Microwave, Open Floorplan, Pantry, Range, Recessed Lighting, Remodeled
- Living area:3,409 sq. ft.
Heating and cooling
- Cooling:Window Unit(s)
- Heating:Electric, Oil
Structure and exterior
- Roof:Shingle
- Year built:1976
- Building area:3,409 sq. ft.
- Lot area:0.46 Acres
- Lot Features:Corner Lot
- Architectural Style:Cape
- Construction Materials:Frame
- Exterior Features:Patio, Porch, Professional Landscaping
- Foundation Description:Concrete Perimeter, Irregular
Utilities
- Water:Public
- Sewer:Private Sewer
Finances and disclosures
- Price:$1,100,000
- Price per sq. ft.:$322.68
- Tax amount:$8,256 (2026)
Features and amenities
- Appliances:Dishwasher, Microwave, Range
- Laundry features:Cabinets - Upgraded, Dryer Hookup - Electric, Electric Dryer Hookup, Flooring - Stone/Ceramic Tile, Remodeled, Washer Hookup
- Amenities:Closet, Open Floorplan, Recessed Lighting, Slider, Storage
Parking
- Total parking spaces:8
- Parking description:Attached, Garage Door Opener, Garage Faces Side, Off Street, Oversized, Storage, Under
- Garage:Yes
- Garage spaces:2
New listings near 1 Katies Way
- New
 $659,000Active3 beds 2 baths1,962 sq. ft.
2 Sharon Lane, Forestdale, MA 02644
MLS# 22603592Listed by: LPT REALTY - New
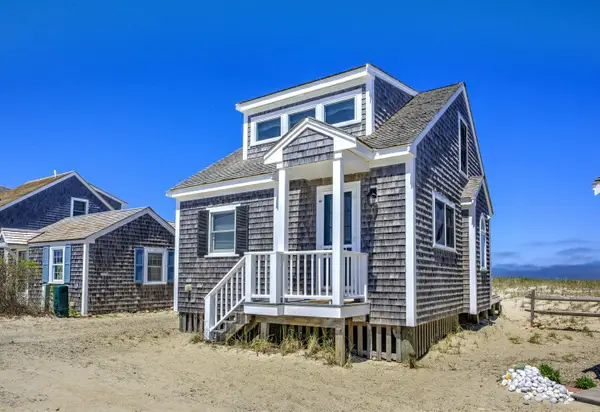 $975,000Active2 beds 2 baths861 sq. ft.
225 N Shore Boulevard #UNIT J, East Sandwich, MA 02537
MLS# 22603615Listed by: BEACH REALTY - New
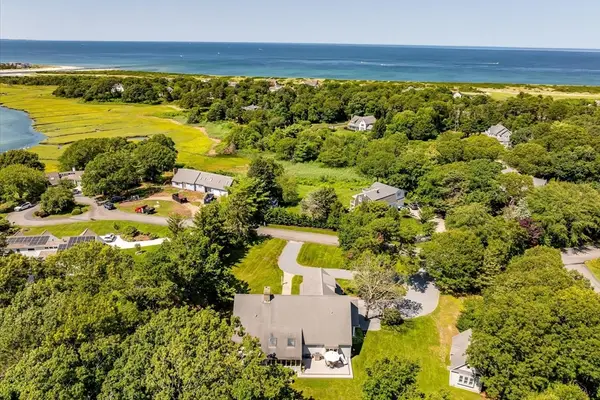 $1,780,000Active4 beds 4 baths3,186 sq. ft.
7 Linden, Sandwich, MA 02537
MLS# 73554668Listed by: William Raveis R.E. & Home Services - New
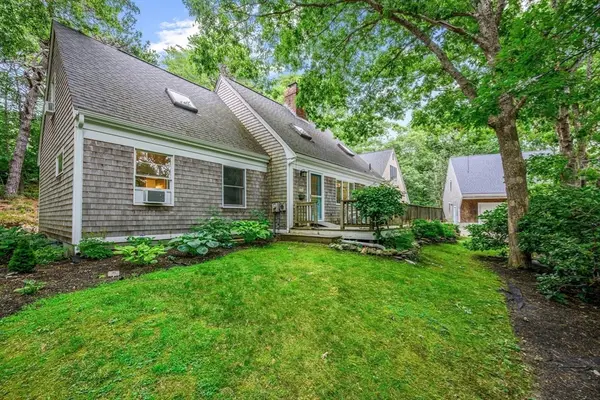 $929,000Active4 beds 4 baths3,188 sq. ft.
24 Faunce Mountain Rd, Sandwich, MA 02563
MLS# 73548397Listed by: Kinlin Grover Compass - New
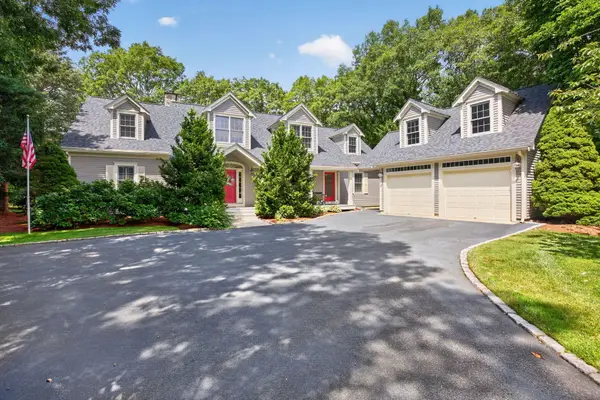 $1,425,000Active3 beds 4 baths4,231 sq. ft.
24 Open Space Drive, Sandwich, MA 02563
MLS# 22603545Listed by: SOTHEBY'S INTERNATIONAL REALTY, INC. - New
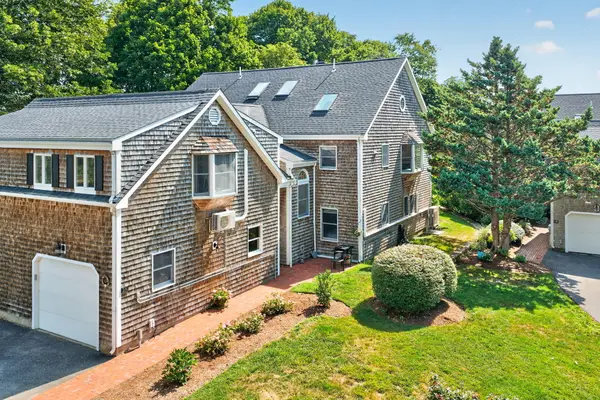 $699,900Active3 beds 2 baths1,994 sq. ft.
114 Tupper Road #UNIT 2A, Sandwich, MA 02563
MLS# 22603501Listed by: SOTHEBY'S INTERNATIONAL REALTY, INC. - New
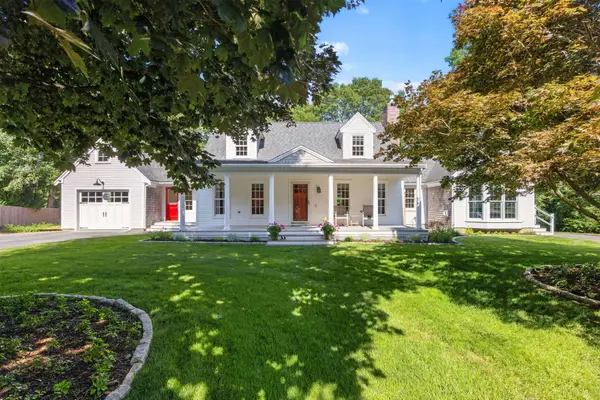 $899,900Active3 beds 3 baths2,269 sq. ft.
16 Widow Coombs Walk, Sandwich, MA 02563
MLS# 22603555Listed by: SOTHEBY'S INTERNATIONAL REALTY, INC. - New
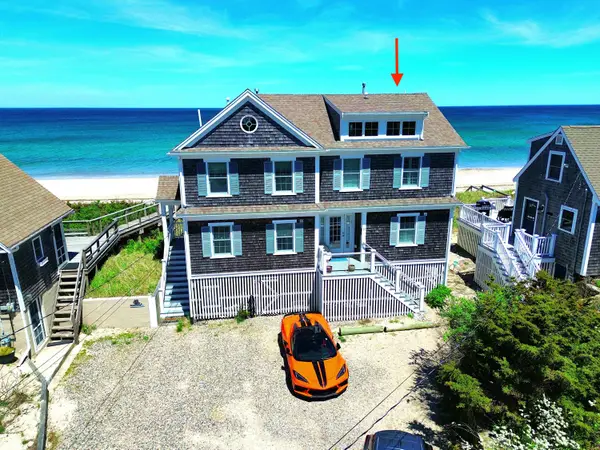 $1,715,000Active2 beds 2 baths1,134 sq. ft.
131 N Shore Boulevard #UNIT 11, East Sandwich, MA 02537
MLS# 22603533Listed by: BERKSHIRE HATHAWAY HOMESERVICES ROBERT PAUL PROPERTIES - New
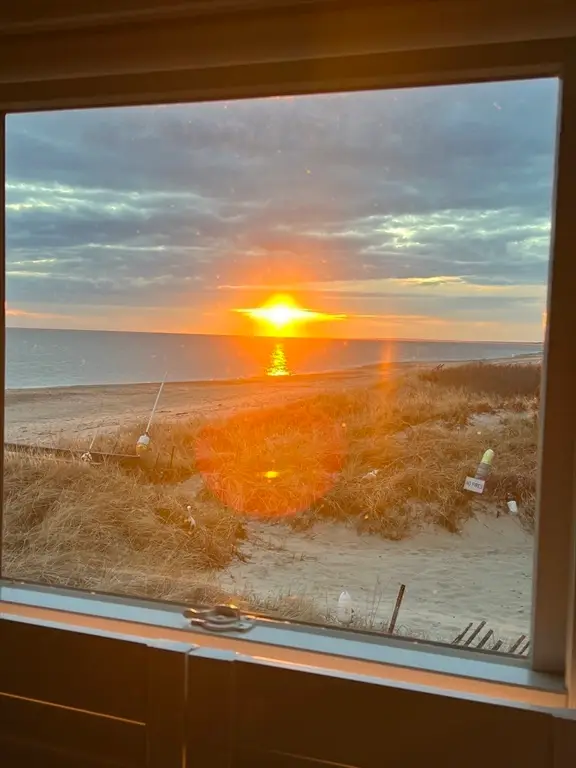 $1,715,000Active2 beds 2 baths1,150 sq. ft.
131 N. Shore #11, Sandwich, MA 02537
MLS# 73553143Listed by: Berkshire Hathaway HomeServices Robert Paul Properties - New
 $899,000Active2 beds 1 baths768 sq. ft.
51 Freeman Avenue, Sandwich, MA 02563
MLS# 22603503Listed by: KELLER WILLIAMS REALTY


Protect your home and budget from life's surprises with an Assurant Home Warranty, backed by a partner that supports you through every step of homeownership. Explore Plans.
©2026 Century 21 Real Estate LLC. All rights reserved. CENTURY 21®, the CENTURY 21 Logo and C21® are service marks owned by Century 21 Real Estate LLC. Century 21 Real Estate LLC fully supports the principles of the Fair Housing Act and the Equal Opportunity Act. Each office is independently owned and operated. Listing information is deemed reliable but not guaranteed accurate.