
11 Tower Hill Drive, Sandwich, MA 02563
Local realty services provided by:CENTURY 21 North East
11 Tower Hill Drive,Sandwich, MA 02563
$950,000
- 5 Beds
- 3 Baths
- 2,428 sq. ft.
- Single family
- Pending
Listed by: stephanie swanson
Office: exp realty, llc.
MLS#:22603053
Source:CAPECOD
Price summary
- Price:$950,000
- Price per sq. ft.:$391.27
About this home
Tucked away on a beautifully landscaped .62-acre lot near Sandwich Village, this meticulously maintained custom Cape offers privacy, comfort, and natural beauty. Featuring 5 bedrooms, 2.5 baths, and 2,428 square feet, the home blends inviting living spaces with an extraordinary outdoor setting.
The updated kitchen serves as the heart of the home, while the spacious primary suite and bath, added after the original construction, provide a private retreat. A formal living room with built-in bookcases and a Rumford wood-burning fireplace adds warmth and character, while flexible living spaces accommodate guests, a home office, or changing lifestyle needs.
Outside, mature perennial gardens, a waterfall and Koi fish pond, bluestone patio, manicured yard, and inviting three-season room create a peaceful garden retreat. Additional highlights include Anderson windows, a newer roof, updated heating system and water heater, five-zone forced hot air heat, four-zone irrigation, and a passed septic inspection.
Just moments from Sandwich Village, beaches, shops, and restaurants....
Contact an agent
Home facts
- Year built:1995
- Listing ID #:22603053
- Added:30 day(s) ago
- Updated:July 26, 2026 at 08:30 AM
Rooms and interior
- Bedrooms:5
- Total bathrooms:3
- Rooms Total:9
- Basement Description:Bulkhead Access, Full, Interior Access
- Living area:2,428 sq. ft.
Heating and cooling
- Cooling:Central Air
Structure and exterior
- Year built:1995
- Building area:2,428 sq. ft.
- Lot area:0.62 Acres
- Lot Features:Sloped, Wooded
- Construction Materials:Clapboard, Shingle Siding
- Exterior Features:Garden
Finances and disclosures
- Price:$950,000
- Price per sq. ft.:$391.27
- Tax amount:$8,886
Features and amenities
- Amenities:Pantry, Recessed Lighting, Walk-In Closet(s)
Parking
- Parking description:Driveway, Garage Door Opener, Guest, Off Street
- Garage spaces:2
 Disclaimer: All data relating to real estate for sale on this page comes from the Broker Reciprocity (BR) of the Cape Cod & Islands Multiple Listing Service, Inc. Detailed information about real estate listings held by brokerage firms other than Coldwell Banker Realty include the name of the listing broker. Neither the listing company nor CENTURY 21 North East shall be responsible for any typographical errors, misinformation, misprints and shall be held totally harmless. The Broker providing this data believes it to be correct, but advises interested parties to confirm any item before relying on it in a purchase decision. Copyright 2026 Cape Cod & Islands Multiple Listing Service, Inc. All rights reserved. CAPECOD Member Broker: Jim D’Amico
New listings near 11 Tower Hill Drive
- New
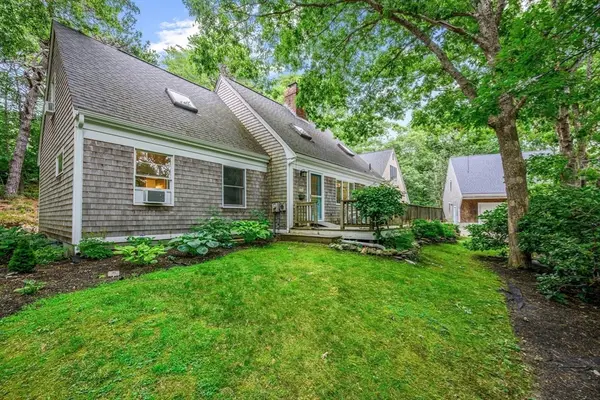 $929,000Active4 beds 4 baths3,188 sq. ft.
24 Faunce Mountain Rd, Sandwich, MA 02563
MLS# 73548397Listed by: Kinlin Grover Compass - New
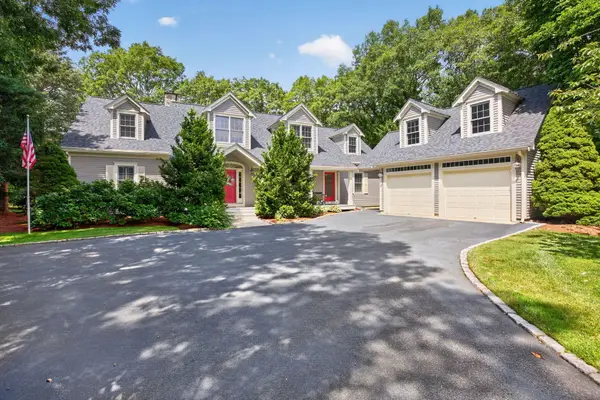 $1,425,000Active3 beds 4 baths4,231 sq. ft.
24 Open Space Drive, Sandwich, MA 02563
MLS# 22603545Listed by: SOTHEBY'S INTERNATIONAL REALTY, INC. - Open Sun, 10 to 11amNew
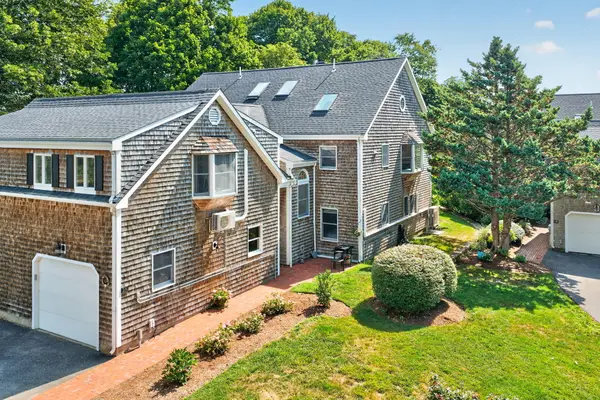 $699,900Active3 beds 2 baths1,994 sq. ft.
114 Tupper Road #UNIT 2A, Sandwich, MA 02563
MLS# 22603501Listed by: SOTHEBY'S INTERNATIONAL REALTY, INC. - New
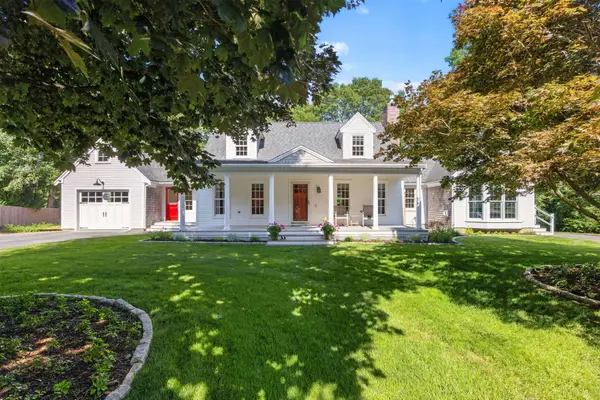 $899,900Active3 beds 3 baths2,269 sq. ft.
16 Widow Coombs Walk, Sandwich, MA 02563
MLS# 22603555Listed by: SOTHEBY'S INTERNATIONAL REALTY, INC. - New
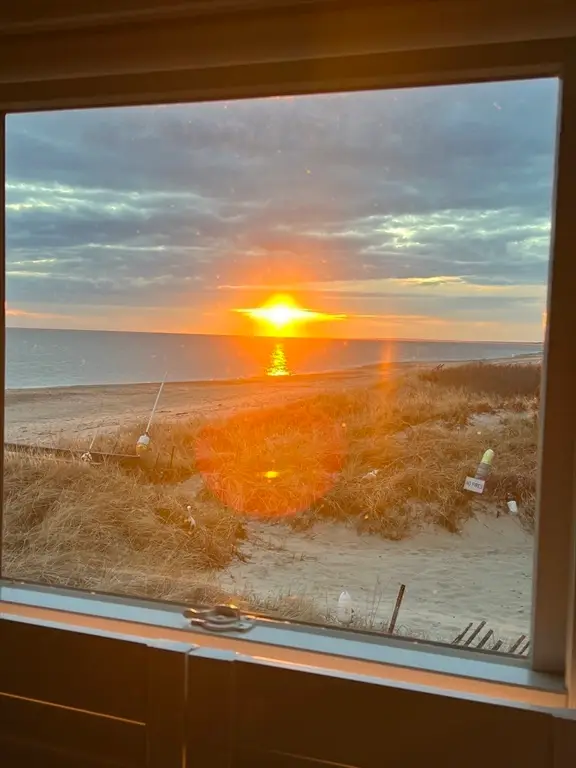 $1,715,000Active2 beds 2 baths1,150 sq. ft.
131 N. Shore #11, Sandwich, MA 02537
MLS# 73553143Listed by: Berkshire Hathaway HomeServices Robert Paul Properties - Open Sun, 4 to 6pmNew
 $899,000Active2 beds 1 baths768 sq. ft.
51 Freeman Avenue, Sandwich, MA 02563
MLS# 22603503Listed by: KELLER WILLIAMS REALTY - New
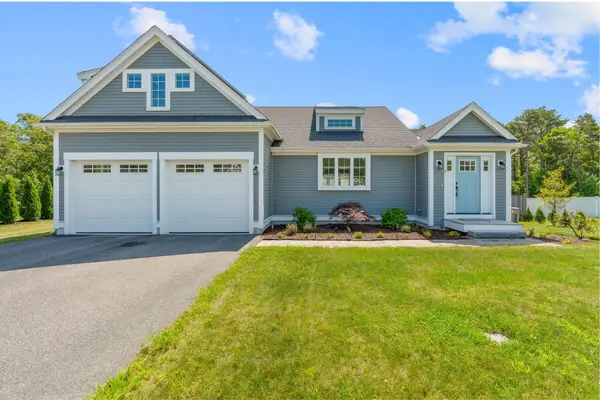 $999,900Active3 beds 3 baths2,498 sq. ft.
7 Maxwell Lane, Sandwich, MA 02563
MLS# 22603515Listed by: PROPERTY CAPE COD - New
 $899,000Active5 beds 3 baths2,476 sq. ft.
10 Tower Hill Drive, Sandwich, MA 02563
MLS# 22603516Listed by: JACK CONWAY & CO INC 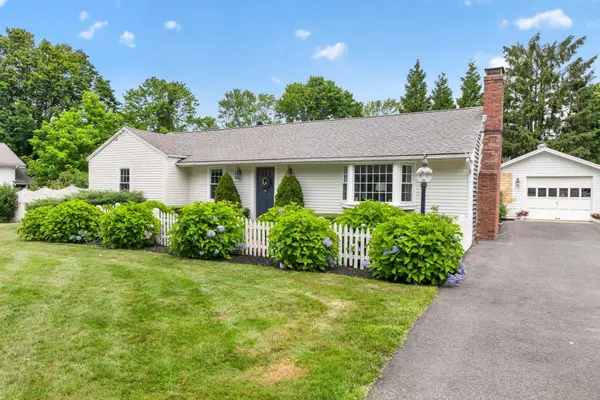 $650,000Pending3 beds 1 baths1,208 sq. ft.
193 Main Street, Sandwich, MA 02563
MLS# 22603443Listed by: SOTHEBY'S INTERNATIONAL REALTY, INC.- Open Sun, 10am to 1pmNew
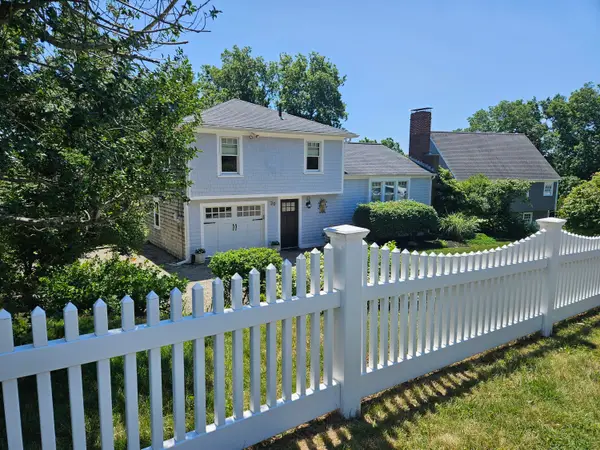 $1,000,000Active2 beds 2 baths1,366 sq. ft.
20 Burg Avenue, Sandwich, MA 02563
MLS# 22603380Listed by: KINLIN GROVER COMPASS


Protect your home and budget from life's surprises with an Assurant Home Warranty, backed by a partner that supports you through every step of homeownership. Explore Plans.
©2026 Century 21 Real Estate LLC. All rights reserved. CENTURY 21®, the CENTURY 21 Logo and C21® are service marks owned by Century 21 Real Estate LLC. Century 21 Real Estate LLC fully supports the principles of the Fair Housing Act and the Equal Opportunity Act. Each office is independently owned and operated. Listing information is deemed reliable but not guaranteed accurate.