
200 Main, Sandwich, MA 02563
Local realty services provided by:CENTURY 21 Professionals
Listed by: megan harden
Office: greer real estate, llc
MLS#:73543033
Source:MLSPIN
Price summary
- Price:$1,595,000
- Price per sq. ft.:$398.75
About this home
SANDWICH PORCH FEST OPEN HOUSE Step inside and be surprised... A truly unique property in the heart of Sandwich Village featuring two beautifully renovated living spaces: a charming antique Cape and a fully converted carriage house. Just moments from the Boardwalk, shops, restaurants, and your morning coffee at Snowy Owl. The expansive backyard connects both homes, creating exceptional outdoor living and entertaining space with multigenerational potential, a new septic system, and room for a future pool. Inside the main home, thoughtful updates preserve its historic charm while introducing a bright, open floor plan, custom woodwork, mini-splits, and a stunning chef's kitchen with high-end appliances. All four bedrooms are upstairs, including a spacious primary suite with a beautifully renovated bath. The carriage house offers a kitchen, full bath, laundry, and finished living space—ideal for guests, extended family, a home office, studio, or potential ADU. A rare Village offering.
Contact an agent
Home facts
- Year built:1754
- Listing ID #:73543033
- Updated:October 15, 2026 at 10:36 AM
Rooms and interior
- Bedrooms:4
- Total bathrooms:4
- Full bathrooms:3
- Half bathrooms:1
- Rooms Total:8
- Flooring:Carpet, Wood
- Basement Description:Dirt Floor
- Living area:4,000 sq. ft.
Heating and cooling
- Cooling:Ductless
- Heating:Baseboard
Structure and exterior
- Year built:1754
- Building area:4,000 sq. ft.
- Lot area:0.55 Acres
- Lot Features:Cleared
- Architectural Style:Antique
- Foundation Description:Concrete Perimeter, Stone
Utilities
- Water:Public
- Sewer:Private Sewer
Finances and disclosures
- Price:$1,595,000
- Price per sq. ft.:$398.75
- Tax amount:$6,500 (2025)
Features and amenities
- Amenities:Gas Water Heater
Parking
- Total parking spaces:4
New listings near 200 Main
- Coming Soon
 $2,450,000Coming Soon4 beds 3 baths2,720 sq. ft.
341 Service Road, Sandwich, MA 02563
MLS# 22605123Listed by: CORCORAN PROPERTY ADVISORS - Open Thu, 5 to 6:30pmNew
 $875,000Active3 beds 2 baths2,598 sq. ft.
11 Regents Gate, Sandwich, MA 02563
MLS# 22605213Listed by: LAMACCHIA REALTY, INC. 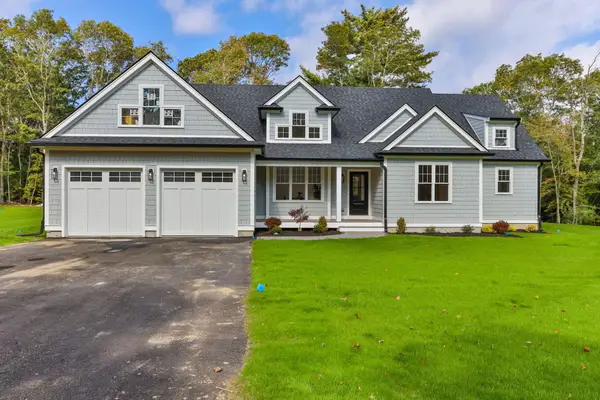 $1,395,000Pending3 beds 3 baths2,600 sq. ft.
136 Country Club Road, Sandwich, MA 02563
MLS# 22605171Listed by: SALT REALTY GROUP- Open Fri, 4 to 6pmNew
 $489,000Active2 beds 2 baths1,333 sq. ft.
52 Highview Dr #52, Sandwich, MA 02563
MLS# 73588890Listed by: LPT Realty, LLC - New
 $769,900Active4 beds 3 baths2,566 sq. ft.
12 Cardinal Road, Sandwich, MA 02563
MLS# 22605016Listed by: JDS REALTY GROUP  $819,000Active4 beds 3 baths2,128 sq. ft.
5 Old Fields Rd., Sandwich, MA 02563
MLS# 73584582Listed by: Coldwell Banker Realty - Plymouth- Open Sat, 11am to 1pm
 $799,900Active3 beds 3 baths2,699 sq. ft.
6 Viking Lane, Sandwich, MA 02563
MLS# 22604957Listed by: KINLIN GROVER COMPASS  $799,000Active4 beds 2 baths3,108 sq. ft.
32 Church St, Sandwich, MA 02563
MLS# 73584158Listed by: Moor Realty Group $1,200,000Active4 beds 3 baths2,696 sq. ft.
5 Woodspring Farm Lane, Sandwich, MA 02563
MLS# 22604954Listed by: LPT REALTY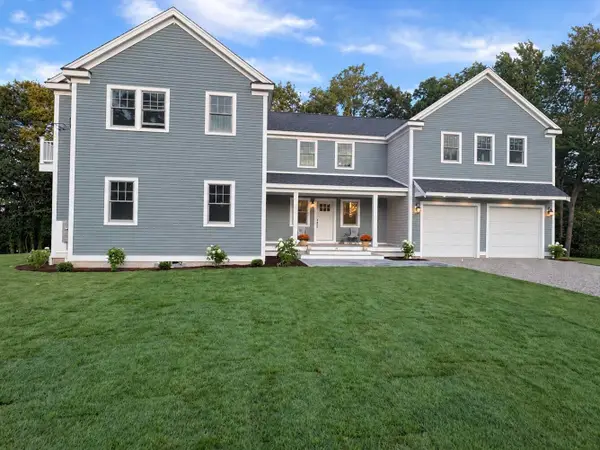 $1,699,000Active4 beds 4 baths2,788 sq. ft.
48 Tyler Drive, Sandwich, MA 02563
MLS# 22604924Listed by: A CAPE HOUSE.COM


Protect your home and budget from life's surprises with an Assurant Home Warranty, backed by a partner that supports you through every step of homeownership. Explore Plans.
©2026 Century 21 Real Estate LLC. All rights reserved. CENTURY 21®, the CENTURY 21 Logo and C21® are service marks owned by Century 21 Real Estate LLC. Century 21 Real Estate LLC fully supports the principles of the Fair Housing Act and the Equal Opportunity Act. Each office is independently owned and operated. Listing information is deemed reliable but not guaranteed accurate.