
36 Sconset Circle, Sandwich, MA 02563
Local realty services provided by:CENTURY 21 Custom Home Realty
36 Sconset Circle,Sandwich, MA 02563
$679,000
- 3 Beds
- 2 Baths
- 2,104 sq. ft.
- Single family
- Pending
Listed by: donna madigan, kathleen conway
Office: keller williams realty
MLS#:22602805
Source:CAPECOD
Price summary
- Price:$679,000
- Price per sq. ft.:$322.72
- Monthly HOA dues:$10.42
About this home
Lovingly updated ranch on a quiet, tree-lined street in one of the Cape's most sought-after towns. The single-level layout offers easy living, with oak hardwood floors, newer carpet in the bedrooms, and a vaulted living room anchored by a wood-burning fireplace.
The kitchen has been thoughtfully refreshed with new appliances, updated countertops, and ample cabinetry. Three generously sized bedrooms provide comfortable accommodation, while refinished decks extend the living space outdoors. The finished walk-out basement adds significant flexible square footage -- ideal for a home office, media room, or guest suite.
Well water, natural gas heat, and central A/C round out a home that is move-in ready with all the right updates already done.
Contact an agent
Home facts
- Year built:1992
- Listing ID #:22602805
- Added:51 day(s) ago
- Updated:August 01, 2026 at 08:39 AM
Rooms and interior
- Bedrooms:3
- Total bathrooms:2
- Rooms Total:5
- Basement Description:Finished, Walk-Out Access
- Living area:2,104 sq. ft.
Heating and cooling
- Cooling:Central Air
- Heating:Forced Air
Structure and exterior
- Year built:1992
- Building area:2,104 sq. ft.
- Lot area:0.31 Acres
- Lot Features:Cleared, Gentle Sloping
- Construction Materials:Shingle Siding
Finances and disclosures
- Price:$679,000
- Price per sq. ft.:$322.72
- Tax amount:$6,431
Features and amenities
- Amenities:Pantry
Parking
- Parking description:Garage Door Opener, Off Street, Paved, Storage
- Garage spaces:1
 Disclaimer: All data relating to real estate for sale on this page comes from the Broker Reciprocity (BR) of the Cape Cod & Islands Multiple Listing Service, Inc. Detailed information about real estate listings held by brokerage firms other than Coldwell Banker Realty include the name of the listing broker. Neither the listing company nor CENTURY 21 Custom Home Realty shall be responsible for any typographical errors, misinformation, misprints and shall be held totally harmless. The Broker providing this data believes it to be correct, but advises interested parties to confirm any item before relying on it in a purchase decision. Copyright 2026 Cape Cod & Islands Multiple Listing Service, Inc. All rights reserved. CAPECOD Member Broker: Deborah Flanagan
New listings near 36 Sconset Circle
- Open Sat, 11am to 1pmNew
 $749,000Active3 beds 3 baths1,700 sq. ft.
4 Woodspring Farm Lane, Sandwich, MA 02563
MLS# 22603682Listed by: GREER REAL ESTATE, LLC - New
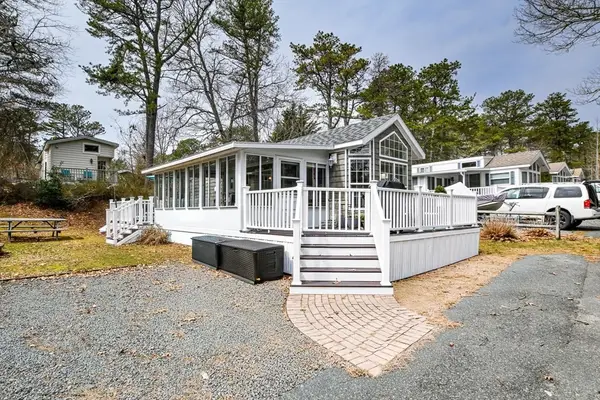 $205,000Active2 beds 1 baths900 sq. ft.
185 Cotuit Rd #1 Juniper, Sandwich, MA 02563
MLS# 73556985Listed by: Bold Real Estate, Inc. - Open Sun, 11am to 12:30pmNew
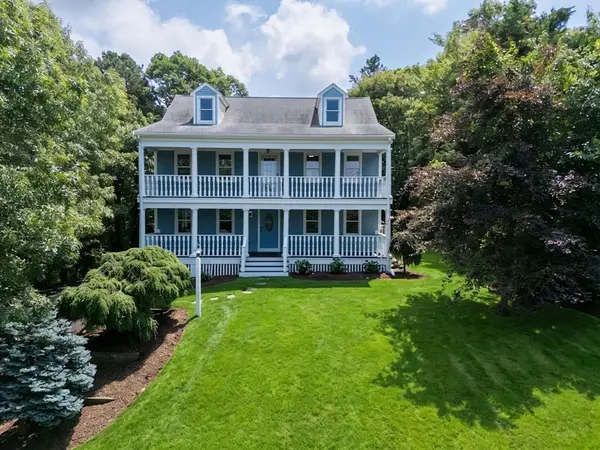 $1,295,000Active3 beds 3 baths3,400 sq. ft.
3 Hill Wood Way, Sandwich, MA 02563
MLS# 73556793Listed by: Shining Sea Realty - New
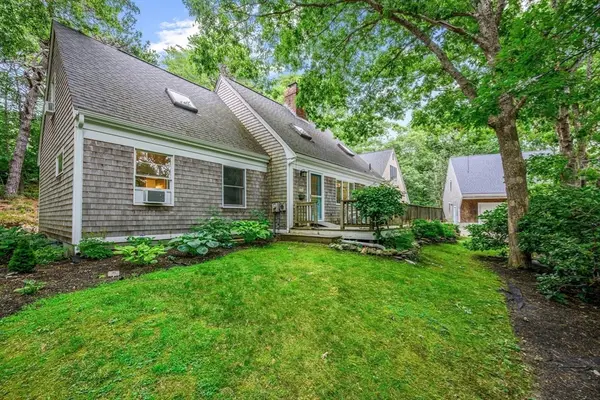 $929,000Active4 beds 4 baths3,188 sq. ft.
24 Faunce Mountain Rd, Sandwich, MA 02563
MLS# 73548397Listed by: Kinlin Grover Compass 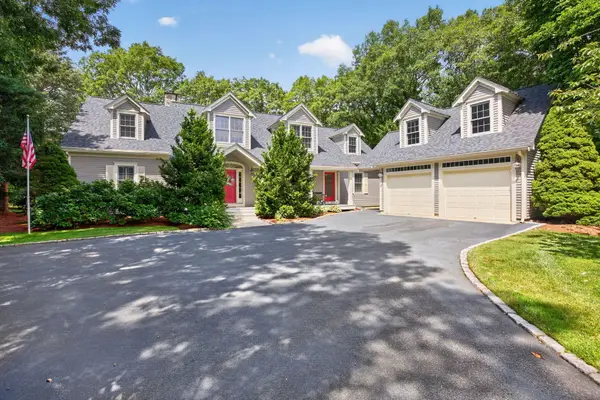 $1,425,000Pending3 beds 4 baths4,231 sq. ft.
24 Open Space Drive, Sandwich, MA 02563
MLS# 22603545Listed by: SOTHEBY'S INTERNATIONAL REALTY, INC.- New
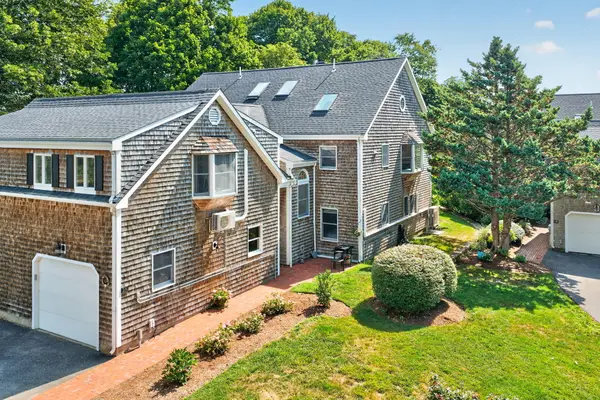 $699,900Active3 beds 2 baths1,994 sq. ft.
114 Tupper Road #UNIT 2A, Sandwich, MA 02563
MLS# 22603501Listed by: SOTHEBY'S INTERNATIONAL REALTY, INC. - New
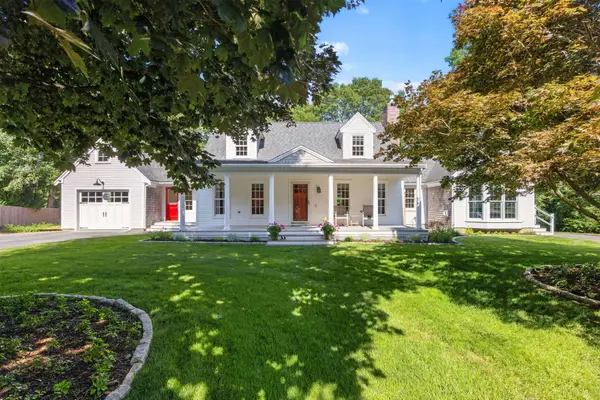 $899,900Active3 beds 3 baths2,269 sq. ft.
16 Widow Coombs Walk, Sandwich, MA 02563
MLS# 22603555Listed by: SOTHEBY'S INTERNATIONAL REALTY, INC. - New
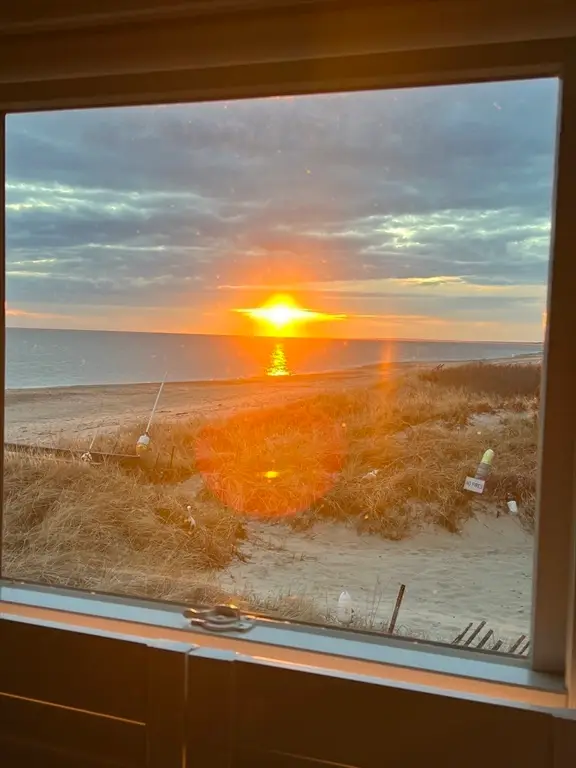 $1,715,000Active2 beds 2 baths1,150 sq. ft.
131 N. Shore #11, Sandwich, MA 02537
MLS# 73553143Listed by: Berkshire Hathaway HomeServices Robert Paul Properties - Open Sat, 10:30am to 12:30pmNew
 $899,000Active2 beds 1 baths768 sq. ft.
51 Freeman Avenue, Sandwich, MA 02563
MLS# 22603503Listed by: KELLER WILLIAMS REALTY - Open Sat, 10am to 12pmNew
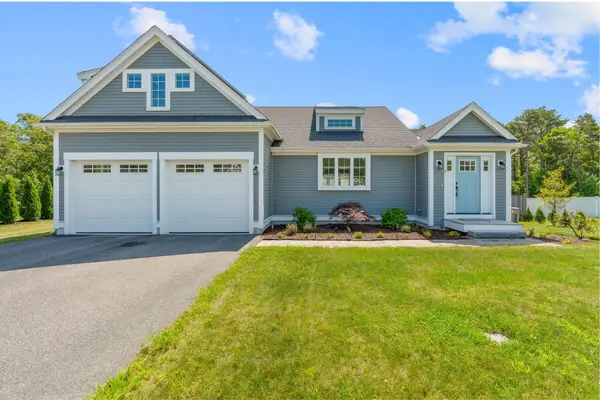 $999,900Active3 beds 3 baths2,498 sq. ft.
7 Maxwell Lane, Sandwich, MA 02563
MLS# 22603515Listed by: PROPERTY CAPE COD


Protect your home and budget from life's surprises with an Assurant Home Warranty, backed by a partner that supports you through every step of homeownership. Explore Plans.
©2026 Century 21 Real Estate LLC. All rights reserved. CENTURY 21®, the CENTURY 21 Logo and C21® are service marks owned by Century 21 Real Estate LLC. Century 21 Real Estate LLC fully supports the principles of the Fair Housing Act and the Equal Opportunity Act. Each office is independently owned and operated. Listing information is deemed reliable but not guaranteed accurate.