1005 Sherwood Forest Lane #1005, Saugus, MA 01906
Local realty services provided by:CENTURY 21 Mario Real Estate
1005 Sherwood Forest Lane #1005,Saugus, MA 01906
$559,000
- 2 Beds
- 3 Baths
- 1,688 sq. ft.
- Condominium
- Active
Upcoming open houses
- Sat, Oct 1711:00 am - 12:30 pm
- Sun, Oct 1811:00 am - 12:30 pm
Listed by: katherine waters clark
Office: compass
MLS#:73591670
Source:MLSPIN
Price summary
- Price:$559,000
- Price per sq. ft.:$331.16
- Monthly HOA dues:$573
About this home
Welcome to Forest Green, where three levels of townhouse living meet a wooded setting surrounded on three sides by conservation land at Breakheart Reservation. Tucked toward the back of the complex, this sun-filled, three-bedroom home features oversized windows framing treetop views and changing seasons. Freshly painted throughout with brand-new carpeting, generous living spaces, and ample storage. Escape to the third-floor primary suite, a private retreat featuring a sitting area, walk-in closet, and en-suite bath. A new two-zone HVAC system provides year-round heating and cooling, including independent temperature control for the primary suite. Enjoy garage parking, a community pool and gazebo, plus convenient access to shopping, dining, recreation, and major commuter routes. Beautifully refreshed and ready for its next chapter, this is a wonderful opportunity to make this home your own! Furnished photographs are virtually staged.
Contact an agent
Home facts
- Year built:1986
- Listing ID #:73591670
- Updated:October 16, 2026 at 12:22 PM
Rooms and interior
- Bedrooms:2
- Total bathrooms:3
- Full bathrooms:2
- Half bathrooms:1
- Rooms Total:6
- Flooring:Carpet, Flooring - Wall to Wall Carpet, Hardwood, Tile
- Dining Description:Breakfast Bar / Nook, Hardwood, Open Floorplan, Overhead, Recessed Lighting
- Kitchen Description:Bathroom - Half, Breakfast Bar / Nook, Dining Area, Dishwasher, Flooring - Stone/Ceramic Tile, Kitchen Island, Lighting - Overhead, Microwave, Pantry, Range, Recessed Lighting, Refrigerator, Window(s) - Picture
- Living area:1,688 sq. ft.
Heating and cooling
- Cooling:2 Cooling Zones, Central Air
- Heating:Central, Electric, Heat Pump
- Central air:Yes
Structure and exterior
- Year built:1986
- Building area:1,688 sq. ft.
- Exterior Features:Deck, Professional Landscaping
Schools
- High school:Saugus High School
- Middle school:Saugus Middle School
- Elementary school:Belmonte
Utilities
- Water:Public
- Sewer:Public Sewer
Finances and disclosures
- Price:$559,000
- Price per sq. ft.:$331.16
- Tax amount:$5,848 (2026)
Features and amenities
- Appliances:Dishwasher, Dryer, Microwave, Range, Refrigerator, Washer
- Laundry features:Dryer, Electric Dryer Hookup, In Unit, Second Floor, Washer, Washer Hookup
- Amenities:Central Vacuum, High Speed Internet, Internet Available - Broadband, Internet Available - DSL, Lighting - Overhead
- Pool features:Association, In Ground
Parking
- Total parking spaces:2
- Parking description:Assigned, Attached, Deeded, Exclusive Parking, Garage Door Opener, Garage Faces Side, Off Street, Paved, Storage, Under
- Garage:Yes
- Garage spaces:1
New listings near 1005 Sherwood Forest Lane #1005
- Open Sat, 10:30am to 12:30pmNew
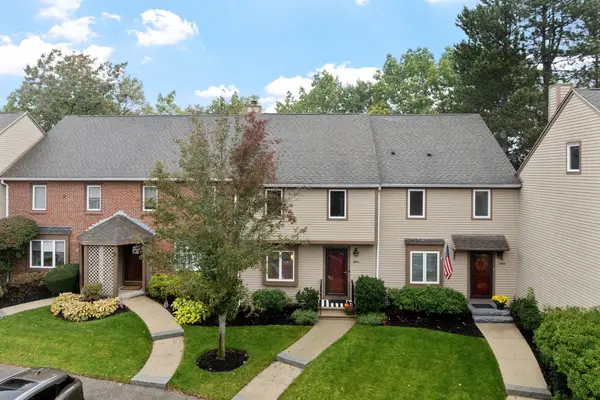 $585,000Active2 beds 4 baths2,804 sq. ft.
1904 Lewis O. Gray Drive #1904, Saugus, MA 01906
MLS# 73591609Listed by: Leading Edge Real Estate - Open Sat, 12 to 2pmNew
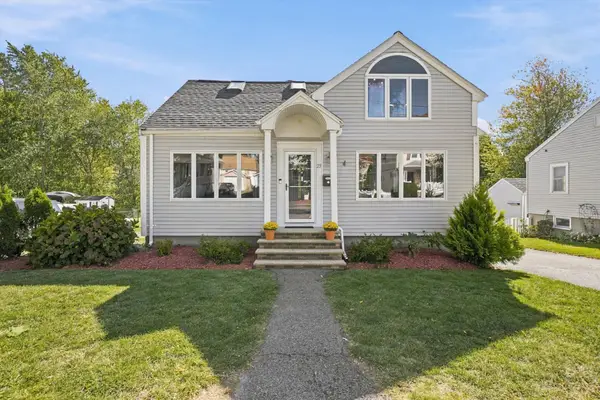 $699,900Active3 beds 2 baths1,516 sq. ft.
23 Jasper St, Saugus, MA 01906
MLS# 73590402Listed by: Foundation Brokerage Group - Open Sat, 12 to 1:30pmNew
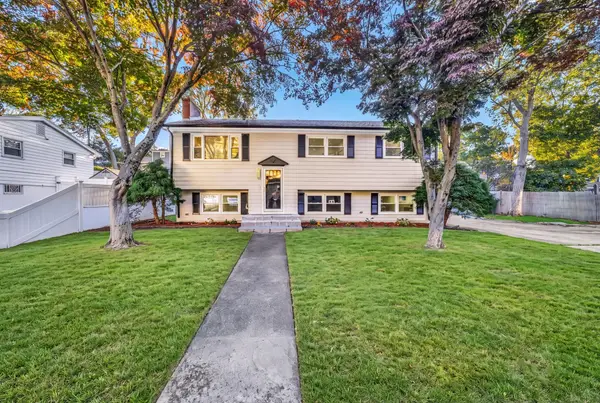
 $799,900Active5 beds 2 baths2,430 sq. ft.
52 Hesper, Saugus, MA 01906
MLS# 73589822Listed by: Century 21 Mario Real Estate - New
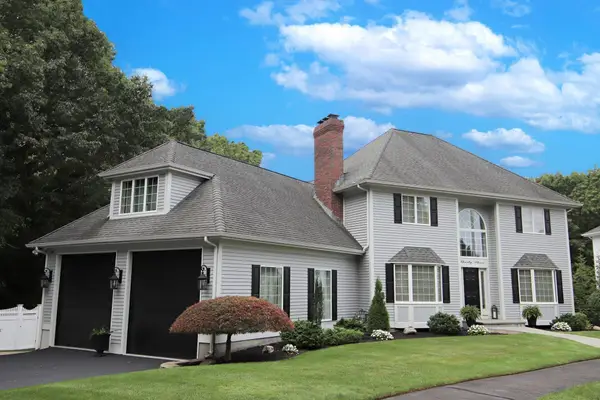 $1,399,900Active3 beds 4 baths3,521 sq. ft.
33 Sanders Drive, Saugus, MA 01906
MLS# 73589757Listed by: Berkshire Hathaway HomeServices Commonwealth Real Estate - New
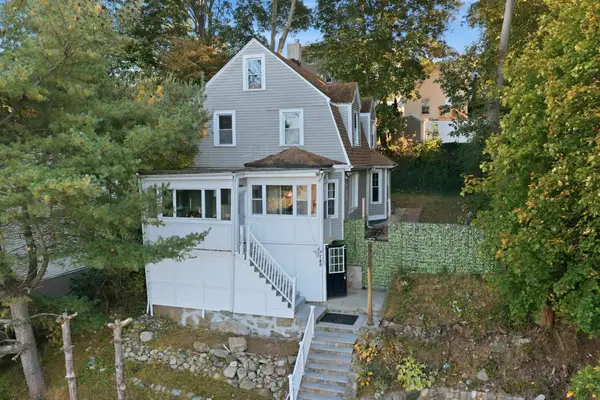 $595,000Active3 beds 2 baths1,731 sq. ft.
145 Winter St, Saugus, MA 01906
MLS# 73589502Listed by: J. Barrett & Company - Open Sat, 11:30am to 1:30pmNew
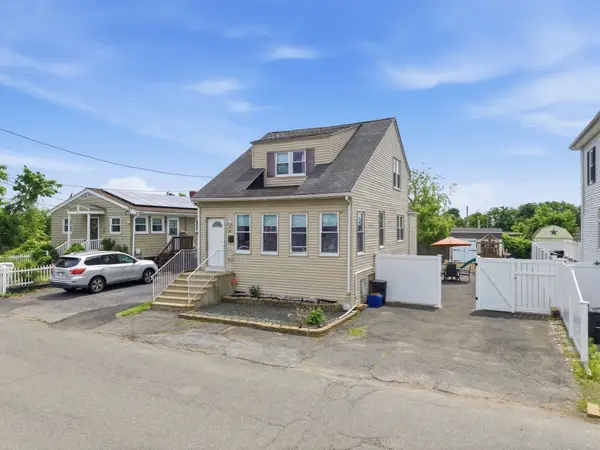 $599,000Active3 beds 2 baths1,344 sq. ft.
28 Houston Ave, Saugus, MA 01906
MLS# 73589546Listed by: P&Co Real Estate - Open Sat, 11am to 12pmNew
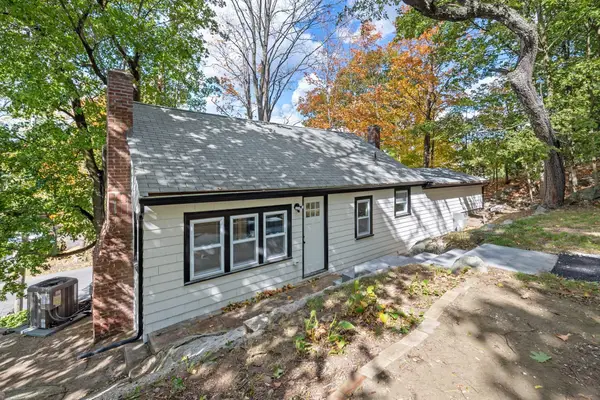 $669,000Active3 beds 2 baths1,315 sq. ft.
9 Walden Pond Ave, Saugus, MA 01906
MLS# 73589336Listed by: Trinity Real Estate - New
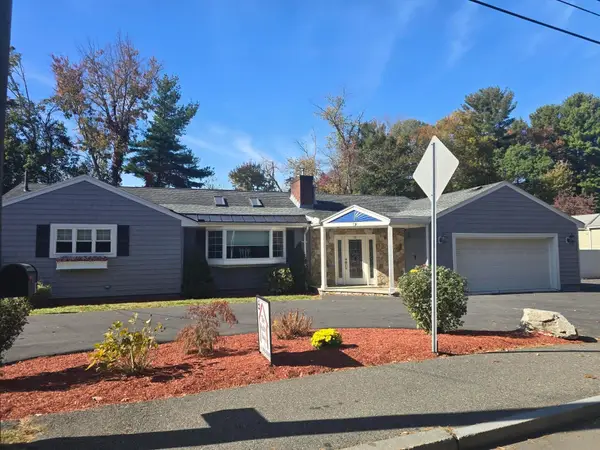 $935,000Active2 beds 3 baths1,373 sq. ft.
39 Walnut Street, Saugus, MA 01906
MLS# 73589326Listed by: The Realty Shop, Inc. - New
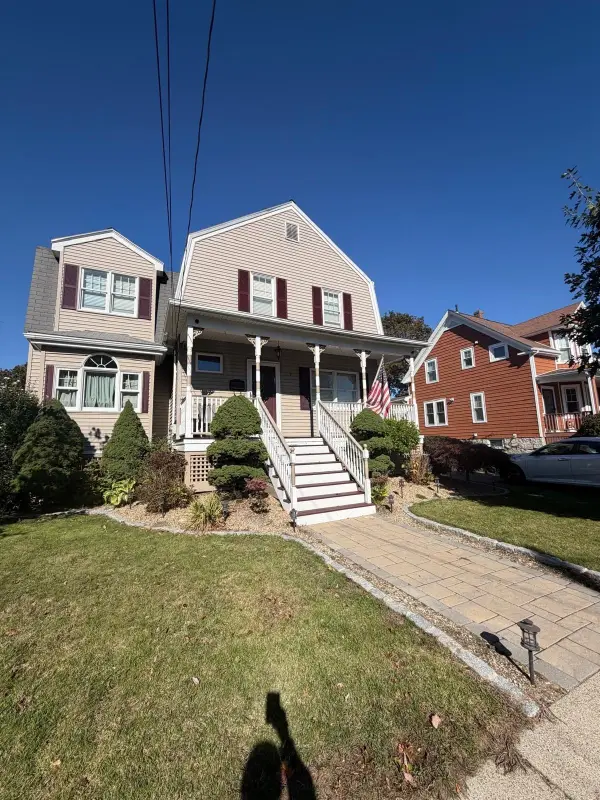 $949,000Active6 beds 2 baths2,101 sq. ft.
7 Hayden Rd, Saugus, MA 01906
MLS# 73589107Listed by: United Brokers


Protect your home and budget from life's surprises with an Assurant Home Warranty, backed by a partner that supports you through every step of homeownership. Explore Plans.
©2026 Century 21 Real Estate LLC. All rights reserved. CENTURY 21®, the CENTURY 21 Logo and C21® are service marks owned by Century 21 Real Estate LLC. Century 21 Real Estate LLC fully supports the principles of the Fair Housing Act and the Equal Opportunity Act. Each office is independently owned and operated. Listing information is deemed reliable but not guaranteed accurate.