141 Essex St #B2, Saugus, MA 01906
Local realty services provided by:CENTURY 21 Signature Properties
141 Essex St #B2,Saugus, MA 01906
$369,000
- 2 Beds
- 1 Baths
- 915 sq. ft.
- Condominium
- Active
Listed by: liliana delgado
Office: cameron real estate group
MLS#:73524033
Source:MLSPIN
Price summary
- Price:$369,000
- Price per sq. ft.:$403.28
About this home
Location, Location, Location! Fantastic opportunity to own a condominium ideally situated in the highly desirable Cliftondale area of Saugus, ofering exceptional convenience just minutes from community parks, neighborhood schools, popular restaurants, shopping as Square One Mall and entertainment venues.Enjoy easy access to Route 1, I-95, and public transportation, as the commuter rail and only about 10 miles from both downtown Boston and nearby beaches. This unit features: 2 spacious bedrooms with ample closets, 1 beautifull renovated full bathroom. Bright living room, Separate dining area. Additional storage closet outside the unit. 1 deeded parking space.Heat included in the fee. The laundry facility is located on the same level, just a few steps from the unit. Outdoor enthusiasts will appreciate being within walking distance of the scenic Northern Strand Community Trail, perfect for biking, jogging, and walking. Open House this coming Saturday and Sunday from 10 am to 12 noon
Contact an agent
Home facts
- Year built:1970
- Listing ID #:73524033
- Updated:June 27, 2026 at 10:39 AM
Rooms and interior
- Bedrooms:2
- Total bathrooms:1
- Full bathrooms:1
- Rooms Total:5
- Flooring:Carpet, Tile
- Kitchen Description:Dishwasher, Microwave, Range, Refrigerator
- Living area:915 sq. ft.
Heating and cooling
- Cooling:Wall Unit(s)
- Heating:Baseboard, Individual, Unit Control
Structure and exterior
- Year built:1970
- Building area:915 sq. ft.
- Construction Materials:Brick
Utilities
- Water:Public
- Sewer:Public Sewer
Finances and disclosures
- Price:$369,000
- Price per sq. ft.:$403.28
- Tax amount:$3,741 (2025)
Features and amenities
- Appliances:Dishwasher, Microwave, Range, Refrigerator
- Amenities:Storage
Parking
- Total parking spaces:1
- Parking description:Deeded
New listings near 141 Essex St #B2
- Open Sun, 12 to 1:30pmNew
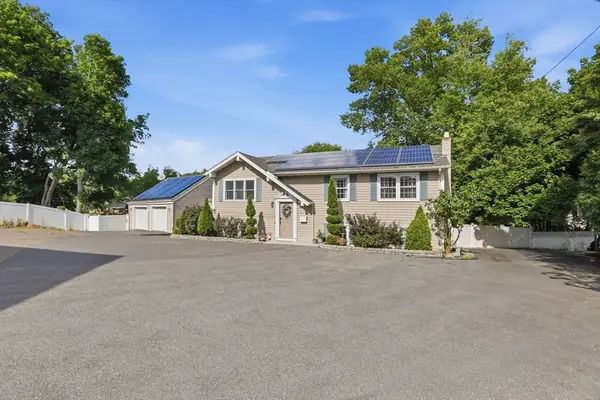
 $850,000Active3 beds 2 baths2,508 sq. ft.
60-R Jasper St, Saugus, MA 01906
MLS# 73541942Listed by: Century 21 North East - Open Sun, 11:30am to 1pmNew
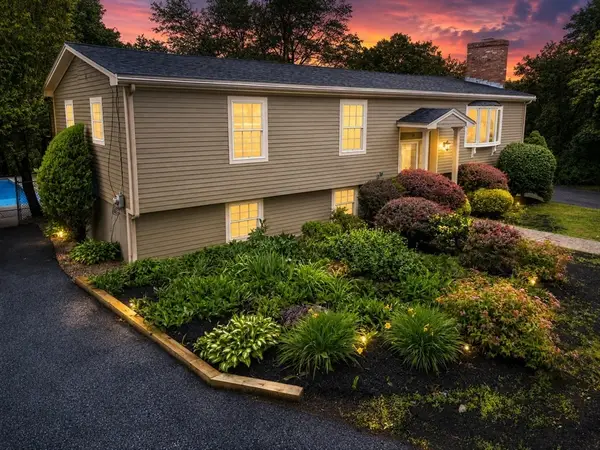 $874,995Active5 beds 3 baths2,566 sq. ft.
24 Prospect Avenue, Saugus, MA 01906
MLS# 73541468Listed by: Lyv Realty - Open Sun, 11am to 12:30pmNew
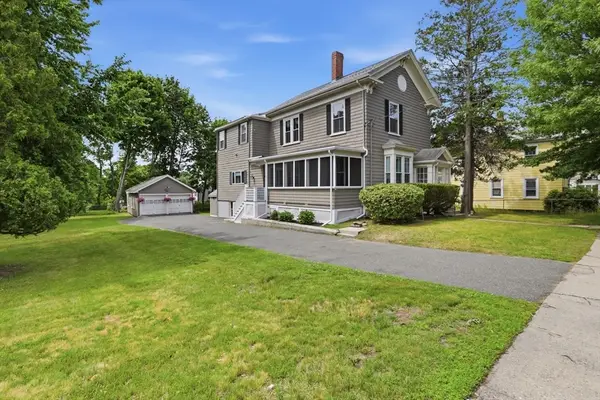 $799,000Active4 beds 2 baths2,114 sq. ft.
86 Main Street, Saugus, MA 01906
MLS# 73541304Listed by: James A. Finn & Sons - Open Sun, 11:30am to 1pmNew
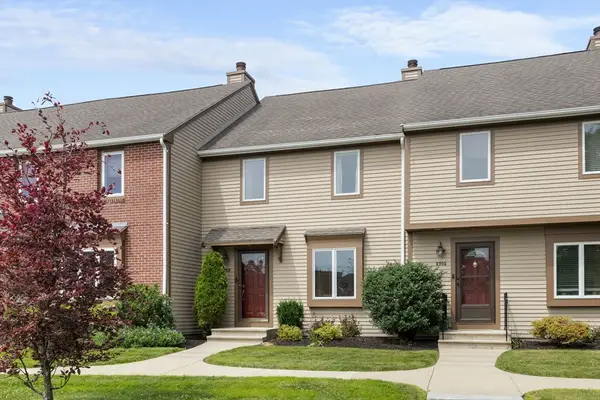 $649,900Active3 beds 4 baths1,867 sq. ft.
2703 Lewis O Gray Dr #2703, Saugus, MA 01906
MLS# 73540920Listed by: Brad Hutchinson Real Estate - Open Sun, 11am to 12:30pmNew
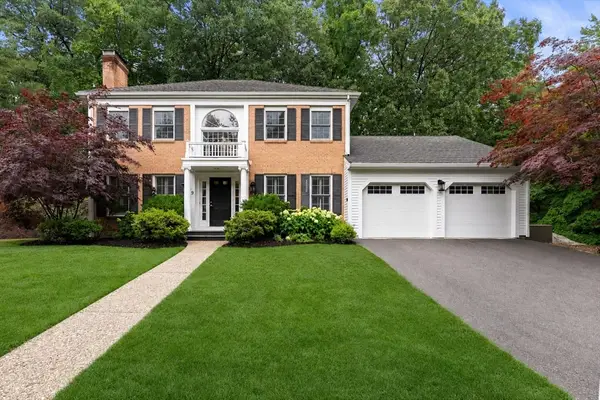 $1,025,000Active5 beds 4 baths2,386 sq. ft.
9 Hammersmith Dr, Saugus, MA 01906
MLS# 73541008Listed by: Gibson Sotheby's International Realty - Open Sun, 11:30am to 1:30pmNew
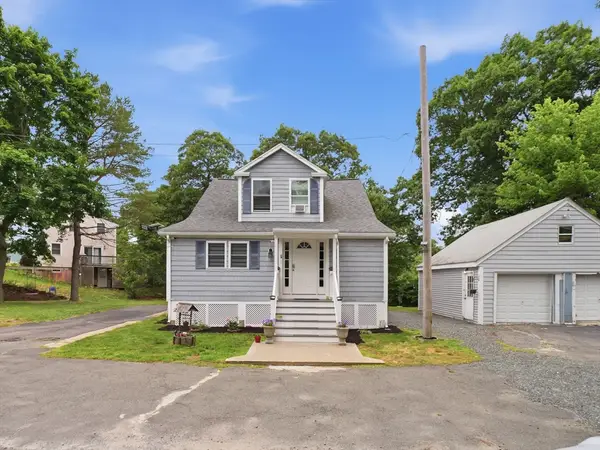 $699,000Active4 beds 2 baths1,558 sq. ft.
20 Burrill St, Saugus, MA 01906
MLS# 73540485Listed by: P&Co Real Estate - Open Sun, 12 to 2pmNew
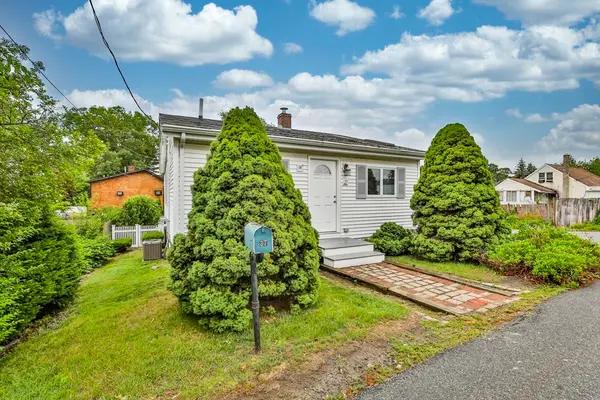 $519,000Active2 beds 1 baths912 sq. ft.
27 Magnolia St, Saugus, MA 01906
MLS# 73540495Listed by: Littlefield Real Estate, LLC - Open Sat, 1 to 3pmNew
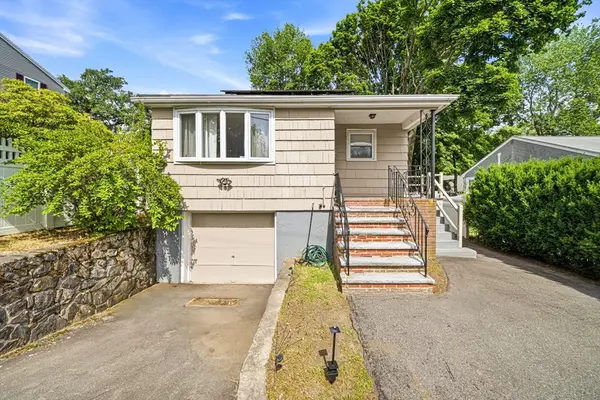 $649,000Active3 beds 2 baths1,409 sq. ft.
33 Fairchild Ave, Saugus, MA 01906
MLS# 73540301Listed by: eXp Realty LLC - Corporate Office - Open Sat, 11:30am to 1pmNew
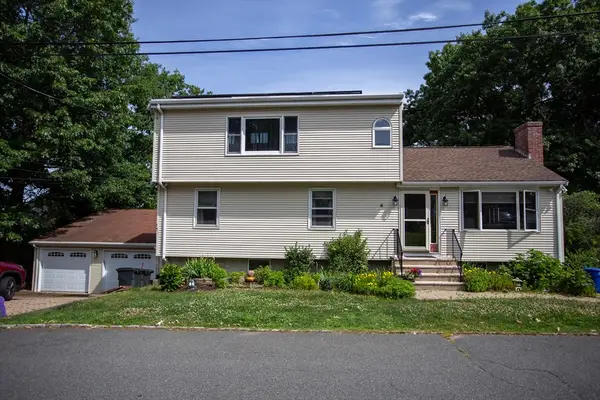 $899,500Active5 beds 3 baths2,591 sq. ft.
6 Woodland Ave, Saugus, MA 01906
MLS# 73539884Listed by: Boardwalk Real Estate - Open Sun, 12 to 2pmNew
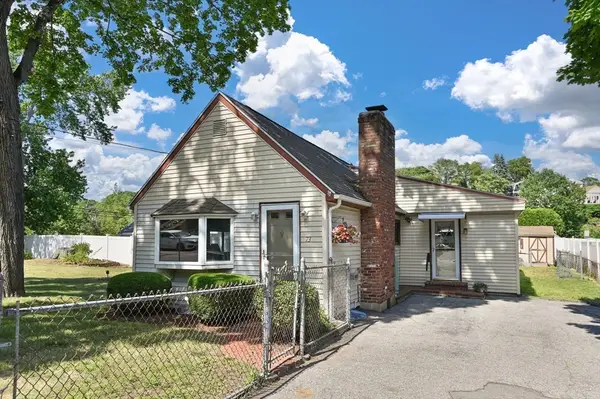 $525,000Active2 beds 1 baths1,216 sq. ft.
73 Sweetwater St, Saugus, MA 01906
MLS# 73539827Listed by: J. Barrett & Company


Protect your home and budget from life's surprises with an Assurant Home Warranty, backed by a partner that supports you through every step of homeownership. Explore Plans.
©2026 Century 21 Real Estate LLC. All rights reserved. CENTURY 21®, the CENTURY 21 Logo and C21® are service marks owned by Century 21 Real Estate LLC. Century 21 Real Estate LLC fully supports the principles of the Fair Housing Act and the Equal Opportunity Act. Each office is independently owned and operated. Listing information is deemed reliable but not guaranteed accurate.