
19 3rd St, Saugus, MA 01906
Local realty services provided by:CENTURY 21 McLennan & Company
19 3rd St,Saugus, MA 01906
$629,000
- 3 Beds
- 2 Baths
- 1,184 sq. ft.
- Single family
- Active
Upcoming open houses
- Sat, Oct 3111:30 am - 01:00 pm
- Sun, Nov 0111:30 am - 01:00 pm
Listed by: joseph padolsky, joseph padolsky
Office: kaverns
MLS#:73596120
Source:MLSPIN
Price summary
- Price:$629,000
- Price per sq. ft.:$531.25
About this home
Discover the charm of 19 3rd St, Saugus, MA. Built in 1960, this 1,184-square-foot single-family ranch residence has been thoughtfully maintained, featuring a recently updated kitchen that serves as the heart of the home. The kitchen is designed for both function and gathering, centered around a stone-topped island and equipped with sleek stainless steel appliances. Adjacent to this culinary space, the living room offers a cozy atmosphere anchored by a fireplace, perfect for quiet evenings. The bedrooms are finished with classic hardwood flooring, providing a clean and durable aesthetic throughout the sleeping quarters. The home includes one full bathroom and one half bathroom to accommodate daily routines. Outdoor living is central to the experience at this property, which sits on a 9,184-square-foot lot. Residents can enjoy the privacy of the backyard, host gatherings on the patio, or take advantage of the private pool equipped with a water slide. Additional practical amenities include a built-in, one-car garage. Schedule your private tour today to experience how this versatile ranch property perfectly balances comfortable indoor living with exceptional outdoor recreation....
Contact an agent
Home facts
- Year built:1960
- Listing ID #:73596120
- Updated:October 29, 2026 at 01:28 PM
Rooms and interior
- Bedrooms:3
- Total bathrooms:2
- Full bathrooms:1
- Half bathrooms:1
- Rooms Total:5
- Flooring:Hardwood, Tile
- Dining Description:Hardwood
- Kitchen Description:Countertops - Stone/Granite/Solid, Dishwasher, Flooring - Hardwood, Freezer, Kitchen Island, Range, Refrigerator
- Basement Description:Partially Finished
- Living area:1,184 sq. ft.
Heating and cooling
- Heating:Baseboard, Oil
Structure and exterior
- Roof:Shingle
- Year built:1960
- Building area:1,184 sq. ft.
- Lot area:0.21 Acres
- Lot Features:Corner Lot
- Architectural Style:Raised Ranch
- Construction Materials:Frame
- Exterior Features:Porch - Enclosed, Rain Gutters
- Foundation Description:Concrete Perimeter
Utilities
- Water:Public
- Sewer:Public Sewer
Finances and disclosures
- Price:$629,000
- Price per sq. ft.:$531.25
- Tax amount:$6,539 (2026)
Features and amenities
- Appliances:Dishwasher, Freezer, Range, Refrigerator, Washer
- Laundry features:Electric Dryer Hookup, First Floor, Washer, Washer Hookup
- Pool features:In Ground, Private Pool
Parking
- Total parking spaces:2
- Parking description:Attached, Off Street, Paved, Paved Drive
- Garage:Yes
- Garage spaces:1
New listings near 19 3rd St
- Open Sun, 11am to 4pmNew
 $799,999Active4 beds 2 baths2,088 sq. ft.
12 Bisbee Rd, Saugus, MA 01906
MLS# 73595461Listed by: Jorge Andres Zea - Open Sat, 12 to 1:30pmNew
 $625,000Active3 beds 2 baths2,298 sq. ft.
8 Garfield Avenue, Saugus, MA 01906
MLS# 73595325Listed by: Better Homes and Gardens Real Estate - The Shanahan Group - Open Sat, 11am to 12:30pmNew
 $699,900Active6 beds 3 baths2,394 sq. ft.
588 Lincoln Avenue, Saugus, MA 01906
MLS# 73595024Listed by: Berkshire Hathaway HomeServices Commonwealth Real Estate - Open Sat, 12 to 2pmNew
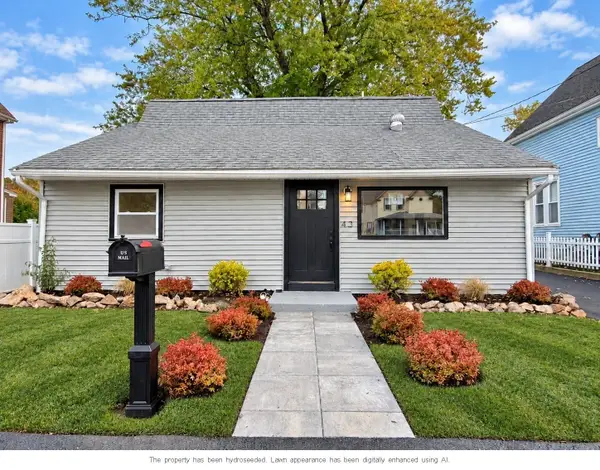 $599,999Active3 beds 2 baths1,035 sq. ft.
43 Birch Street, Saugus, MA 01906
MLS# 73593520Listed by: AMLUX LLC - Open Sat, 11am to 12:30pmNew
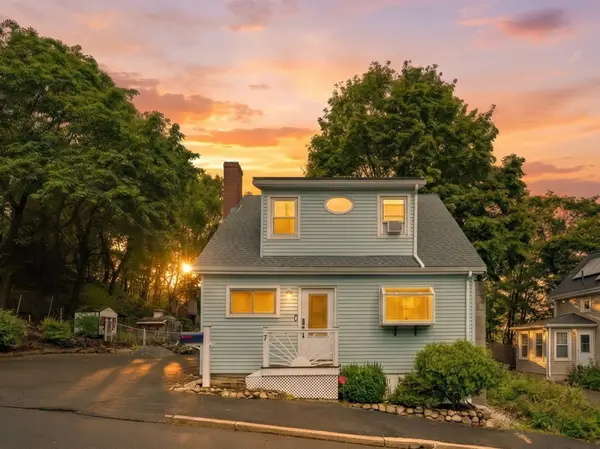 $725,000Active3 beds 2 baths1,470 sq. ft.
7 Lawndale Ave, Saugus, MA 01906
MLS# 73593257Listed by: Lyv Realty - New
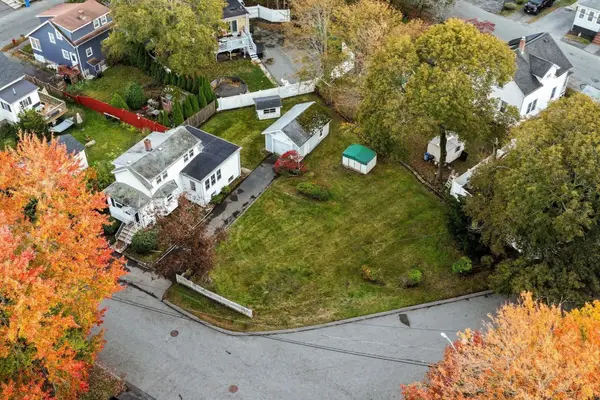 $498,888Active2 beds 1 baths1,039 sq. ft.
6 Martin St, Saugus, MA 01906
MLS# 73593192Listed by: Choose Boston, LLC - New
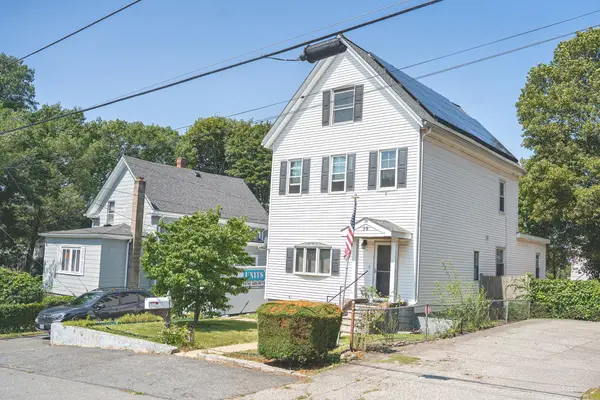 $599,900Active3 beds 3 baths1,663 sq. ft.
30 Western Ave, Saugus, MA 01906
MLS# 73593125Listed by: eXp Realty LLC - Corporate Office - New
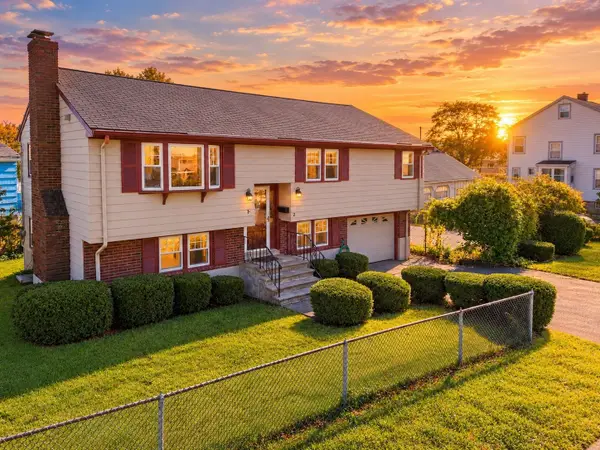 $599,995Active3 beds 2 baths1,732 sq. ft.
2 Wolcott Road, Saugus, MA 01906
MLS# 73593131Listed by: Lyv Realty - New
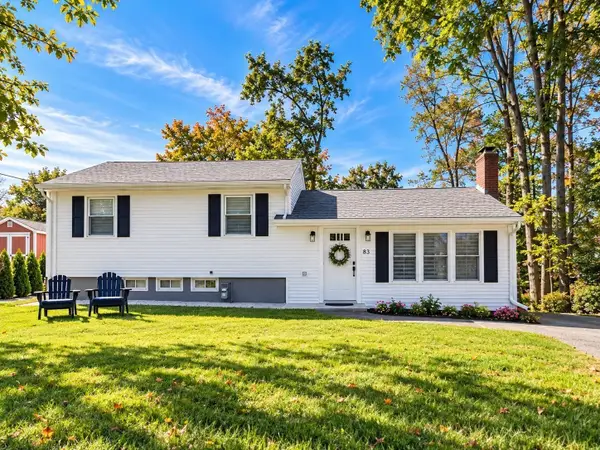 $699,900Active3 beds 2 baths1,656 sq. ft.
83 Riverbank Rd, Saugus, MA 01906
MLS# 73592871Listed by: Dell Realty Inc.


Protect your home and budget from life's surprises with an Assurant Home Warranty, backed by a partner that supports you through every step of homeownership. Explore Plans.
©2026 Century 21 Real Estate LLC. All rights reserved. CENTURY 21®, the CENTURY 21 Logo and C21® are service marks owned by Century 21 Real Estate LLC. Century 21 Real Estate LLC fully supports the principles of the Fair Housing Act and the Equal Opportunity Act. Each office is independently owned and operated. Listing information is deemed reliable but not guaranteed accurate.