2 Berthold St, Saugus, MA 01906
Local realty services provided by:CENTURY 21 Signature Properties
2 Berthold St,Saugus, MA 01906
$1,675,000
- 5 Beds
- 5 Baths
- 4,585 sq. ft.
- Single family
- Active
Upcoming open houses
- Sun, Sep 1311:30 am - 01:00 pm
Listed by: johnny ho
Office: kava realty group, inc.
MLS#:73574743
Source:MLSPIN
Price summary
- Price:$1,675,000
- Price per sq. ft.:$365.32
About this home
Welcome to 2 Berthold Street, a stunning newly built home located in a desirable new cul-de-sac development, just a stone’s throw from Route 1 and overlooking Square One Mall. Offering nearly 5,000 square feet of beautifully designed living space, this exceptional property features 5 bedrooms and 4.5 bathrooms across three finished levels.The first floor boasts a spacious open-concept design with a modern kitchen flowing seamlessly into the dining room, living room, and family room—ideal for both everyday living and entertaining. A convenient half bathroom and private guest suite complete this level.Upstairs, the luxurious primary suite offers two walk-in closets and a spa-like bathroom with dual vanities and a relaxing hot tub. Three additional generously sized bedrooms and a full bathroom with a double vanity provide plenty of space for family and guests.The finished lower level features a huge open space and another full bathroom, offering endless possibilities for a recreation room, home theater, gym, office, or entertainment area.With modern construction, generous living spaces, a flexible floor plan, and an excellent location, 2 Berthold Street offers the perfect combination of style, comfort, and convenience. Enjoy the privacy of a cul-de-sac while remaining close to Route 1, shopping, dining, and everyday amenities. A beautiful new home ready for you to make it your own!...
Contact an agent
Home facts
- Year built:2026
- Listing ID #:73574743
- Updated:September 12, 2026 at 11:16 AM
Rooms and interior
- Bedrooms:5
- Total bathrooms:5
- Full bathrooms:4
- Half bathrooms:1
- Rooms Total:12
- Flooring:Flooring - Hardwood, Hardwood
- Dining Description:Chair Rail, Crown Molding, Deck - Exterior, French Doors, Hardwood, Open Floorplan, Recessed Lighting, Wainscoting
- Bathrooms Description:Bathroom - Full
- Kitchen Description:Closet/Cabinets - Custom Built, Countertops - Stone/Granite/Solid, Crown Molding, Dining Area, Dishwasher, Disposal, Flooring - Hardwood, Gas Stove, Kitchen Island, Lighting - Pendant, Microwave, Open Floorplan, Plumbed For Ice Maker, Range, Recessed Lighting, Refrigerator
- Basement Description:Finished, Full, Garage Access, Walk-Out Access
- Living area:4,585 sq. ft.
Heating and cooling
- Cooling:3 Cooling Zones, Central Air
- Heating:Heat Pump
- Central air:Yes
Structure and exterior
- Roof:Metal, Shingle
- Year built:2026
- Building area:4,585 sq. ft.
- Lot area:0.46 Acres
- Lot Features:Cul-De-Sac, Gentle Sloping, Sloped
- Architectural Style:Colonial
- Construction Materials:Frame, Stone
- Exterior Features:Deck - Composite, Patio
- Foundation Description:Concrete Perimeter
Utilities
- Water:Public
- Sewer:Public Sewer
Finances and disclosures
- Price:$1,675,000
- Price per sq. ft.:$365.32
- Tax amount:$3,809 (2026)
Features and amenities
- Appliances:Dishwasher, Disposal, Microwave, Range, Refrigerator
- Laundry features:Closet - Linen, Electric Dryer Hookup, Flooring - Stone/Ceramic Tile, Second Floor
- Amenities:Entrance Foyer
Parking
- Total parking spaces:6
- Parking description:Off Street, Under
- Garage:Yes
- Garage spaces:2
New listings near 2 Berthold St
- Open Sun, 12:30 to 2pmNew
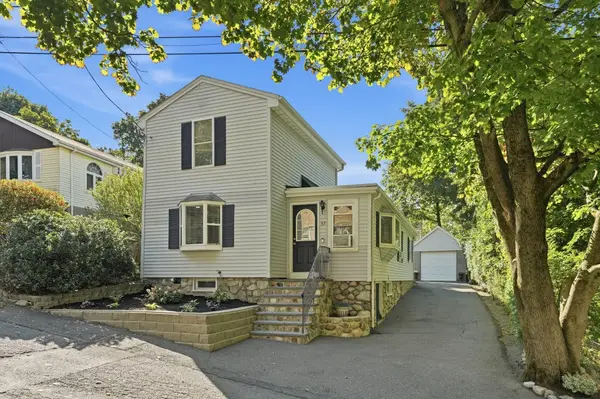
 $649,900Active3 beds 2 baths1,804 sq. ft.
37 Westford Street, Saugus, MA 01906
MLS# 73575837Listed by: Century 21 North East - Open Sun, 11am to 1pmNew
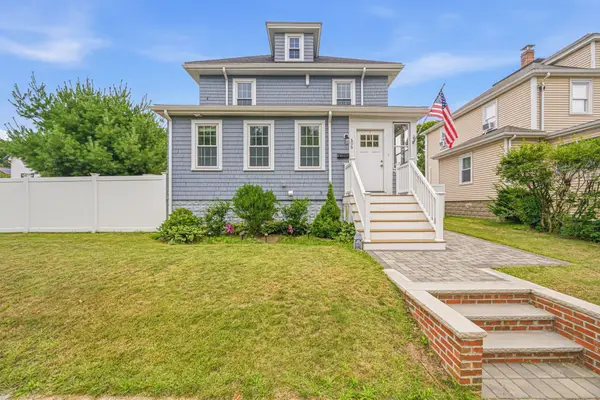 $775,000Active3 beds 2 baths1,650 sq. ft.
606 Lincoln Ave, Saugus, MA 01906
MLS# 73575173Listed by: eXp Realty LLC - Corporate Office - Open Sun, 10 to 11:30amNew
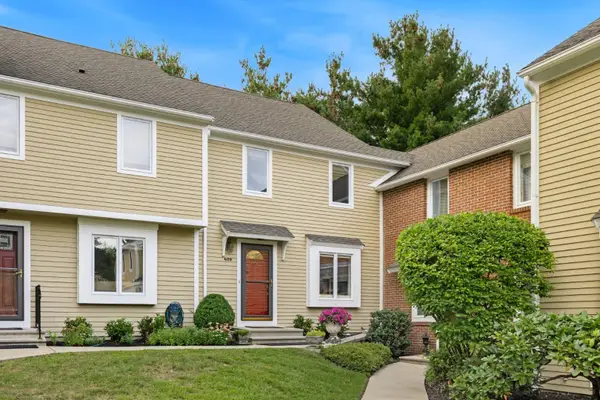 $619,000Active2 beds 4 baths1,894 sq. ft.
409 Lewis O Gray Dr #409, Saugus, MA 01906
MLS# 73574517Listed by: Residential Realty Group - New
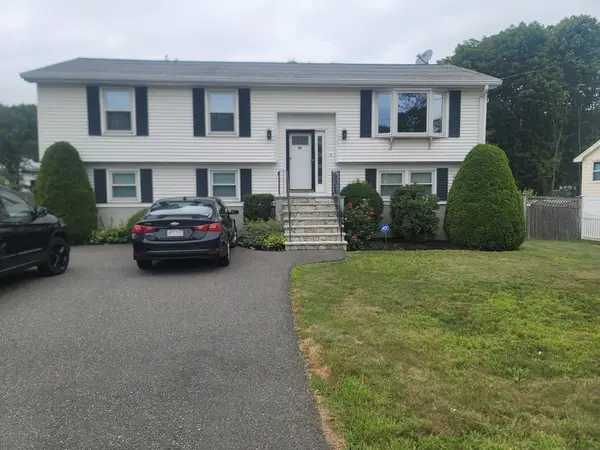 $789,900Active3 beds 2 baths2,149 sq. ft.
90 Lynn Fells Parkway, Saugus, MA 01906
MLS# 73573490Listed by: REMAX Andrew Realty Services - Open Sun, 11am to 12:30pmNew
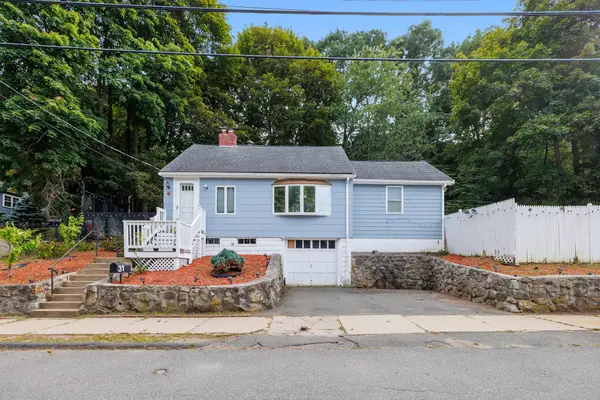 $560,000Active3 beds 1 baths1,339 sq. ft.
31 Endicott St., Saugus, MA 01906
MLS# 73573500Listed by: Coelho Realty Group LLC - Open Sun, 12 to 2pmNew
 $599,000Active3 beds 2 baths1,409 sq. ft.
33 Fairchild Ave, Saugus, MA 01906
MLS# 73572243Listed by: eXp Realty LLC - Corporate Office - New
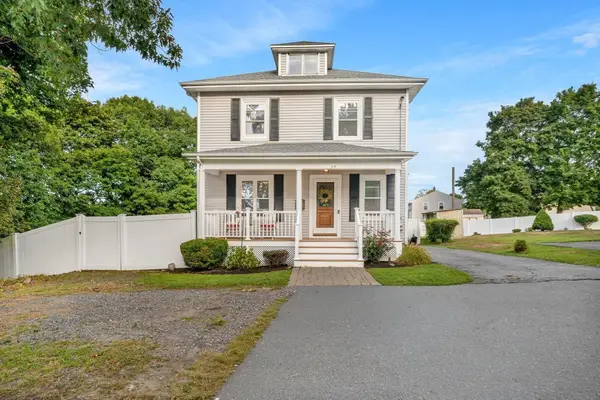 $849,000Active4 beds 3 baths2,300 sq. ft.
17 Nowell Street, Saugus, MA 01906
MLS# 73571166Listed by: Cameron Real Estate Group - Open Sun, 11am to 12:30pmNew
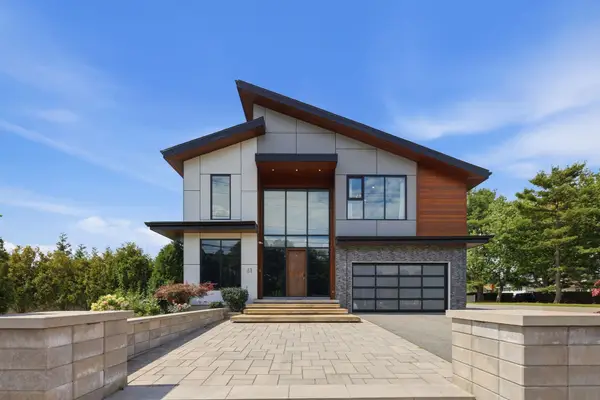 $2,099,000Active5 beds 6 baths4,137 sq. ft.
61 Walnut St, Saugus, MA 01906
MLS# 73571114Listed by: P&Co Real Estate - New
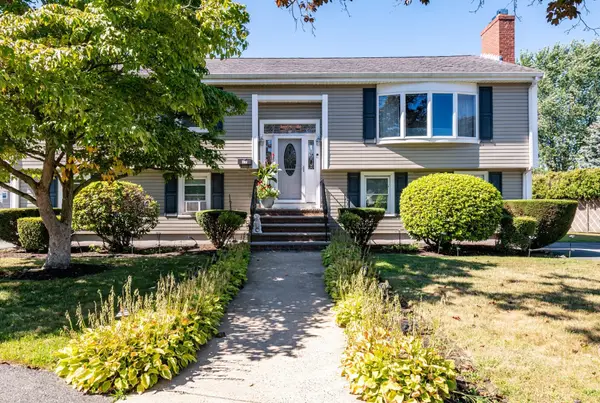 $889,000Active4 beds 4 baths2,492 sq. ft.
27 Carr Rd, Saugus, MA 01906
MLS# 73570791Listed by: Littlefield Real Estate


Protect your home and budget from life's surprises with an Assurant Home Warranty, backed by a partner that supports you through every step of homeownership. Explore Plans.
©2026 Century 21 Real Estate LLC. All rights reserved. CENTURY 21®, the CENTURY 21 Logo and C21® are service marks owned by Century 21 Real Estate LLC. Century 21 Real Estate LLC fully supports the principles of the Fair Housing Act and the Equal Opportunity Act. Each office is independently owned and operated. Listing information is deemed reliable but not guaranteed accurate.