33 Sunnyside Park, Saugus, MA 01906
Local realty services provided by:CENTURY 21 Shawmut Properties
33 Sunnyside Park,Saugus, MA 01906
$649,900
- 3 Beds
- 2 Baths
- 1,298 sq. ft.
- Single family
- Active
Listed by: heidi rossicone
Office: barrett, chris. j., realtors®
MLS#:73548177
Source:MLSPIN
Price summary
- Price:$649,900
- Price per sq. ft.:$500.69
About this home
Sunny and bright, just like the street name! Pride of ownership beams in this lovingly cared for home with renovated basement for additional living space and family room area. This gorgeous dormered cape featured a sunlit living room with hardwood floors, fireplace and beautiful moldings. Updated white kitchen with stainless steel appliances, upgraded counter tops and eat-in nook. First floor also features formal dining room with step-down attached sun room and bedroom. Second floor has large master bedroom with master bath and additional bedroom. Sprawling, fully fenced, flat yard. Hot tub outside of a covered, screen porch is wonderful for gatherings! One car garage, ample off-street parking, laundry room in basement, gas heat and much more! This home is situated in picturesque and desirable neighborhood with easy access to Boston routes and Malden bus lines. This one is a home sweet home!
Contact an agent
Home facts
- Year built:1941
- Listing ID #:73548177
- Updated:August 26, 2026 at 10:39 AM
Rooms and interior
- Bedrooms:3
- Total bathrooms:2
- Full bathrooms:2
- Rooms Total:8
- Flooring:Tile, Wood
- Kitchen Description:Dishwasher, Microwave, Range, Refrigerator
- Basement Description:Finished, Full
- Living area:1,298 sq. ft.
Heating and cooling
- Cooling:Window Unit(s)
- Heating:Baseboard, Natural Gas
Structure and exterior
- Roof:Shingle
- Year built:1941
- Building area:1,298 sq. ft.
- Lot area:0.17 Acres
- Lot Features:Level
- Architectural Style:Cape
- Construction Materials:Post & Beam
- Exterior Features:Porch - Enclosed
- Foundation Description:Block
Utilities
- Water:Public
- Sewer:Public Sewer
Finances and disclosures
- Price:$649,900
- Price per sq. ft.:$500.69
- Tax amount:$6,197 (2026)
Features and amenities
- Appliances:Dishwasher, Dryer, Microwave, Range, Refrigerator, Washer
- Laundry features:Dryer, Electric Dryer Hookup, In Basement, Washer
- Amenities:Gas Water Heater
Parking
- Total parking spaces:3
- Parking description:Detached, Off Street, Paved Drive
- Garage:Yes
- Garage spaces:1
New listings near 33 Sunnyside Park
- Open Sat, 11am to 1pmNew
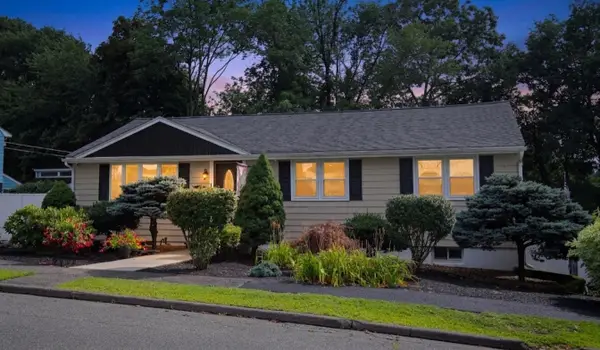 $869,900Active5 beds 2 baths2,568 sq. ft.
1 Biscayne Ave., Saugus, MA 01906
MLS# 73568055Listed by: Berkshire Hathaway HomeServices Commonwealth Real Estate - Open Thu, 4:30 to 6pmNew
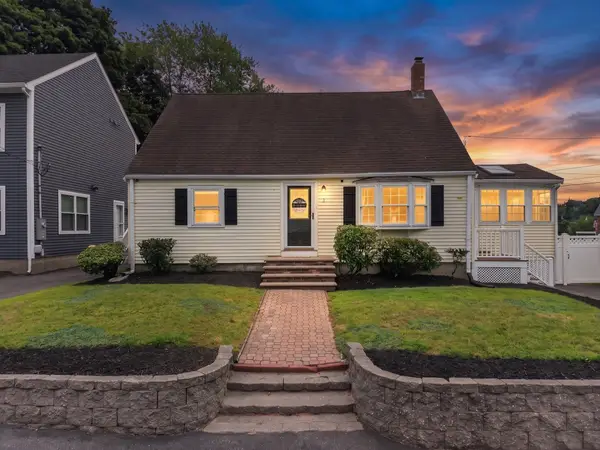 $699,000Active4 beds 2 baths1,459 sq. ft.
3 Wormstead St, Saugus, MA 01906
MLS# 73567924Listed by: Lyv Realty - Open Sat, 11:30am to 12:30pmNew
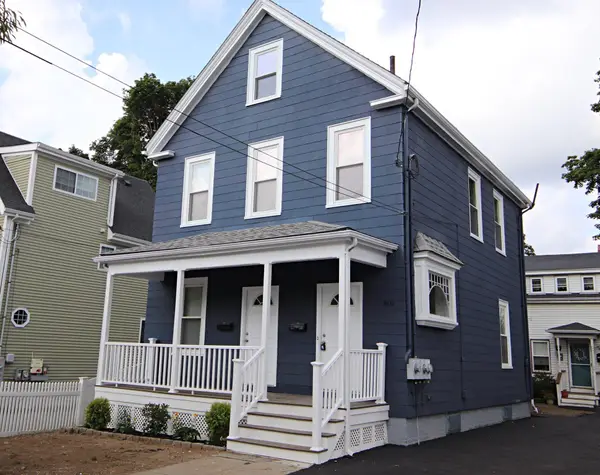 $779,900Active3 beds 2 baths1,768 sq. ft.
601 Lincoln Avenue, Saugus, MA 01906
MLS# 73567251Listed by: Berkshire Hathaway HomeServices Commonwealth Real Estate - New
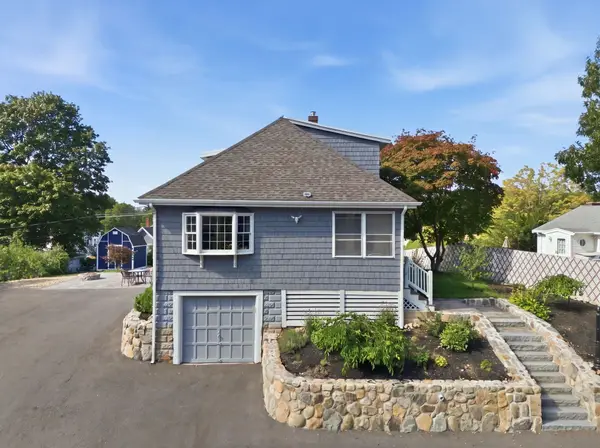 $699,000Active4 beds 1 baths1,669 sq. ft.
5 High St, Saugus, MA 01906
MLS# 73566548Listed by: Reference Real Estate - New
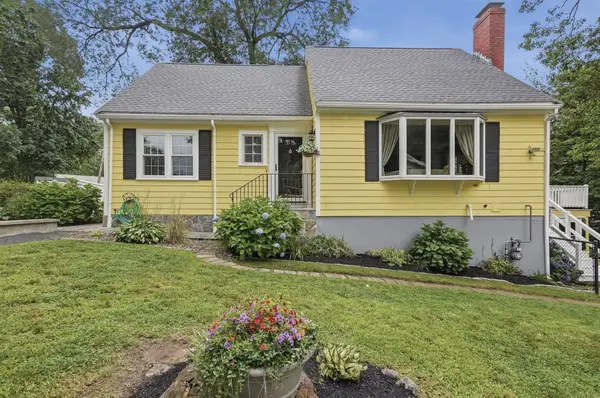 $785,000Active3 beds 3 baths2,800 sq. ft.
21 Oakwood Ave, Saugus, MA 01906
MLS# 73565361Listed by: Lamacchia Realty, Inc. - New
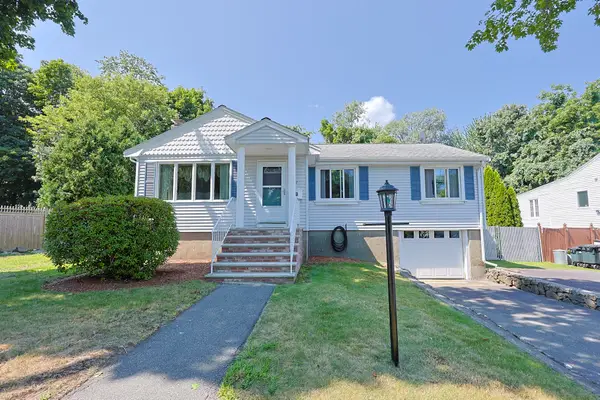
 $628,821Active2 beds 1 baths1,345 sq. ft.
37 Cliftondale, Saugus, MA 01906
MLS# 73564837Listed by: Century 21 North East - New
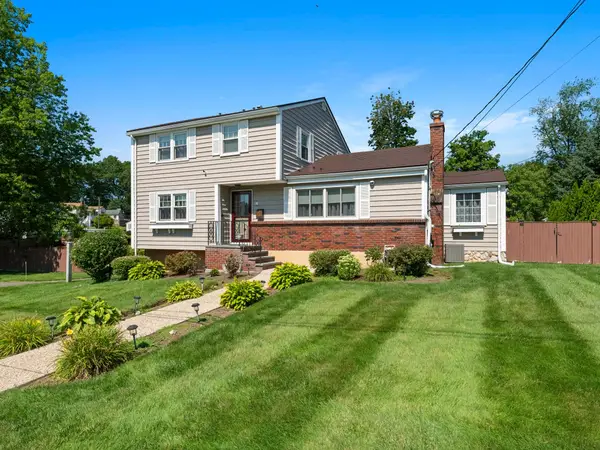 $869,000Active4 beds 3 baths2,150 sq. ft.
7 Fabens St, Saugus, MA 01906
MLS# 73564609Listed by: Madelyn Garcia Real Estate 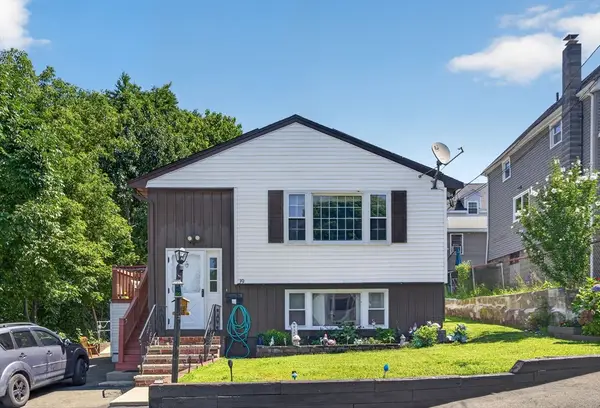 $579,999Active2 beds 1 baths1,404 sq. ft.
39 Mountain Ave, Saugus, MA 01906
MLS# 73563157Listed by: 117 Realty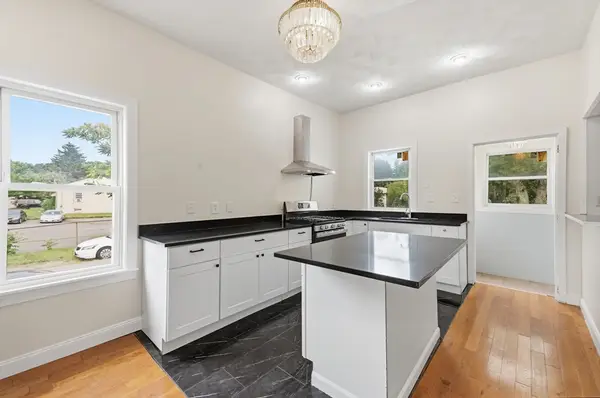 $599,000Active4 beds 3 baths1,232 sq. ft.
222 Hamilton St, Saugus, MA 01906
MLS# 73563032Listed by: eXp Realty LLC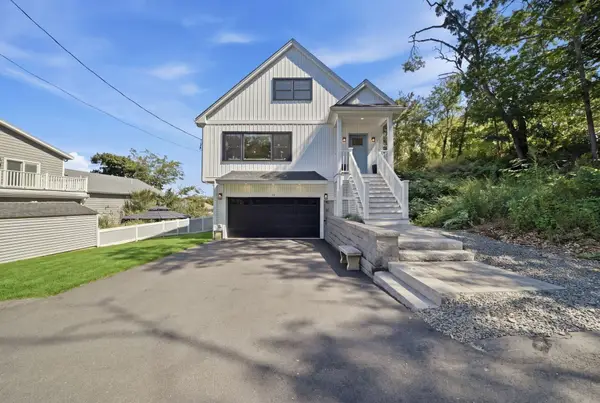 $1,049,900Active3 beds 3 baths3,058 sq. ft.
25 Margate Ave, Saugus, MA 01906
MLS# 73562659Listed by: William Raveis R.E. & Home Services


Protect your home and budget from life's surprises with an Assurant Home Warranty, backed by a partner that supports you through every step of homeownership. Explore Plans.
©2026 Century 21 Real Estate LLC. All rights reserved. CENTURY 21®, the CENTURY 21 Logo and C21® are service marks owned by Century 21 Real Estate LLC. Century 21 Real Estate LLC fully supports the principles of the Fair Housing Act and the Equal Opportunity Act. Each office is independently owned and operated. Listing information is deemed reliable but not guaranteed accurate.