
304 Chapel Rd, Savoy, MA 01256
Local realty services provided by:CENTURY 21 North East
304 Chapel Rd,Savoy, MA 01256
$229,900
- 2 Beds
- 1 Baths
- 960 sq. ft.
- Single family
- Active
Listed by: michele m purcell
Office: lamacchia realty, inc. - dalton
MLS#:250768
Source:MA_BCMLS
Price summary
- Price:$229,900
- Price per sq. ft.:$239.48
About this home
Escape the hustle and bustle and enjoy the beauty of the Berkshires! Located in the peaceful town of Savoy, this charming ranch offers 2 bedrooms, 1 full bath, and approximately 3 acres of land to enjoy. Features include hardwood floors, a cozy wood stove, full basement with walkout access, and a convenient one-car attached garage. A new septic system is currently being installed, providing added peace of mind for the next owner. Surrounded by nature yet just a short drive to the Berkshires' many attractions, dining, hiking, recreation, and cultural destinations. Whether you're looking for a year-round home, weekend getaway, or peaceful retreat, this property offers a wonderful opportunity to enjoy country living while still being close to all the area has to offer.
Contact an agent
Home facts
- Year built:1958
- Listing ID #:250768
- Added:4 day(s) ago
- Updated:September 09, 2026 at 05:10 PM
Rooms and interior
- Bedrooms:2
- Total bathrooms:1
- Full bathrooms:1
- Rooms Total:5
- Flooring:Carpet, Wood
- Kitchen Description:Range
- Basement Description:Concrete Floor, Full, Interior Access
- Living area:960 sq. ft.
Heating and cooling
- Cooling:Forced Air
- Heating:Forced Air
Structure and exterior
- Year built:1958
- Building area:960 sq. ft.
- Lot area:3.2 Acres
- Architectural Style:Ranch
- Construction Materials:Wood
Schools
- High school:Hoosac Valley Middle & High School
- Middle school:Adams Memorial
- Elementary school:Emma L Miller Elementary School
Utilities
- Water:Well
- Sewer:Private
Finances and disclosures
- Price:$229,900
- Price per sq. ft.:$239.48
- Tax amount:$2,029 (2025)
Features and amenities
- Appliances:Range
- Amenities:Oil Water Heater
Parking
- Parking description:Garaged & Off-Street, Oversized
- Garage spaces:1
New listings near 304 Chapel Rd
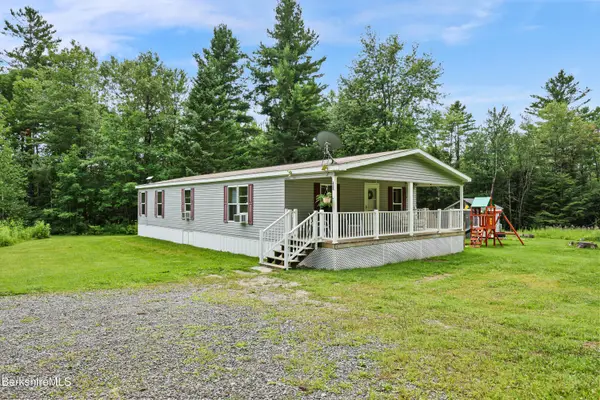 $259,000Pending2 beds 2 baths1,404 sq. ft.
548 Loop Rd, Savoy, MA 01256
MLS# 250461Listed by: BISHOP WEST REAL ESTATE $460,000Active3 beds 2 baths2,898 sq. ft.
598 Main Rd, Savoy, MA 01256
MLS# 250458Listed by: LAMACCHIA REALTY, INC. - DALTON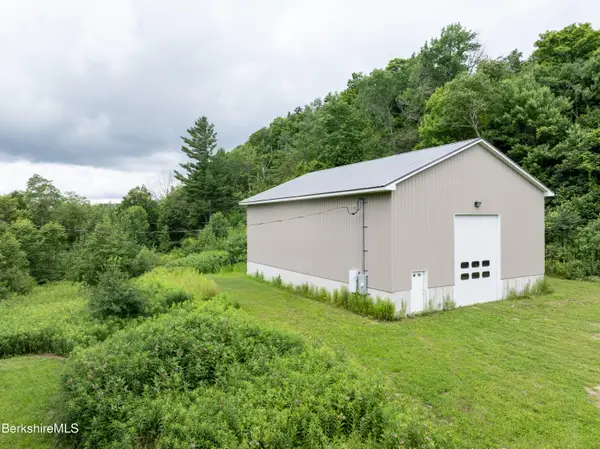 $498,000Active63 Acres
97 Main Rd, Savoy, MA 01256
MLS# 250251Listed by: ENGEL & VOLKERS WELLESLEY $399,900Active3 beds 2 baths1,986 sq. ft.
491 Main Rd, Savoy, MA 01256
MLS# 249945Listed by: LAMACCHIA REALTY, INC. - DALTON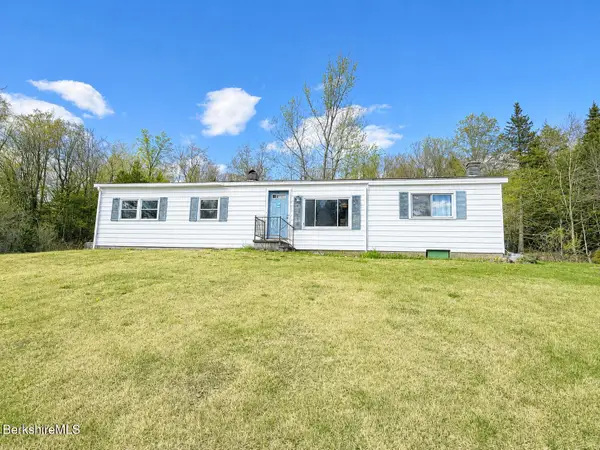 $104,900Active3 beds 2 baths1,120 sq. ft.
1155 Main Rd, Savoy, MA 01256
MLS# 249894Listed by: NOCHER REALTY $255,000Pending3 beds 1 baths980 sq. ft.
500 Loop Rd, Savoy, MA 01256
MLS# 246301Listed by: MORESI REAL ESTATE PARTNERS


Protect your home and budget from life's surprises with an Assurant Home Warranty, backed by a partner that supports you through every step of homeownership. Explore Plans.
©2026 Century 21 Real Estate LLC. All rights reserved. CENTURY 21®, the CENTURY 21 Logo and C21® are service marks owned by Century 21 Real Estate LLC. Century 21 Real Estate LLC fully supports the principles of the Fair Housing Act and the Equal Opportunity Act. Each office is independently owned and operated. Listing information is deemed reliable but not guaranteed accurate.