
19 Barrington Way, Scituate, MA 02066
Local realty services provided by:CENTURY 21 Realty Network
19 Barrington Way,Scituate, MA 02066
$999,999
- 5 Beds
- 3 Baths
- 2,744 sq. ft.
- Single family
- Active
Upcoming open houses
- Sun, Jul 2611:00 am - 01:00 pm
Listed by: daniel burke
Office: f. scott crowley real estate llc
MLS#:73552731
Source:MLSPIN
Price summary
- Price:$999,999
- Price per sq. ft.:$364.43
About this home
Offer deadline 5pm Monday July 27thWelcome to 19 Barrington way Scituate. End of cul de sac lot in desirable Old Forge neighborhood. Freshly updated 5 bedroom cape on beautiful retreat lot. Great entertaining home with circular driveway, plenty of parking, and large backyard in addition to the 20x40 in ground pool. Flexible living options with three bedrooms upstairs plus plus two bedrooms and large bonus room in walk out finished basement. Bathrooms on all three levels, fireplaces in basement and family room. Completely move in ready with fresh paint, all hardware and flooring. All major systems plus roof/siding and windows are recently replaced. Home has high efficiency gas furnace plus central air. Two car garage with epoxy floor. This home has all modern amenities while still maintaining its charm with tounge and groove wood ceilings, hardwood floors on main level and custom built ins in front to back family room. Kitchen is open to living room plus dining with oversized windows to back yard. Close proximity to 3a and town with nothing but trees visible from each bedroom window, a unique spot with privacy and convenience. No showings until open houses 11 to 1 Saturday and Sunday...
Contact an agent
Home facts
- Year built:1962
- Listing ID #:73552731
- Updated:July 25, 2026 at 11:54 PM
Rooms and interior
- Bedrooms:5
- Total bathrooms:3
- Full bathrooms:2
- Half bathrooms:1
- Rooms Total:10
- Flooring:Wood
- Kitchen Description:Dishwasher, Microwave, Oven, Range
- Basement Description:Full, Interior Entry, Partially Finished, Walk-Out Access
- Living area:2,744 sq. ft.
Heating and cooling
- Cooling:Central Air
- Heating:Forced Air, Natural Gas
- Central air:Yes
Structure and exterior
- Roof:Shingle
- Year built:1962
- Building area:2,744 sq. ft.
- Lot area:0.99 Acres
- Lot Features:Cleared, Cul-De-Sac, Wooded
- Architectural Style:Cape
- Construction Materials:Frame
- Exterior Features:Patio, Porch, Professional Landscaping, Rain Gutters, Storage
- Foundation Description:Concrete Perimeter
Utilities
- Water:Public
- Sewer:Private Sewer
Finances and disclosures
- Price:$999,999
- Price per sq. ft.:$364.43
- Tax amount:$8,540 (2026)
Features and amenities
- Appliances:Dishwasher, Dryer, Microwave, Range, Washer
- Laundry features:Dryer, Electric Dryer Hookup, Washer
- Amenities:Gas Water Heater
- Pool features:In Ground, Private Pool
Parking
- Total parking spaces:12
- Parking description:Attached, Garage Door Opener, Off Street, Paved, Paved Drive
- Garage:Yes
- Garage spaces:2
New listings near 19 Barrington Way
- Open Sun, 10 to 11:30amNew
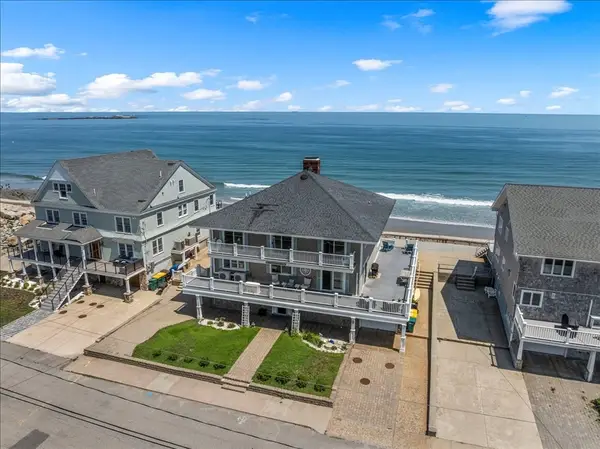 $2,500,000Active7 beds 4 baths5,027 sq. ft.
67 Surfside Rd, Scituate, MA 02066
MLS# 73554758Listed by: Compass - New
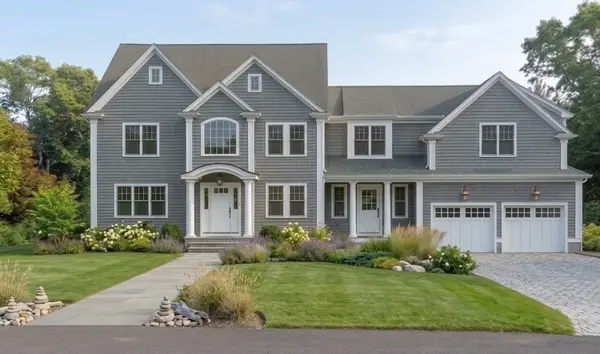 $2,399,900Active4 beds 3 baths3,400 sq. ft.
35-b Allen Place, Scituate, MA 02066
MLS# 73554544Listed by: New Home Network - Open Sun, 10am to 12pmNew
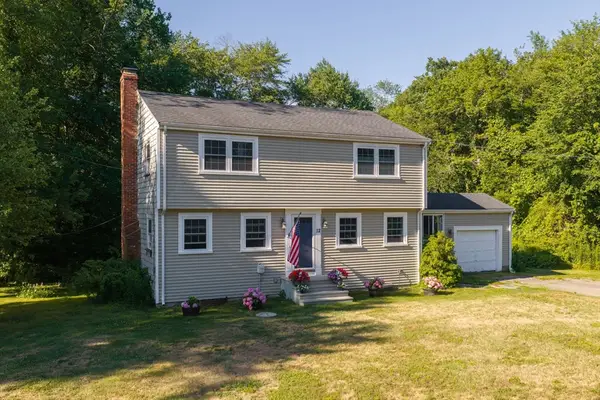 $879,900Active4 beds 2 baths1,980 sq. ft.
12 Cairnslea Ln, Scituate, MA 02066
MLS# 73554411Listed by: Conway - Scituate - Open Sun, 11am to 1pmNew
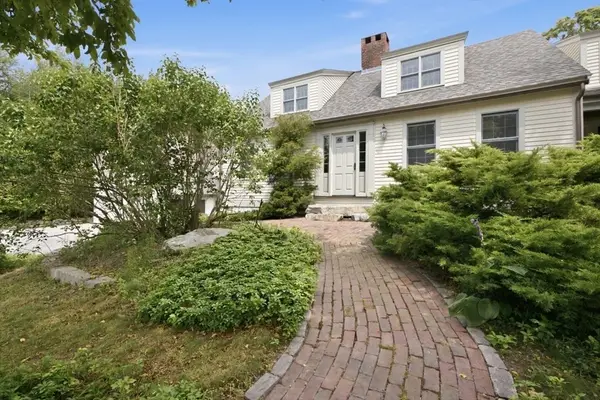 $1,499,000Active7 beds 6 baths4,843 sq. ft.
338 Clapp Road, Scituate, MA 02066
MLS# 73553781Listed by: Conway - Scituate - Open Sun, 11am to 1pmNew
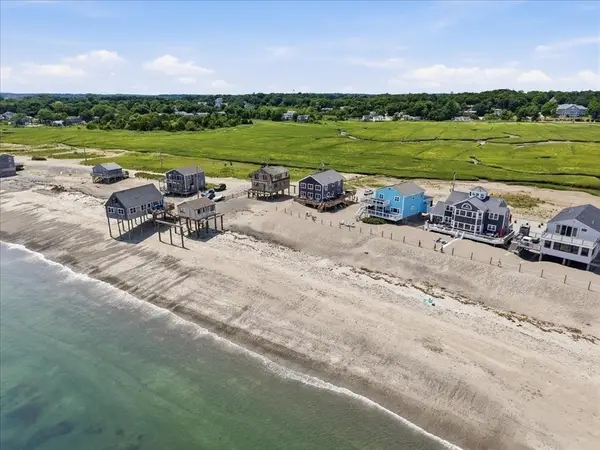 $1,399,000Active4 beds 2 baths1,924 sq. ft.
38 Inner Harbor Rd, Scituate, MA 02066
MLS# 73553239Listed by: Compass - New
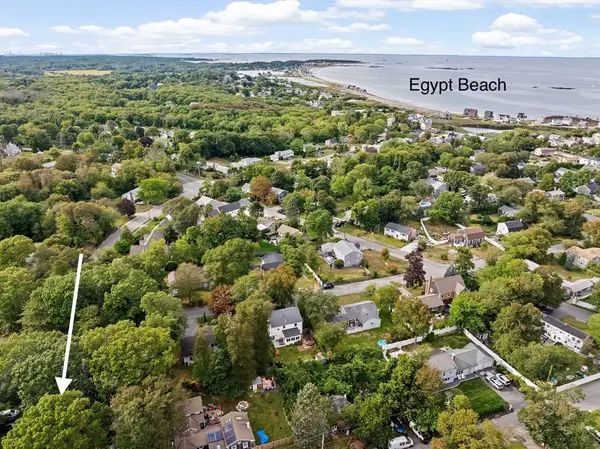 $850,000Active3 beds 2 baths1,280 sq. ft.
51 Edgar Rd, Scituate, MA 02066
MLS# 73553138Listed by: Michelle Larnard Real Estate Group LLC - Open Sun, 11am to 1pmNew
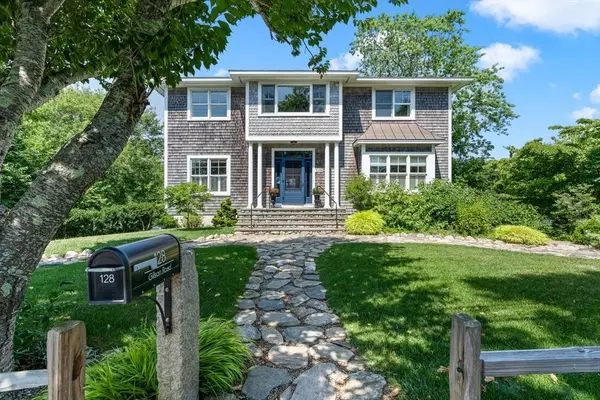 $2,395,000Active4 beds 4 baths4,105 sq. ft.
128 Gilson, Scituate, MA 02066
MLS# 73553040Listed by: Conway - Hingham - New
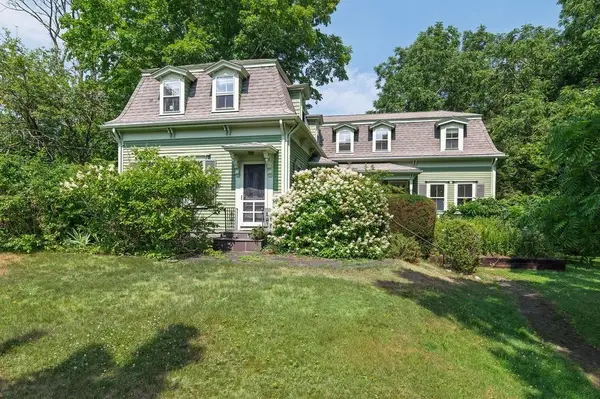 $1,200,000Active4 beds 3 baths3,150 sq. ft.
30 Mordecai Lincoln Rd, Scituate, MA 02066
MLS# 73552133Listed by: Real Broker MA, LLC - New
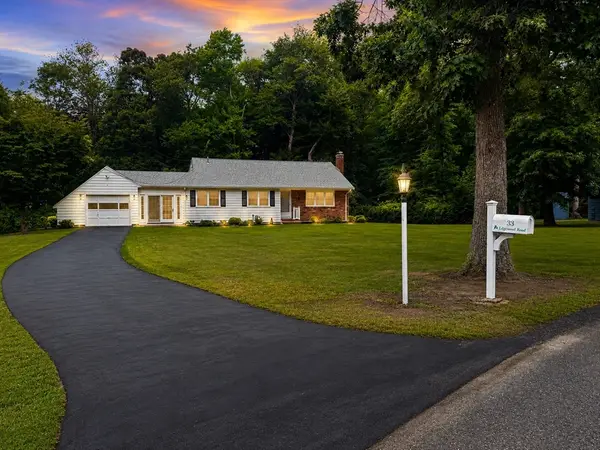 $899,900Active3 beds 2 baths1,634 sq. ft.
33 Edgewood Rd, Scituate, MA 02066
MLS# 73550779Listed by: Preferred Properties Realty, LLC


Protect your home and budget from life's surprises with an Assurant Home Warranty, backed by a partner that supports you through every step of homeownership. Explore Plans.
©2026 Century 21 Real Estate LLC. All rights reserved. CENTURY 21®, the CENTURY 21 Logo and C21® are service marks owned by Century 21 Real Estate LLC. Century 21 Real Estate LLC fully supports the principles of the Fair Housing Act and the Equal Opportunity Act. Each office is independently owned and operated. Listing information is deemed reliable but not guaranteed accurate.