
27 Ladds Way #27, Scituate, MA 02066
Local realty services provided by:CENTURY 21 Tassinari & Associates, Inc
27 Ladds Way #27,Scituate, MA 02066
$950,000
- 3 Beds
- 2 Baths
- 1,980 sq. ft.
- Condominium
- Active
Listed by: corie nagle
Office: conway - scituate
MLS#:73557307
Source:MLSPIN
Price summary
- Price:$950,000
- Price per sq. ft.:$479.8
- Monthly HOA dues:$1,278
About this home
Welcome to effortless one-level living at desirable James Landing! This beautifully maintained three-bedroom, two-bath residence offers the perfect blend of comfort, convenience, and coastal charm. The thoughtfully designed layout features three generous bedrooms, including a spacious primary suite with a walk-in closet and a spa-like en suite bath, two full bathrooms, and the ease of single-level living. Step inside to a bright, open floor plan ideal for both everyday living and entertaining. The spacious living and dining areas open to an expansive private deck, creating seamless indoor-outdoor living while showcasing breathtaking marsh, marina, river, and water views. Additional highlights include a detached garage, deeded parking, central air, and low-maintenance living. Residents of James Landing enjoy exceptional amenities, including a waterfront swimming pool and scenic walking trails. Just minutes from Scituate Harbor, beaches, the commuter rail, shops, restaurants, and marinas, this exceptional home offers the very best of South Shore coastal living....
Contact an agent
Home facts
- Year built:1987
- Listing ID #:73557307
- Updated:September 01, 2026 at 11:34 AM
Rooms and interior
- Bedrooms:3
- Total bathrooms:2
- Full bathrooms:2
- Rooms Total:6
- Flooring:Tile, Wood, Wood Laminate
- Dining Description:Deck - Exterior, Open Floorplan, Wood
- Kitchen Description:Closet/Cabinets - Custom Built, Dishwasher, Flooring - Stone/Ceramic Tile, Range, Refrigerator
- Living area:1,980 sq. ft.
Heating and cooling
- Cooling:Central Air
- Heating:Baseboard, Natural Gas
- Central air:Yes
Structure and exterior
- Roof:Shingle
- Year built:1987
- Building area:1,980 sq. ft.
- Construction Materials:Frame
- Exterior Features:Balcony
Schools
- High school:Scituate High
- Middle school:Gates
- Elementary school:Jenkins
Utilities
- Water:Public
- Sewer:Public Sewer
Finances and disclosures
- Price:$950,000
- Price per sq. ft.:$479.8
- Tax amount:$8,021 (2026)
Features and amenities
- Appliances:Dishwasher, Dryer, Range, Refrigerator, Washer
- Laundry features:Dryer, First Floor, Washer
- Amenities:Clubroom
Parking
- Total parking spaces:2
- Parking description:Detached, Garage Door Opener, Off Street
- Garage:Yes
- Garage spaces:1
New listings near 27 Ladds Way #27
- New
 $1,295,000Active4 beds 2 baths1,938 sq. ft.
9 Seaside Rd, Scituate, MA 02066
MLS# 73569941Listed by: William Raveis R.E. & Home Services - New
 $3,995,000Active4 beds 5 baths6,187 sq. ft.
8 Border St, Scituate, MA 02066
MLS# 73569447Listed by: Corcoran Property Advisors - New
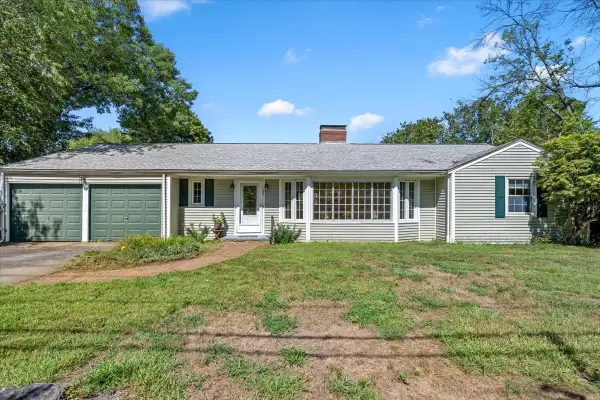 $995,000Active3 beds 2 baths1,836 sq. ft.
30 Irving, Scituate, MA 02066
MLS# 73569036Listed by: Conway - Scituate - New
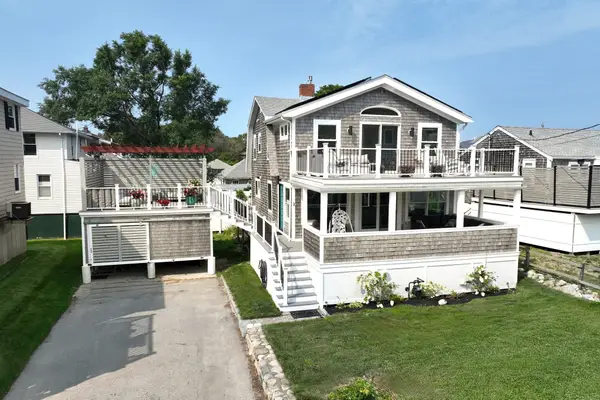 $1,075,000Active3 beds 3 baths1,632 sq. ft.
2 Wampatuck Way, Scituate, MA 02066
MLS# 73568659Listed by: William Raveis R.E. & Home Services - New
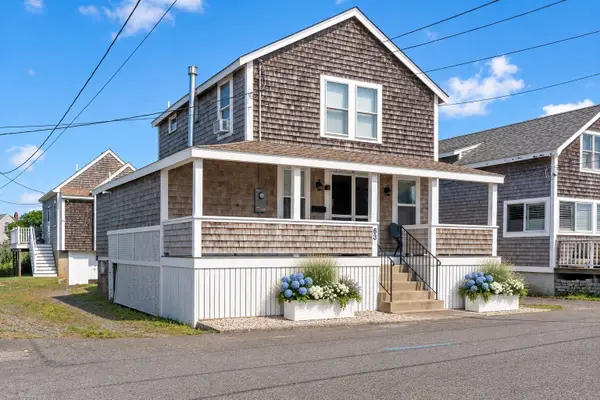 $1,350,000Active3 beds 2 baths1,281 sq. ft.
63 Lighthouse Rd, Scituate, MA 02066
MLS# 73568317Listed by: Coldwell Banker Realty - Scituate - New
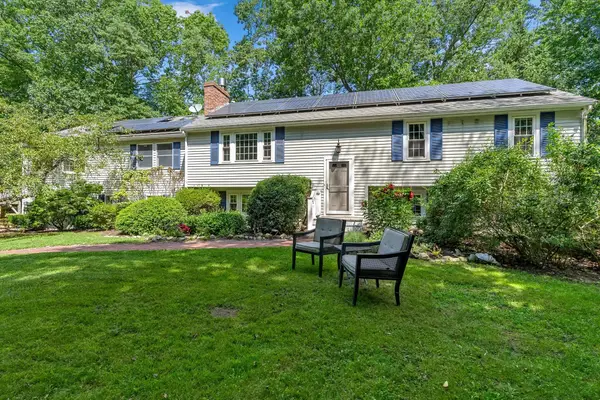 $985,000Active4 beds 3 baths3,104 sq. ft.
29 Pratt Road, Scituate, MA 02066
MLS# 73568330Listed by: Coldwell Banker Realty - Scituate 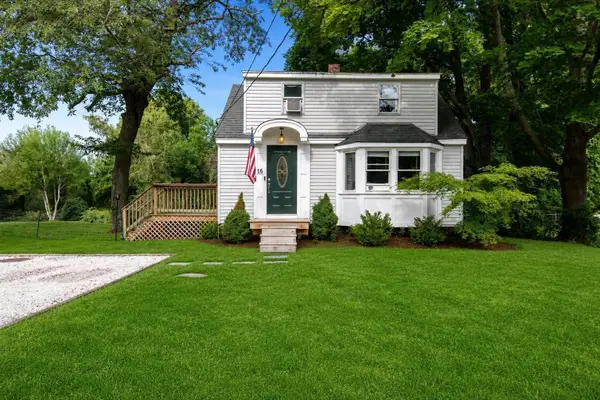 $559,000Active2 beds 1 baths714 sq. ft.
16 Pleasant St, Scituate, MA 02066
MLS# 73565168Listed by: Today Real Estate, Inc. $2,200,000Active4 beds 3 baths4,672 sq. ft.
33 Lauren Lane, Scituate, MA 02066
MLS# 73565834Listed by: Compass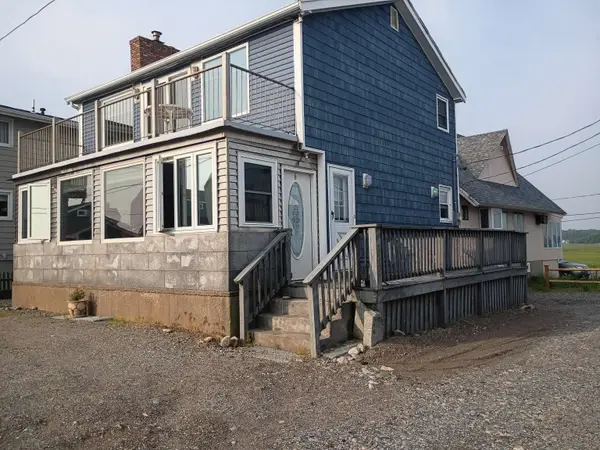 $825,000Active2 beds 2 baths1,196 sq. ft.
6 Tilden Ave, Scituate, MA 02066
MLS# 73565487Listed by: www.HomeZu.com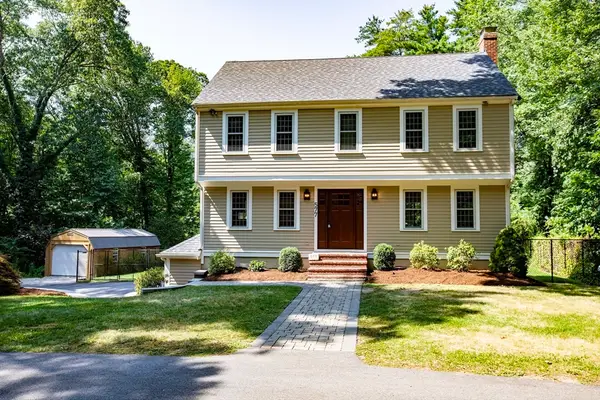 $1,199,000Active4 beds 3 baths2,304 sq. ft.
577 - R First Parish Rd, Scituate, MA 02066
MLS# 73563688Listed by: Real Broker MA, LLC


Protect your home and budget from life's surprises with an Assurant Home Warranty, backed by a partner that supports you through every step of homeownership. Explore Plans.
©2026 Century 21 Real Estate LLC. All rights reserved. CENTURY 21®, the CENTURY 21 Logo and C21® are service marks owned by Century 21 Real Estate LLC. Century 21 Real Estate LLC fully supports the principles of the Fair Housing Act and the Equal Opportunity Act. Each office is independently owned and operated. Listing information is deemed reliable but not guaranteed accurate.