
34 Sherman Drive, Scituate, MA 02066
Local realty services provided by:CENTURY 21 North East
34 Sherman Drive,Scituate, MA 02066
$1,650,000
- 5 Beds
- 4 Baths
- 3,280 sq. ft.
- Single family
- Active
Listed by: jen palmer
Office: coldwell banker realty - scituate
MLS#:73541298
Source:MLSPIN
Price summary
- Price:$1,650,000
- Price per sq. ft.:$503.05
About this home
Motivated sellers—bring all offers! This is a fantastic opportunity to own a spacious five-bedroom home in one of the South Shore’s most sought-after coastal communities. This home is offering the perfect blend of comfort, functionality, and charm. With generous living spaces, a versatile floor plan, and plenty of room for family, guests or a home office, this property is designed to fit a variety of lifestyles. With a fifth bedroom master suite or utilizing this large space for multigenerational use or a game room/ man cave or she space, this home has plenty of room for all. Located in one of Scituate’s most desirable neighborhoods, you’ll enjoy easy access to beautiful beaches, the harbor, local shops, restaurants, schools, golf, and commuter options while still enjoying the privacy of a residential setting. Whether you’re looking for your forever home, extra space to grow, or a property with outstanding optionality, 34 Sherman Drive is a must-see. Don't miss this opportunity!
Contact an agent
Home facts
- Year built:1968
- Listing ID #:73541298
- Updated:July 14, 2026 at 12:45 PM
Rooms and interior
- Bedrooms:5
- Total bathrooms:4
- Full bathrooms:3
- Half bathrooms:1
- Rooms Total:9
- Flooring:Hardwood, Tile
- Dining Description:Hardwood
- Bathrooms Description:Bathroom, Bathroom - Full, Bathroom - Tiled With Shower Stall
- Kitchen Description:Dishwasher, Flooring - Hardwood, Microwave, Range, Refrigerator
- Basement Description:Concrete, Partial
- Living area:3,280 sq. ft.
Heating and cooling
- Cooling:Window Unit(s)
- Heating:Baseboard
Structure and exterior
- Roof:Shingle
- Year built:1968
- Building area:3,280 sq. ft.
- Lot area:1.08 Acres
- Lot Features:Cleared, Level
- Architectural Style:Colonial
- Construction Materials:Frame
- Exterior Features:Covered, Deck, Professional Landscaping, Storage
- Foundation Description:Concrete Perimeter
Schools
- High school:Scituate High
- Middle school:Gates
- Elementary school:Jenkins
Utilities
- Water:Public
- Sewer:Public Sewer
Finances and disclosures
- Price:$1,650,000
- Price per sq. ft.:$503.05
- Tax amount:$11,365 (2027)
Features and amenities
- Appliances:Dishwasher, Dryer, Microwave, Range, Refrigerator, Washer
- Laundry features:Dryer, Second Floor, Washer
Parking
- Total parking spaces:11
- Parking description:Attached
- Garage:Yes
- Garage spaces:2
New listings near 34 Sherman Drive
- New
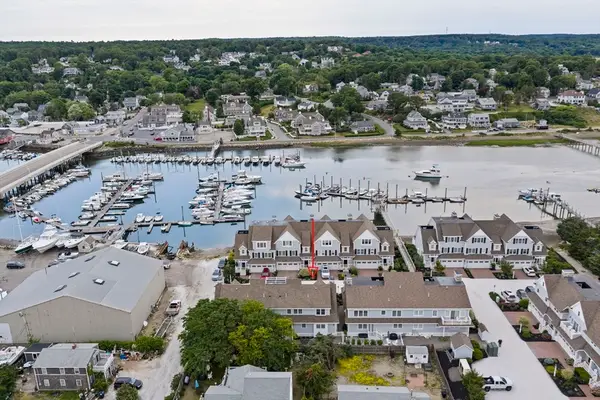 $1,250,000Active3 beds 2 baths2,200 sq. ft.
33 Central Avenue #9, Scituate, MA 02066
MLS# 73547675Listed by: Kornerstone Real Estate Brokerage - New
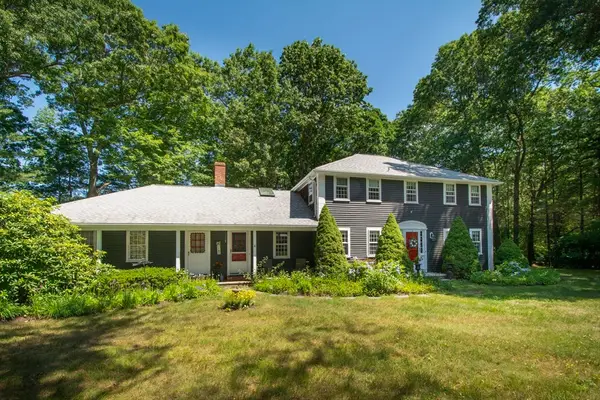 $1,195,000Active4 beds 3 baths2,188 sq. ft.
4 Old Forge Rd, Scituate, MA 02066
MLS# 73547688Listed by: William Raveis R.E. & Home Services - New
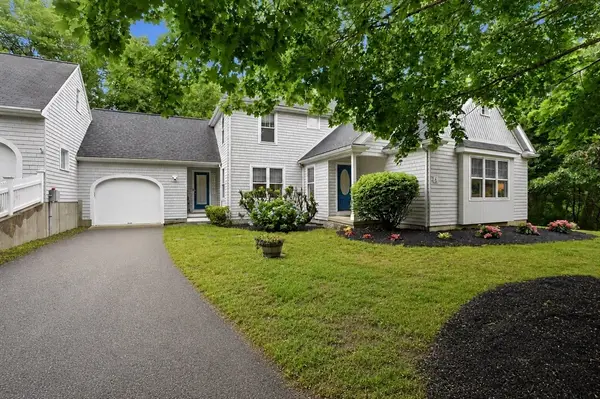 $859,900Active3 beds 3 baths2,392 sq. ft.
6 Brookside Lane #6, Scituate, MA 02066
MLS# 73547471Listed by: Conway - Scituate - New
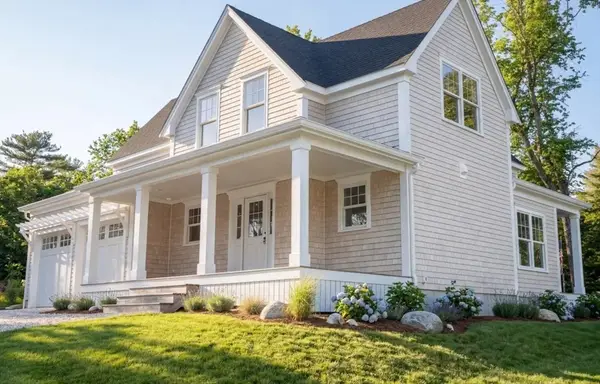 $1,195,000Active3 beds 3 baths2,290 sq. ft.
2 Grace Way #2, Scituate, MA 02066
MLS# 73547291Listed by: E.J. Pontiff Properties - New
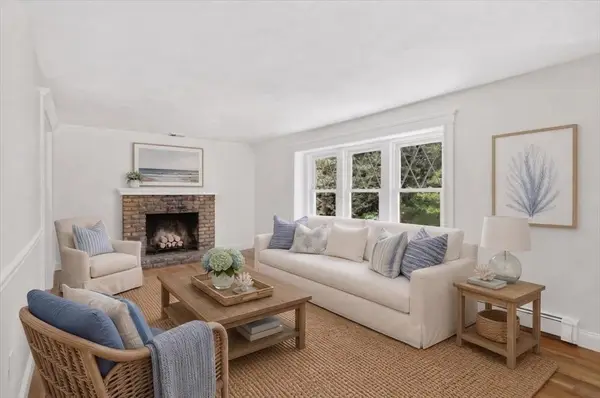 $1,099,000Active4 beds 4 baths3,553 sq. ft.
47 Tanglewood Drive, Scituate, MA 02066
MLS# 73546218Listed by: Coldwell Banker Realty - Hingham - New
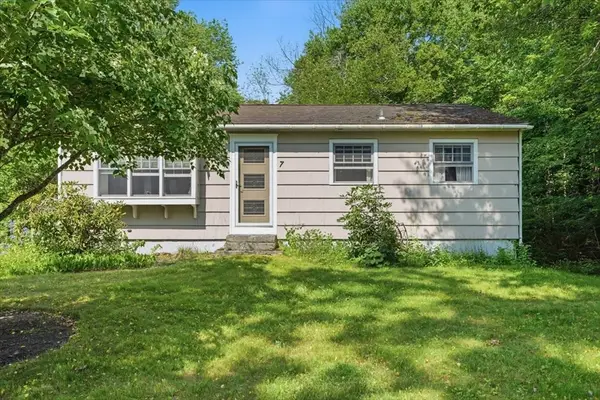 $525,000Active2 beds 1 baths928 sq. ft.
7 Hornbeam Rd, Scituate, MA 02066
MLS# 73544758Listed by: Conway - Hanover 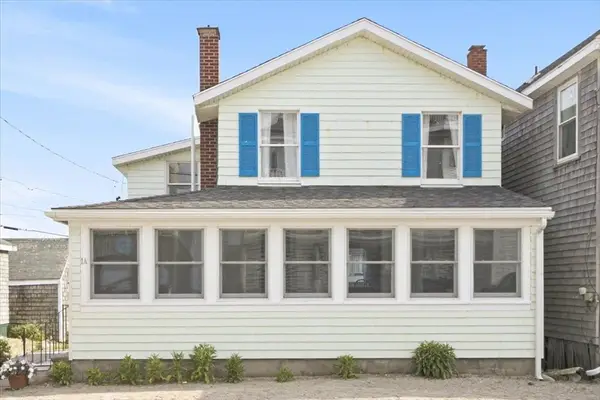 $849,000Active2 beds 2 baths1,308 sq. ft.
1A Oceanside, Scituate, MA 02066
MLS# 73544234Listed by: Conway - Hingham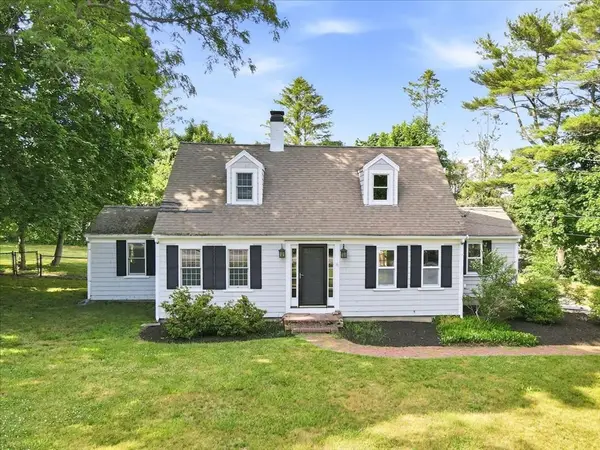 $999,000Active3 beds 3 baths2,126 sq. ft.
320 First Parish Rd, Scituate, MA 02066
MLS# 73541961Listed by: Compass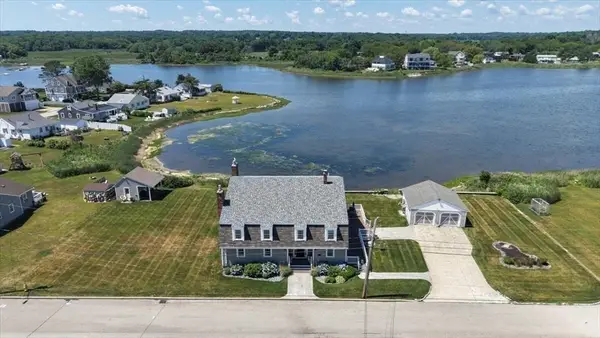 $1,795,000Active6 beds 3 baths4,860 sq. ft.
76 Surfside Rd, Scituate, MA 02066
MLS# 73541850Listed by: Coldwell Banker Realty - Hingham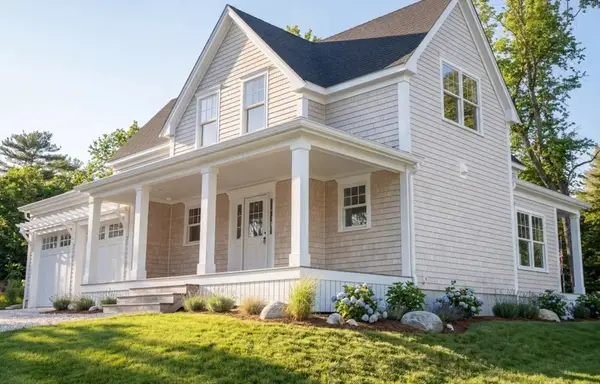 $1,395,000Active3 beds 3 baths2,290 sq. ft.
20 Grace Way #20, Scituate, MA 02066
MLS# 73541401Listed by: E.J. Pontiff Properties


Protect your home and budget from life's surprises with an Assurant Home Warranty, backed by a partner that supports you through every step of homeownership. Explore Plans.
©2026 Century 21 Real Estate LLC. All rights reserved. CENTURY 21®, the CENTURY 21 Logo and C21® are service marks owned by Century 21 Real Estate LLC. Century 21 Real Estate LLC fully supports the principles of the Fair Housing Act and the Equal Opportunity Act. Each office is independently owned and operated. Listing information is deemed reliable but not guaranteed accurate.